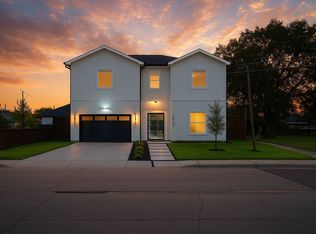
Welcome to 1846 Life Ave, a striking new construction by Yaz Custom Homes, where contemporary architecture meets warm, thoughtfully curated design. From the moment you enter, soaring ceilings, arched architectural details, wood flooring, and an abundance of natural light create a bright and elevated feel throughout. At the heart of the home, the designer kitchen features custom cabinetry, an oversized waterfall-edge island with warm wood detailing, statement pendant lighting, and sophisticated brass accents. The kitchen flows seamlessly into the main living area, where custom arched built-ins, floating wood shelving, and a sleek fireplace create an inviting focal point. Glass doors extend the living space outdoors and fill the home with natural light. The primary suite offers a spa-inspired bath wrapped in beautiful marble, complete with a freestanding soaking tub, oversized glass-enclosed shower, with the walk in closet connecting to the laundry room. A dedicated home office provides a stylish work - from home - space, while the home's multiple living areas offer exceptional flexibility for everyday life and entertaining. Upstairs, you'll find a secondary living area plus a dedicated game or media room, creating plenty of space for movie nights, entertaining, a playroom, or a private retreat. Thoughtful storage, including built-out closets, adds function without sacrificing the home's clean aesthetic. With its modern architectural lines, warm natural finishes, decorative lighting, custom details, and versatile floor plan, it is a beautifully executed new construction designed for both elevated entertaining and comfortable everyday living. Preferred Lender is waiving all lender fees, and offering a free temporary one year buydown!
For sale
$775,000
1846 Life Ave, Dallas, TX 75212
5beds
3,730sqft
Single Family Residence
Built in 2026
5,270 Square Feet Lot
$765,000 Zestimate®
$208/sqft
$-- HOA
What's special
Sleek fireplaceModern architectural linesDedicated home officeWood flooringWarm natural finishesAbundance of natural lightFreestanding soaking tub
- 17 days
- 419
- 51
Likely to sell faster than
Zillow last checked:
Listing updated:
Listed by:
Jessie Agastra 0801592 4142414336,
Jessica Koltun Home 214-440-0017
Source: NTREIS,MLS#: 21393479
Facts & features
Interior
Bedrooms & bathrooms
- Bedrooms: 5
- Bathrooms: 5
- Full bathrooms: 3
- 1/2 bathrooms: 2
Primary bedroom
- Features: En Suite Bathroom, Walk-In Closet(s)
- Level: First
- Dimensions: 0 x 0
Dining room
- Level: First
- Dimensions: 0 x 0
Kitchen
- Features: Kitchen Island, Pantry, Stone Counters
- Level: First
- Dimensions: 0 x 0
Living room
- Features: Built-in Features, Fireplace
- Level: First
- Dimensions: 0 x 0
Heating
- Central
Cooling
- Central Air
Appliances
- Included: Dishwasher, Electric Oven, Gas Cooktop, Disposal, Microwave, Tankless Water Heater
- Laundry: Washer Hookup, Dryer Hookup, Laundry in Utility Room
Features
- Decorative/Designer Lighting Fixtures, Kitchen Island, Open Floorplan, Pantry, Walk-In Closet(s)
- Flooring: Carpet, Hardwood, Tile
- Has basement: No
- Number of fireplaces: 1
- Fireplace features: Living Room
Interior area
- Total interior livable area: 3,730 sqft
Video & virtual tour
Property
Parking
- Total spaces: 2
- Parking features: Door-Single, Driveway, Garage Faces Front, Garage, Kitchen Level, On Street
- Attached garage spaces: 2
Features
- Levels: Two
- Stories: 2
- Patio & porch: Covered, Patio
- Pool features: None
Lot
- Size: 5,270 Square Feet
Details
- Parcel number: 00000678469000000
Construction
Type & style
- Home type: SingleFamily
- Architectural style: Contemporary/Modern,Detached
- Property subtype: Single Family Residence
Materials
- Stucco
- Foundation: Slab
- Roof: Composition
Condition
- New Construction
- Year built: 2026
Utilities & green energy
- Sewer: Public Sewer
- Water: Public
- Utilities for property: Sewer Available, Water Available
Community & HOA
Community
- Security: Smoke Detector(s)
- Subdivision: Victory Gardens 02
HOA
- Has HOA: No
Location
- Region: Dallas
Financial & listing details
- Price per square foot: $208/sqft
- Tax assessed value: $210,000
- Annual tax amount: $4,676
- Date on market: 9/23/2026
- Cumulative days on market: 17 days
- Listing terms: Cash,Conventional
Estimated market value
$765,000
$727,000 - $803,000
$5,851/mo
Price history
| Date | Event | Price |
|---|---|---|
| 9/23/2026 | Listed for sale | $775,000$208/sqft |
Source: NTREIS #21393479 Report a problem | ||
Public tax history
| Year | Property taxes | Tax assessment |
|---|---|---|
| 2025 | $1,401 | $210,000 -16.6% |
| 2024 | -- | $251,750 +93.8% |
| 2023 | -- | $129,880 |
Find assessor info on the county website
Monthly payment
Est. payment
Payment breakdown
Explore the cost of this home by adjusting the details. Changes won't be saved.Climate risks
Neighborhood: Victory Gardens
Nearby schools
Schools provided by the listing agent
- Elementary: Carr
- Middle: West Dallas
- High: Pinkston
- District: Dallas ISD
Source: NTREIS. This data may not be complete. We recommend contacting the local school district to confirm school assignments for this home.
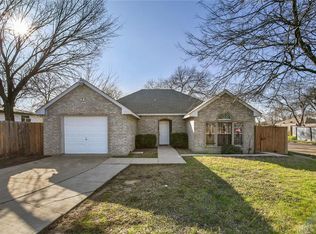
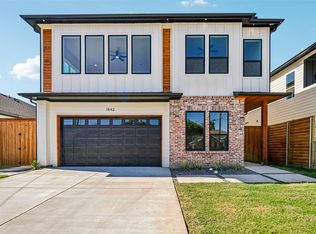
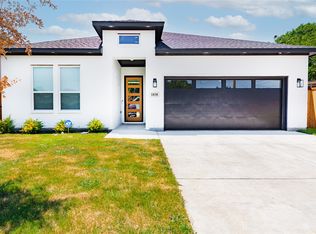
Similar homes
- $759,0005 bd5 ba3.3k sqft1727 Toronto St, Dallas, TX 75212For Sale
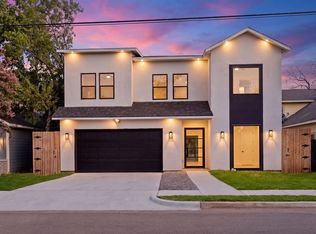 MLS ID #21407936, Nancy Garcia. NTREIS
 - $689,0004 bd4 ba3.5k sqft3629 Vilbig Rd, Dallas, TX 75212For Sale
 MLS ID #21407929, Nancy Garcia. NTREIS
 - $739,9505 bd4 ba3.5k sqft1507 Dennison St, Dallas, TX 75212For Sale
 MLS ID #21393929, Christin Melton. NTREIS
 - $739,9505 bd4 ba3.5k sqft1503 Dennison St, Dallas, TX 75212For Sale
 MLS ID #21394022, Christin Melton. NTREIS
