Nestled on a sprawling 36.14 acres of unrestricted land, this exquisite contemporary residence offers a harmonious blend of luxury and comfort, perfect for those seeking an elevated lifestyle. Built in 1992, this home showcases timeless architectural elegance with its warm wood siding and wrap around deck. Step inside to discover plenty of thoughtfully designed living space. The interior features gleaming hardwood floors that flow seamlessly throughout, creating a warm and inviting atmosphere. The heart of the home boasts a cozy corner fireplace, perfect for intimate gatherings or quiet evenings. The well-appointed kitchen is a chef's dream, equipped with useful appliances including an electric oven and range, refrigerator, and a convenient trash compactor. Ample built-ins provide both functionality and style, ensuring that every culinary adventure is met with ease. Adjacent to the kitchen, the open layout invites natural light, enhancing the overall ambiance. Retreat to the luxurious master suite, where relaxation awaits. The en-suite bathroom features a jetted tub and a walk-in shower, offering a spa-like experience right at home. Enjoy the breathtaking panoramic mountain views from the comfort of your living room or step outside to embrace the serene surroundings. The property's expansive outdoor space invites endless possibilities for recreation, gardening, or simply soaking in the beauty of nature. With two attached garage spaces and a walkout basement offers additional potential for customization including a bricked in corner pad for another fireplace, a potential home gym, workshop, or entertainment area. This residence is not just a home; it's a lifestyle. Experience the perfect blend of luxury, comfort, and natural beauty in this stunning property, where every detail has been curated for your enjoyment. So if your passion includes hunting, off road riding or just enjoying the wonders of nature embrace the tranquility and sophistication that awaits you in this exceptional mountain retreat.
Accepting backups
$550,000
346 Earl Weber Rd, Berkeley Springs, WV 25411
2beds
1,800sqft
Single Family Residence
Built in 1992
36.14 Acres Lot
$537,700 Zestimate®
$306/sqft
$-- HOA
What's special
Cozy corner fireplaceElectric oven and rangeWalkout basementLuxurious master suiteWalk-in showerBreathtaking panoramic mountain viewsTimeless architectural elegance
- 28 days
- 975
- 81
Zillow last checked:
Listing updated:
Listed by:
Ryan Rebant 304-258-0410,
Mountain Home Real Estate, LLC,
Co-Listing Team: The Novak Team, Co-Listing Agent: David Scott Wilson 240-469-5749,
Mountain Home Real Estate, LLC
Source: Bright MLS,MLS#: WVMO2008216
Facts & features
Interior
Bedrooms & bathrooms
- Bedrooms: 2
- Bathrooms: 2
- Full bathrooms: 2
- Main level bathrooms: 2
- Main level bedrooms: 2
Heating
- Forced Air, Propane
Cooling
- Central Air, Electric
Appliances
- Included: Disposal, Dryer, Oven, Oven/Range - Electric, Refrigerator, Trash Compactor, Washer, Water Heater, Gas Water Heater
Features
- Bathroom - Walk-In Shower, Built-in Features, Ceiling Fan(s), Entry Level Bedroom, 9'+ Ceilings, Dry Wall
- Flooring: Hardwood, Wood
- Windows: Window Treatments
- Basement: Connecting Stairway,Exterior Entry,Walk-Out Access,Improved
- Number of fireplaces: 2
- Fireplace features: Corner, Flue for Stove, Wood Burning
Interior area
- Total structure area: 1,800
- Total interior livable area: 1,800 sqft
- Finished area above ground: 1,800
Property
Parking
- Total spaces: 2
- Parking features: Garage Faces Front, Attached
- Attached garage spaces: 2
Accessibility
- Accessibility features: None
Features
- Levels: Two
- Stories: 2
- Pool features: None
- Spa features: Bath
- Has view: Yes
- View description: Mountain(s), Panoramic
Lot
- Size: 36.14 Acres
Details
- Additional structures: Above Grade
- Parcel number: 01 20000500010000
- Zoning: 101
- Special conditions: Standard
Construction
Type & style
- Home type: SingleFamily
- Architectural style: Contemporary
- Property subtype: Single Family Residence
Materials
- Wood Siding
- Foundation: Block
Condition
- New construction: No
- Year built: 1992
Utilities & green energy
- Electric: 200+ Amp Service
- Sewer: On Site Septic
- Water: Well
Community & HOA
Community
- Subdivision: None Available
HOA
- Has HOA: No
Location
- Region: Berkeley Springs
Financial & listing details
- Price per square foot: $306/sqft
- Tax assessed value: $227,580
- Annual tax amount: $2,255
- Date on market: 9/30/2026
- Listing agreement: Exclusive Right To Sell
- Listing terms: Cash,Conventional,FHA,USDA Loan,VA Loan
- Ownership: Fee Simple
Estimated market value
$537,700
$511,000 - $565,000
$1,864/mo
Price history
| Date | Event | Price |
|---|---|---|
| 10/23/2026 | Listed for sale | $550,000$306/sqft |
Source:  Bright MLS #WVMO2008216 Report a problem | ||
| 10/10/2026 | Contingent | $550,000$306/sqft |
Source: Bright MLS #WVMO2008216 Report a problem | ||
| 10/1/2026 | Listed for sale | $550,000$306/sqft |
Source: Bright MLS #WVMO2008216 Report a problem | ||
Public tax history
| Year | Property taxes | Tax assessment |
|---|---|---|
| 2025 | $2,145 +7% | $215,700 +7.7% |
| 2024 | $2,005 -5.9% | $200,340 -5.9% |
| 2023 | $2,129 -0.6% | $212,820 -0.6% |
| 2022 | $2,141 | $214,020 -1.5% |
| 2021 | -- | $217,360 +11.1% |
| 2020 | -- | $195,700 +3.7% |
| 2019 | -- | $188,750 +14.8% |
| 2018 | $1,645 0% | $164,420 0% |
| 2017 | $1,646 | $164,450 +701.4% |
| 2016 | -- | $20,520 |
Find assessor info on the county website
Monthly payment
Est. payment
Payment breakdown
Explore the cost of this home by adjusting the details. Changes won't be saved.Climate risks
Neighborhood: 25411
Nearby schools
Schools provided by the listing agent
- Middle: Warm Springs
- High: Berkeley Springs
- District: Morgan County Schools
Source: Bright MLS. This data may not be complete. We recommend contacting the local school district to confirm school assignments for this home.
- $254,8003 bd1 ba1.2k sqft327 Earl Weber Rd, Berkeley Springs, WV 25411Off Market
- $600,0002 bd2 ba2.3k sqft482 Earl Weber Rd, Berkeley Springs, WV 25411Off Market
- $461,2003 bd2 ba1.8k sqft272 Earl Weber Rd, Berkeley Springs, WV 25411Off Market
- $181,1002 bd1 ba1.2k sqft419 Earl Weber Rd, Berkeley Springs, WV 25411Off Market
Similar homes
- $479,9004 bd3 ba1.9k sqft1787 Spohrs Rd, Berkeley Springs, WV 25411For Sale
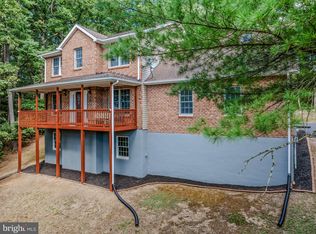
 MLS ID #WVMO2008176, Nate Lewis, Hoffman Realty. Bright MLS
- $395,0004 bd3 ba936 sqft610 Highland Ridge Rd, Berkeley Springs, WV 25411For Sale
 MLS ID #WVMO2008320, Mary Llewellyn, The KW Collective. Bright MLS
- $525,0003 bd2 ba1.6k sqft9581 Valley Rd, Berkeley Springs, WV 25411For Sale
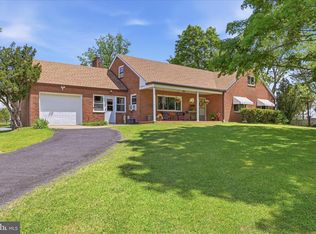 MLS ID #WVMO2007814, Heather Corroon, Dandridge Realty Group, LLC. Bright MLS
- $549,0003 bd3 ba2.4k sqft229 Jaybird Ln, Hedgesville, WV 25427For Sale
 MLS ID #WVBE2055332, Teddi Segal, Honey House. Bright MLS
- $519,9003 bd2 ba1.6k sqft259 Grove Heights Rd, Berkeley Springs, WV 25411New ConstructionMLS ID #WVMO2008192, Teresa White-Curtis, Perry Realty, LLC. Bright MLS
- $549,9003 bd2 ba1.7k sqftLOT 3D Fairview Dr, Berkeley Springs, WV 25411New ConstructionMLS ID #WVMO2008032, Annie Walker, Gain Realty. Bright MLS
- $425,0003 bd3 ba2k sqft120 Merrywoods Dr, Berkeley Springs, WV 25411For SaleMLS ID #WVMO2008250, Gina Wood, Kesecker Realty, Inc.. Bright MLS
- $439,9003 bd3 ba1.7k sqft37 Paynes Ln, Berkeley Springs, WV 25411For SaleMLS ID #WVMO2008076, Gina Wood, Kesecker Realty, Inc.. Bright MLS
- $485,0003 bd1 ba2.6k sqft3779 Fairview Dr, Berkeley Springs, WV 25411For SaleMLS ID #WVMO2007980, Teresa White-Curtis, Perry Realty, LLC. Bright MLS
- $499,9993 bd2 ba2k sqft1333 Mountain Lake Rd, Hedgesville, WV 25427For SaleMLS ID #WVBE2054686, Lorie Poole, Potomac Valley Properties, Inc.. Bright MLS
- $599,0003 bd2 ba2.3k sqft7183 Cacapon Rd, Great Cacapon, WV 25422For SaleMLS ID #WVMO2008224, Jim Chittock, Kesecker Realty, Inc.. Bright MLS
- $513,6703 bd2 ba1.6k sqftLOT 5 Bearclaw Ests, Berkeley Springs, WV 25411New ConstructionMLS ID #WVMO2007608, Brittny Petry, Gain Realty. Bright MLS
- $585,9363 bd2 ba1.8k sqftLOT 2 Bearclaw Ests, Berkeley Springs, WV 25411New ConstructionMLS ID #WVMO2007616, Brittny Petry, Gain Realty. Bright MLS
- $389,0003 bd2 ba1.9k sqft4615 Valley Rd, Berkeley Springs, WV 25411For SaleMLS ID #WVMO2008268, Amie Cardello, Path Realty. Bright MLS
- $649,9993 bd3 ba2.4k sqftSilage Ln Lot 8, Berkeley Springs, WV 25411New ConstructionMLS ID #WVMO2008042, Brittny Petry, Gain Realty. Bright MLS
- $579,9004 bd2 ba2.1k sqft43 Spruce Ln, Berkeley Springs, WV 25411New ConstructionMLS ID #WVMO2008142, Eric Rodia, Gain Realty. Bright MLS
- $339,9904 bd2 ba2.2k sqft94 Bluejay Ct, Berkeley Springs, WV 25411For SaleMLS ID #WVMO2008172, Jeff Jardine, Burch Real Estate Group, LLC. Bright MLS
- $515,0003 bd4 ba1.9k sqft179 Frye Rd, Hedgesville, WV 25427For SaleMLS ID #WVBE2054878, Kristin Higy, Dandridge Realty Group, LLC. Bright MLS
