Welcome to the new phase of Griffey Estates featuring this beautiful no-step ranch-style home designed for easy, comfortable living. If you are looking for a thoughtfully designed floor plan without stairs, this one deserves your attention. Buyers have the opportunity to personalize select interior and exterior finishes within the builder’s allowance, giving you the chance to add your own style and make it truly yours. Be the first to claim this homesite, or choose another available lot and select the floor plan that best fits your needs. Whether you are searching for your next home or a smart investment opportunity, Griffey Estates offers flexibility, value, and the excitement of new construction in a growing community. Home hasn't been started yet as of 6/14/ to be completed November.
New construction
$315,900
346 GRIFFEY ESTATES, Clarksville, TN 37042
3beds
1,292sqft
:
Get pre-qualified$1,973/mo
Single Family Residence
Built in 2026
-- sqft lot
$315,600 Zestimate®
$245/sqft
$30/mo HOA
What's special
No-step ranch-style home
- 114 days |
- 94 |
- 4 |
Zillow last checked:
Listing updated:
Listed by:
Sandra (Sandy) Stinson,
eXp Realty 888-519-5113
Source: eXp Realty,MLS#: 3175887
Facts & features
Interior
Bedrooms & bathrooms
- Bedrooms: 3
- Bathrooms: 2
- Full bathrooms: 2
- Main level bedrooms: 3
Bedroom 1
- Features: Full Bath
- Dimensions: 12x12
Bedroom 2
- Features: Extra Large Closet
- Dimensions: 10x12
Bedroom 3
- Features: Extra Large Closet
- Dimensions: 10x12
Primary bathroom
- Features: Suite
Kitchen
- Features: Eat-in Kitchen
- Dimensions: 10x14
Living room
- Features: Great Room
- Dimensions: 10x14
Heating
- Central, Electric, Heat Pump
Cooling
- Attic Fan, Central Air, Electric
Appliances
- Included: Oven, Electric Range, Disposal
- Laundry: Electric Dryer Hookup, Washer Hookup
Features
- Ceiling Fan(s), Walk-In Closet(s)
- Flooring: Carpet, Laminate
- Basement: None
Interior area
- Total structure area: 1,292
- Total interior livable area: 1,292 sqft
- Finished area above ground: 1,292
Property
Parking
- Total spaces: 2
- Parking features: Garage Faces Front
- Attached garage spaces: 2
Features
- Levels: One
- Stories: 1
- Patio & porch: Deck, Covered, Patio
- Has view: Yes
- View description: City
Lot
- Features: Level
- Topography: Level
Details
- Special conditions: Standard
Construction
Type & style
- Home type: SingleFamily
- Architectural style: Ranch
- Property subtype: Single Family Residence
Materials
- Brick, Vinyl Siding
- Foundation: Block
- Roof: Tile
Condition
- New construction: Yes
- Year built: 2026
Utilities & green energy
- Sewer: Public Sewer
- Water: Public
- Utilities for property: Electricity Available, Water Available
Community & HOA
Community
- Subdivision: GRIFFEY ESTATES
HOA
- Has HOA: Yes
- Services included: Maintenance Grounds
- HOA fee: $30 monthly
- Second HOA fee: $275 one time
Location
- Region: Clarksville
Financial & listing details
- Price per square foot: $245/sqft
- Annual tax amount: $2,800
- Date on market: 4/14/2026
- Date available: 11/11/2026
- Listing agreement: Exclusive Right To Sell
Estimated market value
$315,600
$300,000 - $331,000
$1,727/mo
Price history
| Date | Event | Price |
|---|---|---|
| 4/14/2026 | Listed for sale | $315,900$245/sqft |
Source: eXp Realty #3175887 Report a problem | ||
Public tax history
Tax history is unavailable.
Monthly payment
Est. payment
Payment breakdown
Explore the cost of this home by adjusting the details. Changes won't be saved.Climate risks
Neighborhood: 37042
Nearby schools
GreatSchools rating
- 5/10Minglewood Elementary SchoolGrades: PK-5Distance: 0.5 mi
- 6/10New Providence Middle SchoolGrades: 6-8Distance: 0.4 mi
- 4/10Northwest High SchoolGrades: 9-12Distance: 1.2 mi
Schools provided by the listing agent
- Elementary: Kenwood Elementary School
- Middle: West Creek Middle
- High: Kenwood High School
Source: eXp Realty. This data may not be complete. We recommend contacting the local school district to confirm school assignments for this home.
- $252,0000.63 acres290 Ab & C Tiny Town Rd, Clarksville, TN 37042Off Market
- $227,300-- bd3 ba2.3k sqft1807 A & B Pony Ct, Clarksville, TN 37042Off Market
- $315,0003 bd2 ba1.5k sqft1085 Tolliver Way, Clarksville, TN 37042Sold
- $282,800-- bd4 ba3.2k sqft726 A & B Peachers Mill Rd, Clarksville, TN 37042Off Market
- $291,600-- bd4 ba3.2k sqft224 C & D Taft Dr, Clarksville, TN 37042Off Market
- $14,7000.35 acres80 A & B Cedar Crest Dr, Clarksville, TN 37042Off Market
- $575,000-- bd6 ba4.8k sqft601-1 Four Peachers Mill Rd, Clarksville, TN 37042Off Market
- $295,300-- bd2 ba1.8k sqft285 A & B Executive Ave, Clarksville, TN 37042Off Market
- $324,600-- bd-- ba1.9k sqft3015 Outfitters Dr, Clarksville, TN 37042Off Market
A local agent can set up tours, give advice and negotiate with sellers.
A local lender can help you make sure your offer is ready when you are.
Similar homes
- $300,0004 bd3 ba1.6k sqft307 Bancroft Dr, Clarksville, TN 37042For Sale

 MLS ID #3320947, Karla Mullen. RealTracs MLS as distributed by MLS GRID
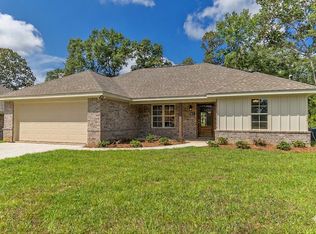
 - $315,9003 bd2 ba1.2k sqft346 Griffey Ests Lot 346, Clarksville, TN 37042New Construction
 MLS ID #3175887, Sandra (Sandy) Stinson. RealTracs MLS as distributed by MLS GRID
 - $285,0003 bd2 ba1.2k sqft2627 Scott Dr Lot 209, Clarksville, TN 37042New Construction
 MLS ID #3318782, Tanya Shannon. RealTracs MLS as distributed by MLS GRID
 - $--3 bd2 ba1.2k sqft1859 Timberline Pl, Clarksville, TN 37042Auction
 Auction.com 2
 - $285,0003 bd2 ba1.2k sqft1166 Tybee Dr Lot 112, Clarksville, TN 37042New ConstructionMLS ID #3318939, Tanya Shannon. RealTracs MLS as distributed by MLS GRID
- $217,5003 bd2 ba1k sqft511 Jewel Dr, Clarksville, TN 37042For SaleMLS ID #3318376, Tiffany R McKeethen. RealTracs MLS as distributed by MLS GRID
- $314,9993 bd2 ba1.2k sqft1457 Fredrick Dr, Clarksville, TN 37042For SaleMLS ID #3302317, Amanda Nefe. RealTracs MLS as distributed by MLS GRID
- $314,9003 bd2 ba1.2k sqft309 Tisha Ct Lot 596, Clarksville, TN 37042New ConstructionMLS ID #3244476, Jaime Wallace. RealTracs MLS as distributed by MLS GRID
- $289,0003 bd2 ba1.4k sqft109 Morningside Dr, Clarksville, TN 37042For SaleMLS ID #3301863, April McIntire. RealTracs MLS as distributed by MLS GRID
- $299,9004 bd2 ba1.7k sqft383 Brook Mead Dr, Clarksville, TN 37042For SaleMLS ID #3279207, Ralph Pearson. RealTracs MLS as distributed by MLS GRID
- $320,0003 bd3 ba1.6k sqft421 Oak St, Clarksville, TN 37042New ConstructionMLS ID #3229925, Sheldon "Mr.Upgrade" Huber SRS,MRP,ABR,e-PRO,RENE,LHC,AWHD,GREEN,SRES. RealTracs MLS as distributed by MLS GRID
- $294,0003 bd2 ba1.3k sqft745 Tidwell Dr, Clarksville, TN 37042For SaleMLS ID #3225554, Steve Nash. RealTracs MLS as distributed by MLS GRID
- $300,0003 bd3 ba1.5k sqft2619 Scott Dr Lot 210, Clarksville, TN 37042New ConstructionMLS ID #3318903, Tanya Shannon. RealTracs MLS as distributed by MLS GRID
- $329,9003 bd2 ba1.3k sqft325 Tisha Ct, Clarksville, TN 37042New ConstructionMLS ID #3234850, Jurnee Gillette. eXp Realty
- $269,9004 bd3 ba1.8k sqft123 Delaware Dr, Clarksville, TN 37042For SaleMLS ID #3272239, April Chesney. RealTracs MLS as distributed by MLS GRID
- $260,0003 bd2 ba1.3k sqft221 Jim Thorpe Dr, Clarksville, TN 37042For SaleMLS ID #3312369, Patrice Bertrand. RealTracs MLS as distributed by MLS GRID
- $260,0003 bd2 ba1.4k sqft204 Morningside Dr, Clarksville, TN 37042For SaleMLS ID #3159914, Brad VanKirk /Broker/ Realtor. RealTracs MLS as distributed by MLS GRID
- $279,0003 bd2 ba1.4k sqft1781 Butternut Dr, Clarksville, TN 37042For SaleMLS ID #3288384, Tammy Mansker. RealTracs MLS as distributed by MLS GRID
- $319,9003 bd2 ba1.3k sqft157 Irish Hls Lot 157, Clarksville, TN 37042New ConstructionMLS ID #3217371, Nicole Peterson. RealTracs MLS as distributed by MLS GRID
- $240,0003 bd2 ba1.1k sqft1046 Mile High Dr, Clarksville, TN 37042For SaleMLS ID #3309491, Karen Albright. RealTracs MLS as distributed by MLS GRID
