Updated 3-bedroom, 2-bath bi-level in Rangeview with an oversized 1-car garage and no HOA. Paid-off solar panels keep the electric bill low, often little to nothing. The upper level has an open living room and an eat-in kitchen that walks out to an 11x8 wood deck overlooking a fenced backyard with mature trees. Laminate flooring runs through the living room and upper bedrooms, with carpet on the stairs and lower level. Two bedrooms and a full bath complete the upper level. Downstairs, the garden-level floor holds a large primary bedroom with a sitting area, a spa-style bath with double vanity and walk-in shower, a spacious family room, a home office, and the laundry. The roof, vinyl windows, and exterior siding were all replaced in 2018. Walk to Fountain Creek Regional Park and the trail system, with Aragon Elementary, Fountain Middle, and Fountain-Fort Carson High nearby. Minutes to Fort Carson, Highway 85, I-25, shopping, and dining.
Under contract
Price cut: $10K (7/9)
$339,900
346 Iris Dr, Fountain, CO 80817
3beds
1,764sqft
:
Get pre-qualified$2,106/mo
Single Family Residence
Built in 1982
6,721 Square Feet Lot
$-- Zestimate®
$193/sqft
$-- HOA
What's special
- 48 days |
- 294 |
- 36 |
Likely to sell faster than
Zillow last checked:
Listing updated:
Listed by:
Jed Johnson 719-368-0343,
Exp Realty LLC,
Rachel Morris MRP 719-494-3205
Source: elevateMLS,MLS#: 3854472
Facts & features
Interior
Bedrooms & bathrooms
- Bedrooms: 3
- Bathrooms: 2
- Full bathrooms: 1
- 3/4 bathrooms: 1
Other
- Level: Lower
- Area: 198 Square Feet
- Dimensions: 9 x 22
Heating
- Forced Air, Natural Gas
Cooling
- Ceiling Fan(s)
Appliances
- Included: Disposal, Microwave, Oven, Range, Refrigerator
- Laundry: Lower Level
Features
- 6-Panel Doors, High Speed Internet
- Flooring: Carpet, Ceramic Tile, Luxury Vinyl
- Has basement: No
- Has fireplace: No
- Fireplace features: None
Interior area
- Total structure area: 1,764
- Total interior livable area: 1,764 sqft
- Finished area above ground: 1,764
- Finished area below ground: 0
Property
Parking
- Total spaces: 1
- Parking features: Attached, Concrete Driveway
- Attached garage spaces: 1
Features
- Levels: Bi-level
- Patio & porch: Wood Deck
- Fencing: Back Yard
Lot
- Size: 6,721 Square Feet
- Features: Level, Wooded, Hiking Trail, Near Fire Station, Near Park, Near Public Transit, Near Schools
Details
- Parcel number: 5606103011
Construction
Type & style
- Home type: SingleFamily
- Property subtype: Single Family Residence
Materials
- Alum/Vinyl/Steel, Framed on Lot
- Foundation: Slab
- Roof: Composite Shingle
Condition
- Existing Home
- New construction: No
- Year built: 1982
Utilities & green energy
- Water: Municipal
- Utilities for property: Cable Available, Electricity Connected, Natural Gas Connected, Solar, Phone Available
Community & HOA
Location
- Region: Fountain
Financial & listing details
- Price per square foot: $193/sqft
- Tax assessed value: $361,633
- Annual tax amount: $1,233
- Date on market: 6/11/2026
- Listing terms: Cash,Conventional,FHA,VA Loan
- Electric utility on property: Yes
Estimated market value
Not available
Estimated sales range
Not available
Not available
Price history
| Date | Event | Price |
|---|---|---|
| 7/23/2026 | Contingent | $339,900$193/sqft |
Source: eXp Realty #3854472 Report a problem | ||
| 7/12/2026 | Pending sale | $339,900$193/sqft |
Source: eXp Realty #5218299 Report a problem | ||
| 7/12/2026 | Contingent | $339,900$193/sqft |
Source: eXp Realty #5218299 Report a problem | ||
| 7/9/2026 | Price change | $339,900-2.9%$193/sqft |
Source:  elevateMLS #3854472 Report a problem elevateMLS #3854472 Report a problem | ||
| 6/11/2026 | Listed for sale | $349,900+6%$198/sqft |
Source: elevateMLS #3854472 Report a problem | ||
| 10/27/2024 | Listing removed | $330,000-4.3%$187/sqft |
Source: elevateMLS #4547971 Report a problem | ||
| 10/26/2021 | Sold | $345,000+4.5%$196/sqft |
Source: Public Record Report a problem | ||
| 9/24/2021 | Listed for sale | $330,000+43.5%$187/sqft |
Source: elevateMLS #4547971 Report a problem | ||
| 6/6/2018 | Sold | $230,000+5%$130/sqft |
Source: Public Record Report a problem | ||
| 5/2/2018 | Pending sale | $219,000$124/sqft |
Source: Pink Realty #1650092 Report a problem | ||
| 4/30/2018 | Listed for sale | $219,000$124/sqft |
Source: Pink Realty #1650092 Report a problem | ||
| 4/26/2018 | Pending sale | $219,000$124/sqft |
Source: Pink Realty #1650092 Report a problem | ||
| 4/17/2018 | Listed for sale | $219,000+82.8%$124/sqft |
Source: Pink Realty #1650092 Report a problem | ||
| 8/24/2007 | Sold | $119,772+0.2%$68/sqft |
Source: Public Record Report a problem | ||
| 2/27/2004 | Sold | $119,500$68/sqft |
Source: Public Record Report a problem | ||
Public tax history
| Year | Property taxes | Tax assessment |
|---|---|---|
| 2024 | $1,085 +6.2% | $24,230 |
| 2023 | $1,022 +7.7% | $24,230 +38.3% |
| 2022 | $949 | $17,520 -2.8% |
| 2021 | -- | $18,020 +21.1% |
| 2020 | $801 +1.9% | $14,880 |
| 2019 | $785 +44.8% | $14,880 +48.2% |
| 2018 | $542 -1.2% | $10,040 |
| 2017 | $549 +1.2% | $10,040 +0.6% |
| 2016 | $542 +0.5% | $9,980 |
| 2015 | $539 +12.7% | $9,980 +12.3% |
| 2014 | $479 | $8,890 |
| 2013 | -- | -- |
| 2012 | -- | $8,890 |
| 2011 | $513 | $8,890 -10.3% |
| 2010 | -- | $9,910 |
| 2009 | -- | $9,910 +2% |
| 2008 | -- | $9,720 |
| 2006 | -- | $9,720 +21.2% |
| 2004 | -- | $8,020 |
| 2003 | $503 +1.9% | $8,020 -12.2% |
| 2002 | $494 +12.3% | $9,130 +23.2% |
| 2001 | $440 | $7,410 |
Find assessor info on the county website
Monthly payment
Est. payment
Payment breakdown
Explore the cost of this home by adjusting the details. Changes won't be saved.Climate risks
Neighborhood: 80817
Nearby schools
GreatSchools rating
- 5/10Aragon Elementary SchoolGrades: PK-5Distance: 0.7 mi
- 5/10Fountain Middle SchoolGrades: 6-8Distance: 0.3 mi
- 5/10Fountain-Fort Carson High SchoolGrades: 9-12Distance: 1.8 mi
Schools provided by the listing agent
- Elementary: Aragon
- Middle: Fountain
- High: Fountain/Ft Carson
- District: Ftn/Ft Carson 8
Source: elevateMLS. This data may not be complete. We recommend contacting the local school district to confirm school assignments for this home.
- $309,0003 bd2 ba1.6k sqft350 Iris Dr, Fountain, CO 80817Off Market

- $367,7004 bd2 ba1.6k sqft342 Iris Dr, Fountain, CO 80817Off Market

- $326,9003 bd2 ba1.3k sqft405 Rosewood Dr, Fountain, CO 80817Off Market

- $334,5004 bd2 ba1.7k sqft338 Iris Dr, Fountain, CO 80817Sold

- $354,0003 bd2 ba1.4k sqft408 Iris Dr, Fountain, CO 80817Off Market
- $293,7003 bd2 ba1.2k sqft409 Rosewood Dr, Fountain, CO 80817Off Market
- $1,6953 bd1 ba1.1k sqft343 Rosewood Dr, Fountain, CO 80817For Rent
- $338,7004 bd2 ba1.6k sqft343 Iris Dr, Fountain, CO 80817Off Market
A local agent can set up tours, give advice and negotiate with sellers.
Similar homes
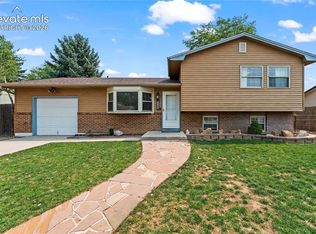
- $345,8004 bd2 ba1.4k sqft7368 Colonial Dr, Fountain, CO 80817For Sale
 MLS ID #3544455, Brenda Salinas ABR MRP RENE , Property Mill Real Estate Group. elevateMLS
 - $379,0004 bd2 ba1.6k sqft65 Diamond East Rd, Fountain, CO 80817For Sale
 MLS ID #8184721, Joseph Laurel ABR C2EX MRP PSA SFR SRES SRS , Journey Real Estate. elevateMLS
 - $425,0004 bd2 ba1.8k sqft7503 Fortman Ave, Fountain, CO 80817For Sale
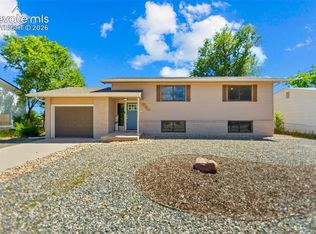 MLS ID #9054246, Amy Kunce-Martinez, The Cutting Edge. elevateMLS
 - $455,0003 bd3 ba2.6k sqft8020 Firecracker Trl, Fountain, CO 80817For Sale
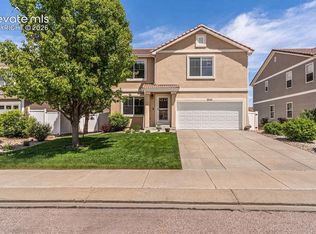 MLS ID #2213294, Cathleen Wade, HomeSmart Preferred Realty. elevateMLS
 - $349,9003 bd1 ba1.3k sqft152 Rose Dr, Colorado Springs, CO 80911For SaleMLS ID #1603275, Renee Young GRI MRP , Exp Realty LLC. elevateMLS
- $320,0003 bd1 ba1.2k sqft1705 Main St, Colorado Springs, CO 80911For SaleMLS ID #7684964, Aleigha Roundy, Coldwell Banker Realty. elevateMLS
- $399,9005 bd3 ba2.1k sqft6635 Ocean Ave, Colorado Springs, CO 80911For SaleMLS ID #6878098, Aimee Fletcher CLHMS GRI , Exp Realty LLC. elevateMLS
- $389,0004 bd2 ba2.1k sqft7296 Coral Ridge Dr, Colorado Springs, CO 80925For SaleMLS ID #1652097, Charles Beaton ABR MRP RENE SRS , Real Broker, LLC DBA Real. elevateMLS
- $319,9003 bd1 ba931 sqft4365 Drummond S, Colorado Springs, CO 80906For Sale
 MLS ID #4655798, Jamison Amoros, Lifestyle International Realty. REcolorado as distributed by MLS GRID
 - $375,0004 bd2 ba1.7k sqft2455 Payne Cir W, Colorado Springs, CO 80916For SaleMLS ID #2046344, Alexandra Bedwell MRP , Exp Realty LLC. elevateMLS
- $359,9003 bd2 ba1.8k sqft4002 Shelley Ave, Colorado Springs, CO 80910For SaleMLS ID #1719093, Cynthia Debski, Exp Realty LLC. elevateMLS
- $314,9003 bd1 ba948 sqft1076 Maxwell St, Colorado Springs, CO 80906For SaleMLS ID #5250913, Chris Kornmesser GRI , Chris Kornmesser. elevateMLS
- $309,9003 bd1 ba931 sqft1524 Willshire Dr, Colorado Springs, CO 80906For SaleMLS ID #7793456, Elizabeth Pudder MRP AHWD , Elizabeth Pudder, Inc. elevateMLS
- $379,0004 bd2 ba1.5k sqft313 Cranbrook Cir, Colorado Springs, CO 80906For SaleMLS ID #6972411, Delia Hammond MRP , Red Bow Realty. elevateMLS
- $339,9003 bd4 ba1.9k sqft5083 Masheena Ln, Colorado Springs, CO 80917For SaleMLS ID #9180209, Lana Rodriguez, Real Broker, LLC DBA Real. elevateMLS
- $319,0003 bd2 ba919 sqft2535 Sonoma Dr, Colorado Springs, CO 80910For SaleMLS ID #7715348, Daniel Armstrong, Armstrong Real Estate Company. elevateMLS
- $369,9993 bd2 ba1.6k sqft4224 Whittier Dr, Colorado Springs, CO 80910For SaleMLS ID #8826319, Crystal McNeill, The Cutting Edge. elevateMLS
- $296,5003 bd2 ba1.2k sqft4303 Millburn S, Colorado Springs, CO 80906For SaleMLS ID #3323708, Mercie Curbow-Presley, Mercie Real Estate. elevateMLS
- $400,0003 bd2 ba2.2k sqft2011 Montezuma Dr, Colorado Springs, CO 80910For SaleMLS ID #4774285, Eve Courson ABR C2EX CRS MRP SFR SRES , LIV Sotheby's International Realty CO Springs. elevateMLS
- $317,5003 bd1 ba931 sqft2214 Sonoma Dr, Colorado Springs, CO 80910For SaleMLS ID #8966006, Elliot Bannister, Coldwell Banker Realty. elevateMLS
