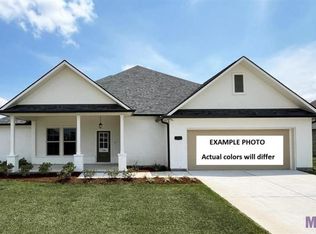
Awesome builder rate + FREE Refrigerator (restrictions apply)! Brand NEW Construction built by DSLD HOMES in The Reserve at Heather Oaks! This Taplin III G plan has an open floor plan with upgraded quartz counters, stainless appliances with a gas range, luxury vinyl plank flooring added in bedrooms & more. Special plan features: undermount sinks throughout, walk-in pantry, kitchen island, vinyl plank flooring in living & all wet areas, framed bathroom mirrors, garden tub, separate shower & walk-in closet in primary suite, smart connect Wi-Fi thermostat, gas tankless water heater, post tension slab, low E tilt-in windows, radiant barrier roof decking, covered patio & more!
Pending
$396,642
346 Olivia Dr, Luling, LA 70070
4beds
2,359sqft
Single Family Residence
Built in 2026
9,147 Square Feet Lot
$-- Zestimate®
$168/sqft
$29/mo HOA
What's special
Open floor planSmart connect wi-fi thermostatCovered patioGarden tubUpgraded quartz countersLow e tilt-in windowsUndermount sinks throughout
- 69 days |
- 21 |
- 0 |
Likely to sell faster than
Zillow last checked:
Listing updated:
Listed by:
Saun Sullivan 225-369-6111,
Cicero Realty, LLC 225-369-6111
Source: GSREIN,MLS#: NO2026008619
Facts & features
Interior
Bedrooms & bathrooms
- Bedrooms: 4
- Bathrooms: 2
- Full bathrooms: 2
Primary bedroom
- Dimensions: 15.9X14.8
Bedroom
- Dimensions: 10.7X10.6
Bedroom
- Dimensions: 10.7X10.0
Bedroom
- Dimensions: 11.8X10.0
Dining room
- Dimensions: 14.0X11.0
Kitchen
- Dimensions: 16.3X8.0
Living room
- Dimensions: 21.5X21.2
Heating
- Gas
Cooling
- Central Air
Appliances
- Included: Cooktop, Dishwasher, Disposal, Microwave, Oven, Range
Features
- Ceiling Fan(s), Granite Counters, Pantry, Stainless Steel Appliances
- Windows: Screens
Interior area
- Total structure area: 3,295
- Total interior livable area: 2,359 sqft
Property
Parking
- Total spaces: 2
- Parking features: Attached, Garage, Two Spaces
- Has attached garage: Yes
Features
- Levels: One
- Stories: 1
- Patio & porch: Concrete, Covered
Lot
- Size: 9,147 Square Feet
- Dimensions: 80 x 113
- Features: City Lot
Details
- Parcel number: NEW
Construction
Type & style
- Home type: SingleFamily
- Architectural style: Traditional
- Property subtype: Single Family Residence
Materials
- Brick, Vinyl Siding
- Foundation: Slab
- Roof: Asphalt
Condition
- New Construction
- New construction: Yes
- Year built: 2026
Details
- Builder name: DSLD, LLC
- Warranty included: Yes
Utilities & green energy
- Sewer: Public Sewer
- Water: Public
- Utilities for property: Natural Gas Available
Green energy
- Energy efficient items: Insulation, Lighting, Water Heater, Windows
Community & HOA
Community
- Security: Smoke Detector(s)
- Subdivision: Reserve at Heather Oaks The
HOA
- Has HOA: Yes
- HOA fee: $350 annually
Location
- Region: Luling
Financial & listing details
- Price per square foot: $168/sqft
- Tax assessed value: $86,300
- Annual tax amount: $872
- Date on market: 5/11/2026
Estimated market value
Not available
Estimated sales range
Not available
Not available
Price history
| Date | Event | Price |
|---|---|---|
| 6/19/2026 | Pending sale | $396,642$168/sqft |
Source:  GSREIN #NO2026008619 Report a problem GSREIN #NO2026008619 Report a problem | ||
| 5/11/2026 | Listed for sale | $396,642$168/sqft |
Source: GSREIN #NO2026008619 Report a problem | ||
Public tax history
| Year | Property taxes | Tax assessment |
|---|---|---|
| 2025 | $872 -1.5% | $8,630 |
| 2024 | $886 | $8,630 |
Find assessor info on the county website
Monthly payment
Est. payment
Payment breakdown
Explore the cost of this home by adjusting the details. Changes won't be saved.Climate risks
Neighborhood: 70070
Nearby schools
GreatSchools rating
- 7/10Lakewood Elementary SchoolGrades: 3-5Distance: 0.1 mi
- 7/10J.B. Martin Middle SchoolGrades: 6-8Distance: 5.2 mi
- 7/10Hahnville High SchoolGrades: 9-12Distance: 3.7 mi
Schools provided by the listing agent
- Elementary: St Charles Pa
- Middle: St Charles Pa
- High: St Charles Pa
Source: GSREIN. This data may not be complete. We recommend contacting the local school district to confirm school assignments for this home.
- from $349,9903 bd2 ba1.9k sqftRoses V G Plan, The Reserve at Heather Oaks, Luling, LA 70070New Construction
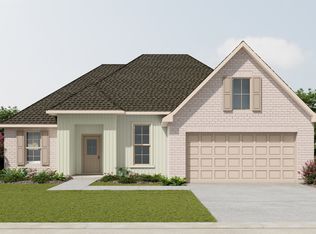
- from $388,9904 bd2 ba2.3k sqftTaplin III G Plan, The Reserve at Heather Oaks, Luling, LA 70070New Construction
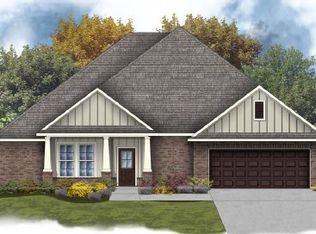
- from $382,9904 bd2 ba2.3k sqftComstock III H - Heather Oaks Plan, The Reserve at Heather Oaks, Luling, LA 70070New Construction
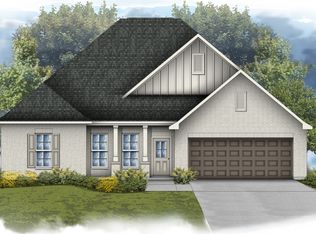
- from $366,9904 bd2 ba2.1k sqftIonia III A Plan, The Reserve at Heather Oaks, Luling, LA 70070New Construction

- from $368,9904 bd2 ba2.2k sqftCamellia V G Plan, The Reserve at Heather Oaks, Luling, LA 70070New Construction
- from $366,9904 bd2 ba2.1k sqftIonia III B Plan, The Reserve at Heather Oaks, Luling, LA 70070New Construction
- from $349,9903 bd2 ba1.9k sqftRoses V A Plan, The Reserve at Heather Oaks, Luling, LA 70070New Construction
- from $382,9904 bd2 ba2.3k sqftComstock III B Plan, The Reserve at Heather Oaks, Luling, LA 70070New Construction
- from $395,9904 bd2 ba2.6k sqftCrosby III A Plan, The Reserve at Heather Oaks, Luling, LA 70070New Construction
A local agent can set up tours, give advice and negotiate with sellers.
Similar homes
- $403,7624 bd2 ba2.6k sqft243 Olivia Dr, Luling, LA 70070New Construction

 GSREIN
 - $396,6714 bd2 ba2.3k sqft215 Olivia Dr, Luling, LA 70070New Construction
 GSREIN
 - $356,8843 bd2 ba1.9k sqft219 Olivia Dr, Luling, LA 70070New Construction
 GSREIN
 - $449,0005 bd4 ba2.9k sqft218 Hawthorn Dr, Luling, LA 70070For Sale
 MLS ID #2544622, Brandy Nichols, Brandy Nichols Realty. GSREIN
 - $399,9004 bd2 ba2.5k sqft1211 Minor St, Kenner, LA 70062For SaleMLS ID #2564102, Kaitlyn Demoran, The Nola Connection Realty, LL. GSREIN
- $284,9993 bd2 ba1.5k sqft135 Antoine Ln, Luling, LA 70070New ConstructionMLS ID #2565295, Amy Barrios, Compass Destrehan. GSREIN
- $275,0003 bd2 ba1.4k sqft131 Celia Dr, Luling, LA 70070For SaleMLS ID #2542242, Melissa Percle, KLM Realty Group LLC. GSREIN
- $419,0004 bd2 ba2k sqft2060 Bonaire Dr, Marrero, LA 70072For SaleMLS ID #2566712, Lindy Schexnayder, NOLA Living Realty. GSREIN
- $375,0004 bd2 ba2k sqft110 Butternut St, Hahnville, LA 70057New ConstructionMLS ID #2564960, Vicki Dunn, GL Realty Group, LLC. GSREIN
- $250,0003 bd2 ba1.2k sqft412 Milling Ave, Luling, LA 70070For SaleMLS ID #2542032, Michelle Schubert-Brady, Barden Realty, LLC. GSREIN
- $405,0004 bd3 ba2.6k sqft157 Ingleside Rd, La Place, LA 70068For SaleMLS ID #2545859, Vanessa Scott, Compass Destrehan. GSREIN
- $359,9004 bd3 ba2k sqft1231 Burgess Dr, Marrero, LA 70072For SaleMLS ID #2560605, Christy Cantrelle, Heart Realty 504-628-8827. GSREIN
- $369,5004 bd2 ba2.1k sqft933 Laurel Oaks Dr, Waggaman, LA 70094New ConstructionGSREIN
- $385,0004 bd2 ba1.8k sqft4052 Shawn Dr, Marrero, LA 70072New ConstructionMLS ID #2561085, Chastity Bosch, NOLA Living Realty. GSREIN
- $389,0004 bd4 ba2.3k sqft3137 Washington St, Kenner, LA 70065For SaleMLS ID #2548151, Mary Danna, KELLER WILLIAMS REALTY 455-0100. GSREIN
- $425,0004 bd3 ba2.2k sqft4908 David Dr, Kenner, LA 70065For SaleMLS ID #2551389, Martha Orr, Century 21 Action Realty, Inc.. GSREIN
- $525,0004 bd4 ba3.1k sqft112 Panther Run, Destrehan, LA 70047For SaleMLS ID #2563267, Brandy Nichols, Brandy Nichols Realty. GSREIN
- $379,0003 bd2 ba1.6k sqft9313 River Ln, River Ridge, LA 70123For SaleMLS ID #2562028, Marlenia Miller, Inwood Realty, LLC. GSREIN
- $409,0004 bd3 ba2.1k sqft1731 Pratt Dr, New Orleans, LA 70122For SaleMLS ID #2561781, Ri Lin, Ri Lin, Broker. GSREIN
- $399,0004 bd3 ba1.6k sqft701 Franklin Ave, Gretna, LA 70053For SaleMLS ID #2559303, Thelma Miller, C-21 Richard Berry & Assoc,Inc. GSREIN
