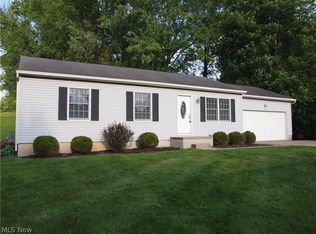
Nice family ranch in the heart of Perry Township. Many updates - Newer kitchen and Baths. Large fenced in back yard with shed. Two bedrooms on the first floor and two bedrooms in the lower level. Garage-to-basement stairwell. Well Maintained and move in ready.
Pending
$189,900
346 Oneida Ave NW, Canton, OH 44708
2beds
--sqft
Single Family Residence
Built in 1952
0.25 Acres Lot
$-- Zestimate®
$--/sqft
$-- HOA
What's special
Garage-to-basement stairwellNewer kitchen
- 83 days
- 10
- 0
Zillow last checked:
Listing updated:
Listed by:
Cathleen Changet 330-492-4100 info@whyusaed.com,
WHY USA Fernandez Real Estate
Source: MLS Now,MLS#: 5225573 Originating MLS: Stark Trumbull Area REALTORS
Originating MLS: Stark Trumbull Area REALTORSFacts & features
Interior
Bedrooms & bathrooms
- Bedrooms: 2
- Bathrooms: 2
- Full bathrooms: 2
- Main level bathrooms: 1
- Main level bedrooms: 2
Bedroom
- Description: Flooring: Carpet
- Level: First
- Dimensions: 10 x 8
Bedroom
- Description: Flooring: Carpet
- Level: Basement
- Dimensions: 8 x 8
Bedroom
- Description: Flooring: Carpet
- Level: Basement
- Dimensions: 8 x 8
Primary bathroom
- Description: Flooring: Carpet
- Level: First
- Dimensions: 10 x 10
Dining room
- Description: Flooring: Wood
- Level: First
- Dimensions: 12 x 10
Kitchen
- Description: Flooring: Wood
- Level: First
- Dimensions: 10 x 10
Living room
- Description: Flooring: Carpet
- Features: Fireplace
- Level: First
- Dimensions: 16 x 10
Recreation
- Description: Flooring: Carpet
- Level: Basement
- Dimensions: 12 x 10
Heating
- Forced Air, Gas
Cooling
- Central Air
Features
- Basement: Exterior Entry,Finished,Interior Entry,Walk-Up Access
- Number of fireplaces: 1
Video & virtual tour
Property
Parking
- Total spaces: 1
- Parking features: Attached, Concrete, Garage, Garage Door Opener
- Attached garage spaces: 1
Features
- Levels: One
- Stories: 1
- Patio & porch: Deck, Front Porch
- Fencing: Back Yard,Chain Link
Lot
- Size: 0.25 Acres
Details
- Additional structures: Shed(s)
- Parcel number: 04307614
Construction
Type & style
- Home type: SingleFamily
- Architectural style: Ranch
- Property subtype: Single Family Residence
Materials
- Vinyl Siding
- Roof: Asphalt
Condition
- Updated/Remodeled
- Year built: 1952
Utilities & green energy
- Sewer: Public Sewer
- Water: Public
Community & HOA
Community
- Subdivision: Indianola Estates
HOA
- Has HOA: No
Location
- Region: Canton
Financial & listing details
- Tax assessed value: $110,100
- Annual tax amount: $1,300
- Date on market: 7/7/2026
- Cumulative days on market: 83 days
Estimated market value
Not available
Estimated sales range
Not available
Not available
Price history
| Date | Event | Price |
|---|---|---|
| 7/9/2026 | Pending sale | $189,900 |
Source:  MLS Now #5225573 Report a problem MLS Now #5225573 Report a problem | ||
| 7/7/2026 | Listed for sale | $189,900+153.2% |
Source: MLS Now #5225573 Report a problem | ||
| 11/19/1997 | Sold | $75,000+31.6% |
Source: Public Record Report a problem | ||
| 9/13/1996 | Sold | $57,000 |
Source: Public Record Report a problem | ||
Public tax history
| Year | Property taxes | Tax assessment |
|---|---|---|
| 2024 | $1,339 +1.5% | $38,540 +8.7% |
| 2023 | $1,319 -2.2% | $35,460 |
| 2022 | $1,349 -6.1% | $35,460 |
| 2021 | $1,437 +36.1% | $35,460 +18.8% |
| 2020 | $1,056 | $29,860 |
| 2019 | $1,056 | $29,860 |
| 2018 | $1,056 +10.8% | $29,860 +13.1% |
| 2017 | $953 -0.5% | $26,390 |
| 2016 | $958 -0.9% | $26,390 |
| 2015 | $967 | $26,390 +7.8% |
| 2014 | $967 +130.8% | $24,470 |
| 2013 | $419 | $24,470 |
| 2012 | -- | $24,470 -17.6% |
| 2011 | -- | $29,680 +0.5% |
| 2010 | -- | $29,540 |
| 2009 | $1,003 -29% | -- |
| 2008 | $1,413 +0.9% | -- |
| 2007 | $1,400 +15.3% | -- |
| 2005 | $1,214 -0.2% | -- |
| 2004 | $1,216 +1.2% | -- |
| 2003 | $1,201 +10.5% | -- |
| 2002 | $1,087 +2.3% | -- |
| 2001 | $1,063 -1.4% | -- |
| 2000 | $1,078 | -- |
Find assessor info on the county website
Monthly payment
Est. payment
Payment breakdown
Explore the cost of this home by adjusting the details. Changes won't be saved.Climate risks
Neighborhood: 44708
Nearby schools
Schools provided by the listing agent
- District: Perry LSD Stark- 7614
Source: MLS Now. This data may not be complete. We recommend contacting the local school district to confirm school assignments for this home.
Similar homes
- $189,9003 bd2 ba1.5k sqft1422 Woodlawn Ave NW, Canton, OH 44708For Sale
 MLS ID #5210812, Daniel C Quinlan, Red Rock Real Estate. MLS Now
 - $194,9003 bd2 ba1.2k sqft1156 Delverne Ave SW, Canton, OH 44710For Sale
 MLS ID #5239081, Brenda Kohler, Hayes Realty. MLS Now
 - $169,9003 bd3 ba1.3k sqft4924 Cleveland Ave NW, Canton, OH 44709For Sale
 MLS ID #5243220, Jan A McInturf, McInturf Realty. MLS Now
 - $179,0003 bd1 ba-- sqft300 Harding Ave SW, Massillon, OH 44646For Sale
 MLS ID #5233332, Patricia S Kurtz, Keller Williams Chervenic Rlty. MLS Now
