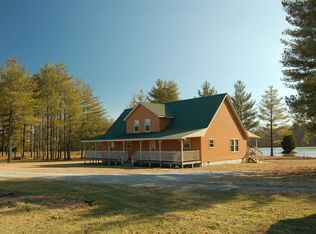
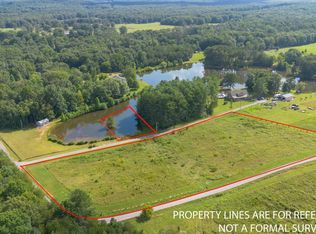
Welcome to 346 Palmer Rock Quarry Road, a custom-built estate completed in 2024 and thoughtfully designed with quality, efficiency, and craftsmanship in mind. Situated on 14.93 private acres in beautiful Bledsoe County, this exceptional property offers 4 bedrooms, 3.5 bathrooms, and approximately 3,000 square feet of well-appointed living space surrounded by water features, rolling land, and stunning views.
Inside, you'll find an impressive blend of luxury and functionality, including true red oak hardwood flooring throughout the entire home with no carpet anywhere, soaring 10-foot ceilings on the main level and 9-foot ceilings upstairs, oversized 8-foot exterior doors, quartz countertops throughout, and custom stained walnut cabinetry. The chef's kitchen is equipped with GE Café Professional Series WiFi-enabled appliances and gas cooking, while the spacious living area is anchored by a gas fireplace.
Built for comfort and efficiency, the home features 2x6 exterior wall construction, spray foam insulation, dual-fuel heating and air systems, an encapsulated crawl space, city water, and a recirculating tankless water heater. High-end aluminum-clad wood windows provide both beauty and durability while allowing abundant natural light throughout the home.
The outdoor living spaces are just as impressive, including a second-story screened porch overlooking the property, two private stocked ponds, and waterfront access to the community's stocked lake. A custom chicken coop designed to complement the home's architecture adds charm and functionality to this one-of-a-kind property.
Car enthusiasts, hobbyists, and business owners will appreciate the massive 41' x 59' fully finished detached garage featuring three 10-foot garage doors and 12-foot ceilings, providing ample space for vehicles, equipment, storage, or workshop use.
Offering luxury finishes, modern construction, exceptional energy efficiency, multiple water features, and remarkably low property taxes, this rare acreage estate delivers the perfect balance of privacy, comfort, and convenience. The property remains conveniently connected to surrounding communities, approximately 15 minutes from downtown Pikeville, 30 minutes from Dunlap, 35 minutes from Soddy Daisy, and about 45 minutes from Chattanooga. Enjoy the space, privacy, and scenic beauty of country living while still being within an easy drive of shopping, dining, schools, medical facilities, and everyday conveniences.
For sale
Price cut: $90K (10/10)
$1,600,000
346 Palmer Rock Quarry Rd, Graysville, TN 37338
4beds
3,000sqft
Single Family Residence
Built in 2024
14.93 Acres Lot
$1,514,700 Zestimate®
$533/sqft
$-- HOA
What's special
Two private stocked pondsMultiple water featuresRolling landSurrounded by water featuresQuartz countertops throughoutStunning viewsLuxury finishes
- 123 days
- 659
- 82
Zillow last checked:
Listing updated:
Listed by:
Bayli Young Williams 423-834-0030,
simpliHOM 855-856-9466
Source: Greater Chattanooga Realtors,MLS#: 1536627
Facts & features
Interior
Bedrooms & bathrooms
- Bedrooms: 4
- Bathrooms: 4
- Full bathrooms: 3
- 1/2 bathrooms: 1
Heating
- Central, Dual Fuel
Cooling
- Central Air, Electric
Appliances
- Included: Free-Standing Gas Oven, Free-Standing Gas Range, Free-Standing Refrigerator, Microwave, Smart Appliance(s), Tankless Water Heater
- Laundry: Laundry Room, Main Level
Features
- Cathedral Ceiling(s), Ceiling Fan(s), High Ceilings, High Speed Internet, Pantry, Vaulted Ceiling(s), Walk-In Closet(s)
- Flooring: Wood
- Windows: Aluminum Frames, Wood Frames, Clad
- Has basement: No
- Number of fireplaces: 1
- Fireplace features: Family Room
Interior area
- Total structure area: 3,000
- Total interior livable area: 3,000 sqft
- Finished area above ground: 3,000
Property
Parking
- Total spaces: 5
- Parking features: Concrete, Garage
- Attached garage spaces: 5
Features
- Patio & porch: Covered, Porch, Porch - Covered
- Exterior features: Rain Gutters
- Has view: Yes
- View description: Lake, Pond
- Has water view: Yes
- Water view: Lake,Pond
Lot
- Size: 14.93 Acres
- Features: Irregular Lot, Lake on Lot, Level, Pond on Lot, Views
Details
- Additional structures: Garage(s), Other
- Additional parcels included: Tract A, Lot 10, and Lot 14 are all included in this sale totaling 14.93 acres .
- Parcel number: 117 006.26
Construction
Type & style
- Home type: SingleFamily
- Property subtype: Single Family Residence
Materials
- HardiPlank Type, Stone
- Foundation: Block, Stone
- Roof: Shingle
Condition
- New construction: No
- Year built: 2024
Utilities & green energy
- Sewer: Septic Tank
- Water: Public
- Utilities for property: Cable Available, Electricity Connected, Propane, Water Connected
Community & HOA
Community
- Subdivision: None
HOA
- Has HOA: No
Location
- Region: Graysville
Financial & listing details
- Price per square foot: $533/sqft
- Annual tax amount: $165
- Date on market: 6/12/2026
- Listing terms: Cash,Conventional,VA Loan
Estimated market value
$1,514,700
$1.44M - $1.59M
$3,046/mo
Price history
| Date | Event | Price |
|---|---|---|
| 10/10/2026 | Price change | $1,600,000-5.3%$533/sqft |
Source: Greater Chattanooga Realtors #1536627 Report a problem | ||
| 6/12/2026 | Listed for sale | $1,690,000$563/sqft |
Source: Greater Chattanooga Realtors #1536627 Report a problem | ||
Public tax history
Tax history is unavailable.
Monthly payment
Est. payment
Payment breakdown
Explore the cost of this home by adjusting the details. Changes won't be saved.Climate risks
Neighborhood: 37338
Nearby schools
Schools provided by the listing agent
- Elementary: Rigsby Elementary
- Middle: Bledsoe County Middle
- High: Bledsoe County High
Source: Greater Chattanooga Realtors. This data may not be complete. We recommend contacting the local school district to confirm school assignments for this home.
Similar homes
- $899,9003 bd2 ba2.3k sqft33 Eagle Nest Rd, Graysville, TN 37338For Sale
 MLS ID #1540143, Tim West. Greater Chattanooga Realtors
 - $1,500,0006 bd6 ba4.2k sqft12631 Jones Gap Rd, Soddy Daisy, TN 37379For Sale
 MLS ID #1535672, Bayli Young Williams. Greater Chattanooga Realtors
 - $899,0004 bd3 ba3.1k sqft11869 E Valley Rd, Dunlap, TN 37327For Sale
 MLS ID #1536272, Jill McIntyre. Greater Chattanooga Realtors
 - $1,300,0005 bd6 ba4.4k sqft2958 Bluff View Dr, Dunlap, TN 37327For Sale
 MLS ID #1543845, Nikolai Miller. Greater Chattanooga Realtors
 - $1,295,0004 bd4 ba3.8k sqft1201 Bridle Trl, Spencer, TN 38585For Sale
 MLS ID #245790, Kimberly Junnier, Third Tennessee Realty & Associates LLC. UCMLS
