Welcome to this beautifully maintained two story home offering the perfect blend of elegance, comfort and functionally featuring (4) spacious bedrooms and 2.5 bathrooms, this exceptional residence welcomes you with a grand foyer and inviting sitting area that sets the tone for the rest of the home.
The heart of the home is the stunning eat in kitchen, complete with stainless steel appliances, granite countertops center island and ample cabinetry perfect for everyday living and entertaining. Enjoy gatherings in the formal living room and dining room or relax in the comfortable den. Additional highlights include central air conditioning,attic storage space, in ground sprinkler and numerous updates thought out. Step outside to a beautifully designed brick backyard and a charming front porch, for your relaxation.
This home offers spacious living, timeless appeal and all the amenities today's buyers are looking for.
A must see !!
Pending
$899,000
346 Seaford Avenue, Massapequa, NY 11758
4beds
2,100sqft
Single Family Residence, Residential
Built in 2006
6,000 Square Feet Lot
$-- Zestimate®
$428/sqft
$-- HOA
What's special
In ground sprinklerCentral air conditioningCenter islandStainless steel appliancesGrand foyerBeautifully designed brick backyardAmple cabinetry
- 70 days |
- 105 |
- 2 |
Likely to sell faster than
Zillow last checked:
Listing updated:
Listed by:
Coldwell Banker American Homes 516-334-4333,
Doris Pignatelli CBR 516-659-4683
Source: OneKey® MLS as distributed by MLS GRID,MLS#: 1009456
Facts & features
Interior
Bedrooms & bathrooms
- Bedrooms: 4
- Bathrooms: 3
- Full bathrooms: 2
- 1/2 bathrooms: 1
Bedroom 4
- Description: Large Master ensuite 2 Floor also includes 3 Queen size bedrooms
- Level: Second
Heating
- Baseboard, Forced Air, Hot Water, Natural Gas
Cooling
- Central Air
Appliances
- Included: Dishwasher, Dryer, Electric Oven, Microwave, Stainless Steel Appliance(s), Washer, Oil Water Heater
- Laundry: Washer/Dryer Hookup
Features
- Ceiling Fan(s), Eat-in Kitchen, Entrance Foyer, Formal Dining, Granite Counters, His and Hers Closets, Kitchen Island, Open Floorplan, Pantry, Storage
- Flooring: Carpet, Hardwood, Tile, Wood
- Attic: Full
- Number of fireplaces: 1
- Fireplace features: Living Room, Wood Burning
Interior area
- Total structure area: 2,100
- Total interior livable area: 2,100 sqft
Property
Parking
- Parking features: Driveway, On Street
- Has uncovered spaces: Yes
Features
- Levels: Two
- Patio & porch: Patio, Porch
- Fencing: Back Yard,Fenced,Full,Vinyl
Lot
- Size: 6,000 Square Feet
- Dimensions: 60 x 100
Details
- Parcel number: 2489571740000140
- Special conditions: None
Construction
Type & style
- Home type: SingleFamily
- Architectural style: Colonial
- Property subtype: Single Family Residence, Residential
Materials
- Frame, Shake Siding
- Foundation: Concrete Perimeter, Slab
Condition
- Year built: 2006
Utilities & green energy
- Sewer: Public Sewer
- Water: Public
- Utilities for property: Cable Available, Cable Connected, Sewer Connected, Trash Collection Public
Community & HOA
Community
- Security: Smoke Detector(s)
HOA
- Has HOA: No
Location
- Region: Massapequa
Financial & listing details
- Price per square foot: $428/sqft
- Tax assessed value: $601
- Annual tax amount: $16,164
- Date on market: 6/4/2026
- Cumulative days on market: 69 days
- Listing agreement: Exclusive Right To Sell
- Listing terms: Conventional
Estimated market value
Not available
Estimated sales range
Not available
Not available
Price history
| Date | Event | Price |
|---|---|---|
| 6/13/2026 | Pending sale | $899,000$428/sqft |
Source:  OneKey® MLS as distributed by MLS GRID #1009456 Report a problem OneKey® MLS as distributed by MLS GRID #1009456 Report a problem | ||
| 6/5/2026 | Listed for sale | $899,000+72.9%$428/sqft |
Source: OneKey® MLS as distributed by MLS GRID #1009456 Report a problem | ||
| 10/27/2014 | Sold | $520,000-1.9%$248/sqft |
Source: OneKey® MLS as distributed by MLS GRID #L2692511 Report a problem | ||
| 7/24/2014 | Listed for sale | $530,000-6.2%$252/sqft |
Source: Realty Connect USA LLC #2692511 Report a problem | ||
| 8/31/2006 | Sold | $565,000+48.7%$269/sqft |
Source: Public Record Report a problem | ||
| 7/26/2005 | Sold | $380,000$181/sqft |
Source: Public Record Report a problem | ||
Public tax history
| Year | Property taxes | Tax assessment |
|---|---|---|
| 2024 | -- | $601 +5.6% |
| 2023 | -- | $569 -6.9% |
| 2022 | -- | $611 |
| 2021 | $15,260 +6.2% | -- |
| 2020 | $14,374 +8% | $883 |
| 2019 | $13,313 | $883 -6.3% |
| 2018 | $13,313 +15.3% | $942 +7.5% |
| 2017 | $11,546 -16.8% | $876 -19.6% |
| 2016 | $13,880 +191.9% | $1,089 |
| 2015 | $4,754 +10% | $1,089 |
| 2013 | $4,324 +7.4% | $1,089 |
| 2012 | $4,026 -39.6% | $1,089 -1% |
| 2011 | $6,666 +2.9% | $1,100 -2.7% |
| 2010 | $6,477 | $1,131 -16.9% |
| 2009 | -- | $1,361 +1.9% |
| 2008 | -- | $1,336 +37.4% |
| 2006 | -- | $972 -39.5% |
| 2005 | -- | $1,607 -36% |
| 2004 | -- | $2,512 |
| 2003 | -- | $2,512 -33.9% |
| 2002 | -- | $3,800 |
| 2001 | -- | $3,800 |
| 2000 | -- | $3,800 |
Find assessor info on the county website
Monthly payment
Climate risks
Neighborhood: 11758
Nearby schools
GreatSchools rating
- 5/10Fairfield Elementary SchoolGrades: K-5Distance: 0.4 mi
- NAMhs Ames CampusGrades: 9Distance: 1.3 mi
Schools provided by the listing agent
- Elementary: Fairfield Elementary School
- Middle: Berner Middle School
- High: Massapequa High School
Source: OneKey® MLS as distributed by MLS GRID. This data may not be complete. We recommend contacting the local school district to confirm school assignments for this home.
- $884,1005 bd3 ba2.4k sqft348 Seaford Ave, Massapequa, NY 11758Off Market
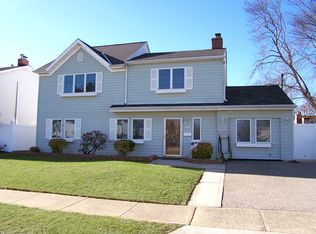
- $724,600-- bd2 ba1.2k sqft342 Seaford Ave, Massapequa, NY 11758Off Market
- $719,0003 bd1 ba1.5k sqft27 Riverside Ave, Massapequa, NY 11758Off Market
- $715,0002 bd1 ba1.8k sqft25 Riverside Ave, Massapequa, NY 11758Off Market
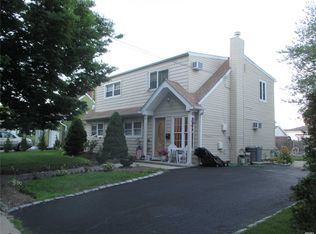
- $807,8003 bd2 ba1.6k sqft29 Riverside Ave, Massapequa, NY 11758Off Market
- $897,700-- bd3 ba2.4k sqft352 Seaford Ave, Massapequa, NY 11758Off Market
- $749,0004 bd2 ba1.8k sqft340 Seaford Ave, Massapequa, NY 11758Pending
- $749,0004 bd2 ba2k sqft4 Cedar St, Massapequa, NY 11758Pending
A local agent can set up tours, give advice and negotiate with sellers.
Similar homes
- $879,0003 bd2 ba1.6k sqft26 Margaret Road, Massapequa, NY 11758For Sale

 MLS ID #1035492, Mary M. Macaluso, Listing by: Compass Greater NY LLC. OneKey® MLS as distributed by MLS GRID
 - $715,0003 bd2 ba1.1k sqft156 Jerusalem Avenue, Massapequa, NY 11758For Sale
 MLS ID #1036315, Anthony Napolitano Jr, Listing by: Anthony Napolitano Homes. OneKey® MLS as distributed by MLS GRID
 - $824,9994 bd2 ba1.9k sqft2695 Ocean Avenue, Seaford, NY 11783For Sale
 MLS ID #1037051, Mahir Sadman SFR, Listing by: Compass Greater NY LLC. OneKey® MLS as distributed by MLS GRID
 - $1,049,9994 bd3 ba2.2k sqft7 Mohawk Drive, Massapequa, NY 11758For Sale
 MLS ID #1010956, Angela Miranda, Listing by: Douglas Elliman Real Estate. OneKey® MLS as distributed by MLS GRID
 - $899,9993 bd2 ba1.7k sqft7 Margaret Drive, Plainview, NY 11803For SaleMLS ID #1016484, Evangelia Boudourakis, Listing by: Daniel Gale Sothebys Intl Rlty. OneKey® MLS as distributed by MLS GRID
- $799,9994 bd3 ba1.8k sqft3345 Beltagh Avenue, Wantagh, NY 11793For SaleMLS ID #1033963, Laura Dupkin Memisha SRES RENE, Listing by: Realty Advisors Inc. OneKey® MLS as distributed by MLS GRID
- $1,248,0003 bd3 ba2.2k sqft57 Beach Road, Massapequa, NY 11758For SaleMLS ID #1028348, Linda H. Freedman, Listing by: Douglas Elliman Real Estate. OneKey® MLS as distributed by MLS GRID
- $875,0004 bd2 ba1.8k sqft23 Needle Lane, Levittown, NY 11756For SaleMLS ID #1035690, Ellen Fuschillo CBR, Listing by: Signature Premier Properties. OneKey® MLS as distributed by MLS GRID
- $1,199,0004 bd4 ba2.3k sqft2066 Washington Avenue, Seaford, NY 11783For SaleMLS ID #1028806, Parissa Eliassian CBR, Listing by: Douglas Elliman Real Estate. OneKey® MLS as distributed by MLS GRID
- $899,9994 bd3 ba1.8k sqft2726 Orchard Street, North Bellmore, NY 11710For SaleMLS ID #984982, Rachel Varghese, Listing by: FIRST FLAG Realty Inc. OneKey® MLS as distributed by MLS GRID
- $799,0004 bd2 ba2.2k sqft53 Periwinkle Road, Levittown, NY 11756For SaleMLS ID #1037934, Ellen E. Jarrell, Listing by: Realty Connect USA LLC. OneKey® MLS as distributed by MLS GRID
- $1,320,0004 bd3 ba1.7k sqft3897 Darby Lane, Seaford, NY 11783For SaleMLS ID #1036493, Cindy O Brien CBR, Listing by: Realty Connect USA LLC. OneKey® MLS as distributed by MLS GRID
- $799,0004 bd2 ba1.9k sqft78 Broadway, Bethpage, NY 11714For SaleMLS ID #1021830, Mary M. Macaluso, Listing by: Compass Greater NY LLC. OneKey® MLS as distributed by MLS GRID
- $799,9995 bd2 ba2k sqft34 Hedge Lane, Westbury, NY 11590For SaleMLS ID #1037290, Domenic Brocco, Listing by: Real Broker NY LLC. OneKey® MLS as distributed by MLS GRID
- $880,0006 bd3 ba3k sqft51 Atlantic Avenue, Freeport, NY 11520For SaleMLS ID #1008197, Apanjit Kaur, Listing by: Keller Williams Legendary. OneKey® MLS as distributed by MLS GRID
- $849,0004 bd3 ba2.3k sqft89 Floyd Street, Deer Park, NY 11729For SaleMLS ID #1028450, Shawn Waller, Listing by: Signature Premier Properties. OneKey® MLS as distributed by MLS GRID
- $945,0004 bd3 ba2.3k sqft62 Linden Boulevard, Hicksville, NY 11801For SaleMLS ID #1024759, Robert R. Guarino, Listing by: NY Space Finders Inc. OneKey® MLS as distributed by MLS GRID
- $784,4003 bd3 ba1.7k sqft22 Apricot Court, Melville, NY 11747AuctionMLS ID #1037374, Jamarr C. Zellner, REALHome Services & Solutions. OneKey® MLS as distributed by MLS GRID
- $1,089,9995 bd2 ba2.5k sqft41 Miller Place, Levittown, NY 11756For SaleMLS ID #1033911, Jaswinder Singh, Listing by: Realty Connect USA LLC. OneKey® MLS as distributed by MLS GRID
- $765,0004 bd2 ba1.3k sqft47 Cove Lane, Levittown, NY 11756For SaleMLS ID #1034378, Gina Arena, Listing by: Exit Family Realty. OneKey® MLS as distributed by MLS GRID
