Welcome to this beautifully maintained 4-bedroom, 2-bath Cape located in the highly desirable Massapequa School District. This spacious and versatile home offers an ideal layout for today’s lifestyle, featuring a first-floor primary bedroom complete with a private en suite bath, plus an additional first-floor bedroom perfect for guests or home office. Upstairs, you’ll find two generously sized additional bedrooms with ample storage and flexibility.
The heart of the home is the warm and inviting den with a cozy fireplace, creating the perfect gathering space for relaxing evenings. A separate formal living room with sliding glass doors opens to the rear yard, offering seamless indoor-outdoor living and entertaining. The welcoming entry mudroom adds everyday convenience and organization. Completing the property is an oversized garage with plenty of room for storage, hobbies, or additional workspace.
Set in a sought-after neighborhood close to parks, shopping, dining, and transportation and parkways this home combines comfort, space, and location in one exceptional opportunity.
Pending
$749,000
340 Seaford Avenue, Massapequa, NY 11758
4beds
1,806sqft
Single Family Residence, Residential
Built in 1950
6,000 Square Feet Lot
$-- Zestimate®
$415/sqft
$-- HOA
What's special
- 88 days |
- 86 |
- 3 |
Likely to sell faster than
Zillow last checked:
Listing updated:
Listed by:
Century 21 AA Realty 516-826-8100,
Antoinette L. Petruzzello 516-655-3295
Source: OneKey® MLS as distributed by MLS GRID,MLS#: 997799
Facts & features
Interior
Bedrooms & bathrooms
- Bedrooms: 4
- Bathrooms: 2
- Full bathrooms: 2
Primary bedroom
- Level: First
Bedroom 2
- Level: First
Bedroom 3
- Level: Second
Bedroom 4
- Level: Second
Primary bathroom
- Level: First
Bathroom 1
- Description: Main floor full bath.
- Level: First
Den
- Description: With Fireplace
- Level: First
Kitchen
- Description: Kitchen w/SS Appliances
- Level: First
Living room
- Level: First
Heating
- Baseboard, Oil
Cooling
- Wall/Window Unit(s)
Appliances
- Included: Dishwasher, Dryer, Electric Range, Electric Water Heater, Microwave, Refrigerator, Stainless Steel Appliance(s), Solar Hot Water
- Laundry: Electric Dryer Hookup, In Garage, Washer Hookup
Features
- First Floor Bedroom, First Floor Full Bath, Cathedral Ceiling(s), Entrance Foyer, Formal Dining, Granite Counters, Open Floorplan, Primary Bathroom, Master Downstairs
- Flooring: Vinyl
- Windows: Casement
- Attic: None
Interior area
- Total structure area: 1,806
- Total interior livable area: 1,806 sqft
Property
Parking
- Total spaces: 1
- Parking features: Attached, Driveway, Garage
- Garage spaces: 1
- Has uncovered spaces: Yes
Features
- Levels: Bi-Level
- Fencing: Back Yard,Fenced,Vinyl
Lot
- Size: 6,000 Square Feet
- Dimensions: 60 x 100
- Features: Back Yard, Front Yard, Landscaped, Level, Near Public Transit, Near School, Near Shops, Sprinklers In Front, Sprinklers In Rear
Details
- Parcel number: 2489571740000200
- Special conditions: None
- Other equipment: Fuel Tank(s)
Construction
Type & style
- Home type: SingleFamily
- Architectural style: Cape Cod
- Property subtype: Single Family Residence, Residential
Materials
- Frame, Vinyl Siding, Wood Siding
Condition
- Year built: 1950
Utilities & green energy
- Sewer: Public Sewer
- Water: Public
- Utilities for property: Cable Available, Electricity Connected, Sewer Connected, Trash Collection Public, Water Connected
Community & HOA
HOA
- Has HOA: No
Location
- Region: Massapequa
Financial & listing details
- Price per square foot: $415/sqft
- Tax assessed value: $479
- Annual tax amount: $13,040
- Date on market: 5/12/2026
- Cumulative days on market: 87 days
- Listing agreement: Exclusive Right To Sell
- Listing terms: Cash,Conventional,FHA
- Electric utility on property: Yes
Estimated market value
Not available
Estimated sales range
Not available
Not available
Price history
| Date | Event | Price |
|---|---|---|
| 6/5/2026 | Pending sale | $749,000$415/sqft |
Source:  OneKey® MLS as distributed by MLS GRID #997799 Report a problem OneKey® MLS as distributed by MLS GRID #997799 Report a problem | ||
| 5/12/2026 | Listed for sale | $749,000+54.4%$415/sqft |
Source: OneKey® MLS as distributed by MLS GRID #997799 Report a problem | ||
| 6/19/2018 | Sold | $485,000-2.8%$269/sqft |
Source: OneKey® MLS as distributed by MLS GRID #L2996125 Report a problem | ||
| 5/1/2018 | Pending sale | $499,000$276/sqft |
Source: Realty Connect USA LLC #10451302 Report a problem | ||
| 1/12/2018 | Listed for sale | $499,000$276/sqft |
Source: Realty Connect USA LLC #2996125 Report a problem | ||
Public tax history
| Year | Property taxes | Tax assessment |
|---|---|---|
| 2024 | -- | $460 |
| 2023 | -- | $460 -4% |
| 2022 | -- | $479 |
| 2021 | $11,572 +9.4% | -- |
| 2020 | $10,573 +13.7% | $597 -6.7% |
| 2019 | $9,296 | $640 -6.2% |
| 2018 | $9,296 -0.5% | $682 -5.9% |
| 2017 | $9,346 -0.6% | $725 -5.5% |
| 2016 | $9,400 +165.8% | $767 -5.3% |
| 2015 | $3,536 -4.6% | $810 -13.3% |
| 2013 | $3,709 +7.4% | $934 |
| 2012 | $3,453 -37% | $934 |
| 2011 | $5,479 -2.9% | $934 -7.3% |
| 2010 | $5,645 | $1,008 -18% |
| 2009 | -- | $1,229 +5% |
| 2008 | -- | $1,171 +4.1% |
| 2006 | -- | $1,125 -42% |
| 2005 | -- | $1,941 -35.3% |
| 2004 | -- | $3,001 |
| 2003 | -- | $3,001 -46.8% |
| 2002 | -- | $5,640 |
| 2001 | -- | $5,640 |
| 2000 | -- | $5,640 |
Find assessor info on the county website
Monthly payment
Climate risks
Neighborhood: 11758
Nearby schools
GreatSchools rating
- 5/10Fairfield Elementary SchoolGrades: K-5Distance: 0.4 mi
- NAMhs Ames CampusGrades: 9Distance: 1.4 mi
Schools provided by the listing agent
- Elementary: Fairfield Elementary School
- Middle: Berner Middle School
- High: Massapequa High School
Source: OneKey® MLS as distributed by MLS GRID. This data may not be complete. We recommend contacting the local school district to confirm school assignments for this home.
- $732,0004 bd1 ba1.3k sqft338 Seaford Ave, Massapequa, NY 11758Off Market
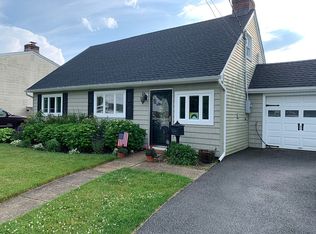
- $718,300-- bd2 ba1.2k sqft342 Seaford Ave, Massapequa, NY 11758Off Market
- $702,400-- bd1 ba1.4k sqft23 Riverside Ave, Massapequa, NY 11758Off Market
- $725,5004 bd1 ba1.4k sqft21 Riverside Ave, Massapequa, NY 11758Off Market
- $715,0002 bd1 ba1.8k sqft25 Riverside Ave, Massapequa, NY 11758Off Market
- $899,0004 bd3 ba2.1k sqft346 Seaford Ave, Massapequa, NY 11758Pending
- $776,900-- bd2 ba1.8k sqft334 Seaford Ave, Massapequa, NY 11758Off Market
- $707,800-- bd2 ba1.2k sqft1 Maple St, Massapequa, NY 11758Off Market
A local agent can set up tours, give advice and negotiate with sellers.
Similar homes
- $829,0004 bd2 ba2k sqft34 Seabreeze Road, Massapequa, NY 11758For Sale
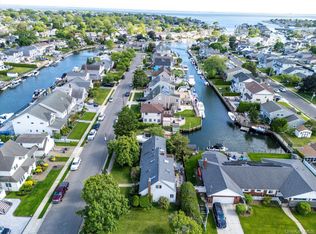
 MLS ID #989679, Melinda Brooks Pesso, Listing by: Corcoran SRG Residential. OneKey® MLS as distributed by MLS GRID
 - $749,0004 bd3 ba2.3k sqft20 Francine Drive N, Massapequa, NY 11758For Sale
 MLS ID #1016384, Margaret A. Bzdewka ABR E-PRO MRP, Listing by: Keller Williams Realty Greater. OneKey® MLS as distributed by MLS GRID
 - $749,0004 bd2 ba1.2k sqft1910 Frederick Avenue, Merrick, NY 11566For Sale
 MLS ID #1035317, Margaret A. Biegelman CBR GRI E-PR, Listing by: Douglas Elliman Real Estate. OneKey® MLS as distributed by MLS GRID
 - $765,0004 bd2 ba1.3k sqft47 Cove Lane, Levittown, NY 11756For Sale
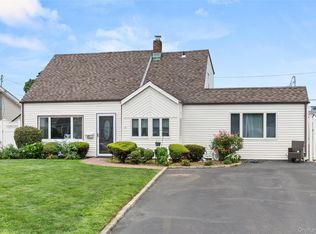 MLS ID #1034378, Gina Arena, Listing by: Exit Family Realty. OneKey® MLS as distributed by MLS GRID
 - $749,0005 bd2 ba1.3k sqft170 Tardy Lane S, Wantagh, NY 11793For SaleMLS ID #1032092, Marissa L. Cifarelli, Listing by: RE/MAX Reliance. OneKey® MLS as distributed by MLS GRID
- $799,0004 bd4 ba1.7k sqft1992 Merrick Avenue, Merrick, NY 11566For SaleMLS ID #1033633, Lisa Pellegrino, Listing by: Douglas Elliman Real Estate. OneKey® MLS as distributed by MLS GRID
- $750,0005 bd2 ba1.4k sqft2360 Hamilton Avenue, Bellmore, NY 11710For SaleMLS ID #1030276, Lisa D. Rosenblatt SRS GRI, Listing by: Century 21 AA Realty. OneKey® MLS as distributed by MLS GRID
- $669,0004 bd2 ba1.3k sqft1582 Bellmore Road, Bellmore, NY 11710For SaleMLS ID #1035093, Brandon A. Cohen SRS, Listing by: Corcoran SRG Residential. OneKey® MLS as distributed by MLS GRID
- $749,9993 bd3 ba1.2k sqft1672 Eyre Place, North Bellmore, NY 11710For SaleMLS ID #983768, Michael J. Scarito, Listing by: RE/MAX Integrity Leaders. OneKey® MLS as distributed by MLS GRID
- $799,0004 bd2 ba1.5k sqft166 CHOIR, Westbury, NY 11590For SaleMLS ID #1036037, Felicita Cartagena Nocella, Listing by: Property Professionals Realty. OneKey® MLS as distributed by MLS GRID
- $739,9993 bd2 ba1.6k sqft34 1st Avenue, Farmingdale, NY 11735For SaleMLS ID #1020868, Maria Mizzi, Listing by: Weichert Realtors Performance. OneKey® MLS as distributed by MLS GRID
- $775,0005 bd2 ba1.9k sqft47 Forge Lane, Levittown, NY 11756For SaleMLS ID #1008915, Joas Gonzalez, Listing by: RE/MAX City Square. OneKey® MLS as distributed by MLS GRID
- $879,9994 bd3 ba2k sqft2440 Wallen Lane, Bellmore, NY 11710For SaleMLS ID #1034772, Nicole M. Arminio, Listing by: Voro LLC. OneKey® MLS as distributed by MLS GRID
- $650,0005 bd2 ba1.9k sqft8 Wilson Place, Lindenhurst, NY 11757For SaleMLS ID #1034436, Peter C. Grosso CBR, Listing by: RE/MAX Integrity Leaders. OneKey® MLS as distributed by MLS GRID
- $629,0003 bd2 ba1.3k sqft65 Jervis Avenue, Copiague, NY 11726For SaleMLS ID #1036174, Amy Donnelly SRS, Listing by: Howard Hanna Coach. OneKey® MLS as distributed by MLS GRID
- $699,0004 bd3 ba1.6k sqft266 Albert Street, Lindenhurst, NY 11757For SaleMLS ID #1026880, Jessica Markovic, Listing by: Brookhampton Realty. OneKey® MLS as distributed by MLS GRID
- $699,0005 bd2 ba1.4k sqft51 Shepherd Lane, Levittown, NY 11756For SaleMLS ID #1029254, Nikko Hiotis, Listing by: BERKSHIRE HATHAWAY. OneKey® MLS as distributed by MLS GRID
- $649,9994 bd2 ba1.5k sqft93 Deauville Boulevard, Copiague, NY 11726For SaleMLS ID #1029751, Abelardo Madera, Listing by: EXP Realty. OneKey® MLS as distributed by MLS GRID
- $715,0003 bd2 ba1.2k sqft7 Albers Lane, Farmingdale, NY 11735For SaleMLS ID #1014270, Nicole Chimento, Listing by: Coldwell Banker American Homes. OneKey® MLS as distributed by MLS GRID
- $749,0004 bd2 ba1.7k sqft77 Driving Park Avenue, Lynbrook, NY 11563For SaleMLS ID #1029674, Elisabetta Caceda, Listing by: Voro LLC. OneKey® MLS as distributed by MLS GRID
