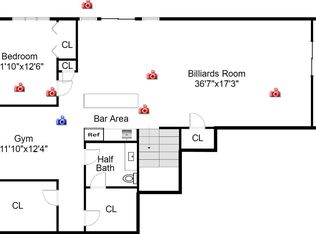
Stunning 3-4 bed, 3.5 bath custom home designed and built by Moore Designs on 3.53 acres with 190' of private frontage on Waterville Lake. Lannon stone exposed walkout ranch style home personifies quality and character with a combination of rustic elegance and comfort. Open living spaces, stunning kitchen, office with private entry, finished bright and airy lower level. Among the many standout features is the main floor entertainment room/bar that was constructed from the original 1850's vintage barn that was on this property. Exceptional quality materials, meticulous craftsmanship, and thoughtfully designed landscaping create a truly remarkable setting. A multi-boat permanent pier and a separate boat garage make lake living a breeze! Swim, paddle, ski & fish on this hidden gem of a lake.
Contingent
$2,695,000
34604 Sunset DRIVE, Oconomowoc, WI 53066
3beds
4,568sqft
Single Family Residence
Built in 2008
3.53 Acres Lot
$2,558,900 Zestimate®
$590/sqft
$-- HOA
What's special
- 12 days
- 1,158
- 67
Zillow last checked:
Listing updated:
Listed by:
The Bruce Gallagher Team* 262-367-2027,
Keller Williams Realty-Lake Country
Source: WIREX MLS,MLS#: 1981134 Originating MLS: Metro MLS
Originating MLS: Metro MLSFacts & features
Interior
Bedrooms & bathrooms
- Bedrooms: 3
- Bathrooms: 4
- Full bathrooms: 3
- 1/2 bathrooms: 1
- Main level bedrooms: 1
Primary bedroom
- Level: Main
- Area: 304
- Dimensions: 16 x 19
Bedroom 2
- Level: Lower
- Area: 255
- Dimensions: 17 x 15
Bedroom 3
- Level: Lower
- Area: 272
- Dimensions: 17 x 16
Bathroom
- Features: Shower on Lower, Tub Only, Ceramic Tile, Whirlpool, Master Bedroom Bath: Tub/No Shower, Master Bedroom Bath: Walk-In Shower, Master Bedroom Bath, Shower Over Tub, Shower Stall
Dining room
- Level: Main
- Area: 272
- Dimensions: 16 x 17
Family room
- Level: Lower
- Area: 380
- Dimensions: 20 x 19
Kitchen
- Level: Main
- Area: 304
- Dimensions: 19 x 16
Living room
- Level: Main
- Area: 420
- Dimensions: 20 x 21
Office
- Level: Main
- Area: 225
- Dimensions: 15 x 15
Heating
- Natural Gas, Forced Air, In-floor, Radiant, Multiple Units
Cooling
- Central Air, Multi Units
Appliances
- Included: Dishwasher, Dryer, Microwave, Oven, Range, Refrigerator, Washer, Water Softener
Features
- Central Vacuum, High Speed Internet, Pantry, Cathedral/vaulted ceiling, Walk-In Closet(s), Wet Bar, Kitchen Island
- Flooring: Wood
- Basement: 8'+ Ceiling,Full,Full Size Windows,Partially Finished,Walk-Out Access,Exposed
Interior area
- Total structure area: 4,568
- Total interior livable area: 4,568 sqft
- Finished area above ground: 3,325
- Finished area below ground: 1,243
Property
Parking
- Total spaces: 3.5
- Parking features: Garage Door Opener, Heated Garage, Attached, 3 Car
- Attached garage spaces: 3.5
Features
- Levels: One
- Stories: 1
- Has spa: Yes
- Spa features: Bath
- Has view: Yes
- View description: Water
- Has water view: Yes
- Water view: Water
- Waterfront features: Waterfront, Lake, Pier, 101-199 feet
- Body of water: Waterville Lake
Lot
- Size: 3.53 Acres
Details
- Parcel number: SUMT0719985
- Zoning: Residential
Construction
Type & style
- Home type: SingleFamily
- Architectural style: Ranch
- Property subtype: Single Family Residence
Materials
- Fiber Cement, Stone, Brick/Stone, Wood Siding
Condition
- 11-20 Years
- New construction: No
- Year built: 2008
Utilities & green energy
- Sewer: Septic Tank
- Water: Well
- Utilities for property: Cable Available
Community & HOA
Community
- Security: Security System
Location
- Region: Oconomowoc
- Municipality: Summit
Financial & listing details
- Price per square foot: $590/sqft
- Tax assessed value: $1,509,400
- Annual tax amount: $14,255
- Date on market: 9/24/2026
- Inclusions: Wall Oven, Range, Warming Drawer, Refrigerator, Freezer, Microwave, Dishwasher, 2 Bar Fridges, Ice-Maker, Ll: Fridge, Dishwasher, Washer & Dryer, Water Softener, Pier, Av Equipment, (7) Tv's. See Documents Tab For Additional Inclusion List.
- Exclusions: Seller's Personal Property, Iron Curtain (Rented), Powder Room Mirror, Office Window Treatments And Large Green Ledge Shelf, Freestanding Wine Fridge In Basement. See Documents Tab For Additional Exclusion List.
Estimated market value
$2,558,900
$2.43M - $2.69M
$4,425/mo
Price history
| Date | Event | Price |
|---|---|---|
| 9/29/2026 | Contingent | $2,695,000$590/sqft |
Source:  WIREX MLS #1981134 Report a problem WIREX MLS #1981134 Report a problem | ||
| 9/24/2026 | Listed for sale | $2,695,000+611.1%$590/sqft |
Source: WIREX MLS #1981134 Report a problem | ||
| 7/22/2003 | Sold | $379,000$83/sqft |
Source: Public Record Report a problem | ||
Public tax history
| Year | Property taxes | Tax assessment |
|---|---|---|
| 2024 | $12,872 +6% | $1,108,100 |
| 2023 | $12,146 +5.4% | $1,108,100 |
| 2022 | $11,519 +0.3% | $1,108,100 +35.5% |
| 2021 | $11,484 -1.9% | $818,000 |
| 2020 | $11,710 +2.7% | $818,000 |
| 2019 | $11,397 -12.6% | $818,000 |
| 2018 | $13,039 -0.5% | $818,000 |
| 2017 | $13,102 +14.7% | $818,000 |
| 2015 | $11,424 -7.5% | $818,000 |
| 2014 | $12,350 | $818,000 -0.6% |
| 2013 | $12,350 | $822,900 -27.3% |
| 2012 | -- | $1,131,600 |
| 2010 | $14,611 | $1,131,600 |
| 2009 | -- | $1,131,600 +49.9% |
| 2008 | -- | $754,700 +127.9% |
| 2006 | -- | $331,200 |
| 2005 | -- | $331,200 |
Find assessor info on the county website
Monthly payment
Est. payment
Payment breakdown
Explore the cost of this home by adjusting the details. Changes won't be saved.Climate risks
Neighborhood: 53066
Nearby schools
Schools provided by the listing agent
- Middle: Kettle Moraine
- District: Kettle Moraine
Source: WIREX MLS. This data may not be complete. We recommend contacting the local school district to confirm school assignments for this home.

Similar homes
- $3,200,0003 bd4 ba2.7k sqft3244 N Interlaken DRIVE, Summit, WI 53066Active
 MLS ID #1976144, Carly Stojsavljevic. WIREX MLS
 - $1,599,0003 bd3 ba3k sqft1620 Yardley COURT, Oconomowoc, WI 53066Active
 MLS ID #1979221, Bill Minett. WIREX MLS
 - $2,200,0005 bd5 ba5.7k sqftS16W32772 Highway 18, Delafield, WI 53018Active
 MLS ID #1967680, The Sue Patti Group* LLC. WIREX MLS
 - $1,450,0005 bd4 ba6k sqft264 Steeple Point CIRCLE, Delafield, WI 53018Active
 MLS ID #1980149, Patrick Bolger. WIREX MLS
