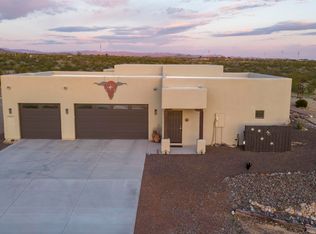
More than 14 acres gives this custom Santa Fe home a remarkable setting, but it is what has been created within those acres that gives the property its character. The residence and 752-square-foot guest house occupy 6.23 acres, with an adjoining vacant 8-acre parcel included in the sale. Mature trees, established fruit trees, a fenced garden, courtyard spaces and carefully developed landscaping soften the surrounding desert, while mountain views remain part of the backdrop.
Inside, Southwestern architecture becomes much more than an exterior style. Massive exposed log beams cross the wood-plank ceiling of the great room, where a brick fireplace provides a strong focal point and French doors connect the interior with the outdoor living areas. The kitchen is finished with granite counters, center island, gas cooktop, built-in oven and microwave, pantry and breakfast bar, with a separate formal dining area nearby. A dedicated den or office adds another useful space. The split primary suite includes a walk-in closet, double vanity and separate tub and shower, along with French doors opening directly to a private patio and the surrounding landscape.
The separate 752-square-foot guest house has its own entrance, providing genuine privacy for family or guests while remaining connected to the property as a whole. Outdoors, the living space continues beneath a substantial covered patio with room for dining and gathering, complemented by a built-in BBQ and spa. A three-car garage, separate workshop, private well and owned solar handle the practical side of acreage ownership. Horses are permitted, and the adjoining eight vacant acres add another dimension to the property, with room for horses, additional improvements or simply more land around you.
For sale
$1,699,000
34620 S ELYSSA Lane, Wickenburg, AZ 85390
5beds
3,769sqft
Single Family Residence
Built in 2005
14.3 Acres Lot
$-- Zestimate®
$451/sqft
$-- HOA
What's special
Brick fireplaceThree-car garageMountain viewsCourtyard spacesSeparate workshopSplit primary suiteSeparate tub and shower
- 5 days |
- 235 |
- 13 |
Likely to sell faster than
Zillow last checked:
Listing updated:
Listed by:
Shanna Grossman 602-882-2831,
Tinzie Realty
Source: ARMLS,MLS#: 7065259
Facts & features
Interior
Bedrooms & bathrooms
- Bedrooms: 5
- Bathrooms: 4
- Full bathrooms: 4
Heating
- Forced Air, Propane
Cooling
- Central Air, Ceiling Fan(s), Mini Split, Programmable Thmstat
Appliances
- Included: Dryer, Washer, Water Softener Owned, Refrigerator, Built-in Microwave, Dishwasher, Disposal, Gas Cooktop, Built-In Electric Oven
- Laundry: Inside
Features
- High Speed Internet, Granite Counters, Double Vanity, Eat-in Kitchen, Breakfast Bar, 9+ Flat Ceilings, No Interior Steps, Kitchen Island, Pantry, Full Bth Master Bdrm, Separate Shwr & Tub
- Flooring: Vinyl, Tile
- Windows: Screens, Double Pane Windows
- Has basement: No
- Number of fireplaces: 1
- Fireplace features: Living Room
Interior area
- Total structure area: 3,769
- Total interior livable area: 3,769 sqft
Property
Parking
- Total spaces: 3
- Parking features: Attached, Direct Access, Circular Driveway
- Attached garage spaces: 3
Features
- Stories: 1
- Patio & porch: Covered, Patio
- Exterior features: Storage, Built-in Barbecue
- Has spa: Yes
- Spa features: Above Ground, Heated, Private
- Fencing: Perimeter,Wrought Iron,Wood,Wire
- Has view: Yes
- View description: Desert, Mountain(s)
Lot
- Size: 14.3 Acres
- Features: Sprinklers In Rear, Sprinklers In Front, Desert Back, Desert Front, Natural Desert Back, Gravel/Stone Front, Gravel/Stone Back, Synthetic Grass Back, Auto Timer H2O Front, Natural Desert Front, Auto Timer H2O Back
Details
- Additional structures: Workshop, Shed(s), Guest House
- Parcel number: 20102150H
- Horses can be raised: Yes
Construction
Type & style
- Home type: SingleFamily
- Architectural style: Territorial/Santa Fe
- Property subtype: Single Family Residence
Materials
- Stucco, Wood Frame, Painted
- Roof: Built-Up
Condition
- Year built: 2005
Utilities & green energy
- Water: Private Well, Onsite Well
- Utilities for property: Propane
Green energy
- Energy efficient items: Solar Panels
Community & HOA
Community
- Subdivision: Nine Iron Ranch
HOA
- Has HOA: No
- Services included: No Fees
Location
- Region: Wickenburg
Financial & listing details
- Price per square foot: $451/sqft
- Tax assessed value: $885,291
- Annual tax amount: $4,404
- Date on market: 8/11/2026
- Listing terms: Cash,Conventional,1031 Exchange,VA Loan
- Ownership: Fee Simple
- Road surface type: Asphalt
Estimated market value
Not available
Estimated sales range
Not available
Not available
Price history
| Date | Event | Price |
|---|---|---|
| 8/11/2026 | Listed for sale | $1,699,000+41.6%$451/sqft |
Source:  ARMLS #7065259 Report a problem ARMLS #7065259 Report a problem | ||
| 10/27/2023 | Sold | $1,200,000$318/sqft |
Source: ARMLS #6600317 Report a problem | ||
| 9/16/2023 | Listed for sale | $1,200,000+36.5%$318/sqft |
Source: ARMLS #6600317 Report a problem | ||
| 6/11/2019 | Listing removed | $879,000+1.6%$233/sqft |
Source: Award Realty #5890747 Report a problem | ||
| 6/10/2019 | Sold | $865,000-1.6%$230/sqft |
Source: ARMLS #5890747 Report a problem | ||
| 12/3/2018 | Price change | $879,000-1.1%$233/sqft |
Source: Crossroads Brokerage #5839412 Report a problem | ||
| 10/27/2018 | Listed for sale | $889,000+1.6%$236/sqft |
Source: Crossroads Brokerage #5839412 Report a problem | ||
| 2/25/2018 | Listing removed | $875,000$232/sqft |
Source: CENTURY 21 Arizona West #5567216 Report a problem | ||
| 2/27/2017 | Listed for sale | $875,000+36.7%$232/sqft |
Source: Century 21 Arizona West #5567216 Report a problem | ||
| 3/11/2013 | Sold | $640,000-6.6%$170/sqft |
Source: Public Record Report a problem | ||
| 2/23/2013 | Pending sale | $685,000$182/sqft |
Source: CENTURY 21 Arizona West #4811115 Report a problem | ||
| 9/2/2012 | Listed for sale | $685,000+372.4%$182/sqft |
Source: AZwest #34620selyssaln Report a problem | ||
| 9/8/2004 | Sold | $145,000$38/sqft |
Source: Public Record Report a problem | ||
Public tax history
| Year | Property taxes | Tax assessment |
|---|---|---|
| 2025 | $4,974 +13.9% | $58,966 +5% |
| 2024 | $4,367 -0.6% | $56,158 -47.6% |
| 2023 | $4,393 +5.7% | $107,256 +21.6% |
| 2022 | $4,158 +3.1% | $88,213 +3.3% |
| 2021 | $4,032 -2.3% | $85,369 -6.6% |
| 2020 | $4,126 -11.2% | $91,443 |
| 2019 | $4,649 | -- |
| 2018 | -- | -- |
| 2017 | -- | -- |
| 2016 | -- | -- |
| 2015 | -- | -- |
| 2014 | -- | -- |
| 2013 | -- | -- |
| 2012 | -- | -- |
| 2011 | $3,729 | $40,119 |
| 2010 | -- | -- |
| 2009 | $4,066 +45% | -- |
| 2008 | $2,803 | -- |
| 2007 | -- | -- |
Find assessor info on the county website
Monthly payment
Est. payment
Payment breakdown
Explore the cost of this home by adjusting the details. Changes won't be saved.Climate risks
Neighborhood: 85390
Nearby schools
GreatSchools rating
- 3/10Vulture Peak SchoolGrades: 4-8Distance: 7 mi
- 2/10Wickenburg High SchoolGrades: 6-12Distance: 6.9 mi
- 3/10Hassayampa Elementary SchoolGrades: PK-5Distance: 7.7 mi
Schools provided by the listing agent
- Elementary: Hassayampa Elementary School
- Middle: Vulture Peak Middle School
- High: Wickenburg High School
- District: Wickenburg Unified District
Source: ARMLS. This data may not be complete. We recommend contacting the local school district to confirm school assignments for this home.
- $954,900-- bd-- ba2.4k sqft20785 W Cattle Iron Dr, Wickenburg, AZ 85390Off Market
- $940,0003 bd2 ba2k sqft34605 S Elyssa Ln, Wickenburg, AZ 85390Sold
- $162,2205.38 acres20855 W Cattle Iron Dr, Wickenburg, AZ 85390Off Market
- $787,000-- bd-- ba2.1k sqft34555 S Nine Iron Ranch Rd, Wickenburg, AZ 85390Off Market
- $877,300-- bd-- ba2.7k sqft20770 W Cattle Iron Dr, Wickenburg, AZ 85390Off Market
- $1,061,5003 bd2 ba2.4k sqft20720 W Cattle Iron Dr, Wickenburg, AZ 85390Off Market
- $995,4003 bd3 ba3k sqft20840 W Cattle Iron Dr, Wickenburg, AZ 85390Off Market
- $926,300-- bd-- ba1.9k sqft965 W Cattle Iron Dr, Wickenburg, AZ 85390Off Market
A local agent can set up tours, give advice and negotiate with sellers.
Similar homes
- $1,500,0004 bd3 ba3.8k sqft35085 S TURTLE CREEK Road, Wickenburg, AZ 85390For Sale
 MLS ID #6967194, Nikkie Miller, HomeSmart. ARMLS
 - $1,200,0003 bd3 ba3k sqft20910 W CATTLE IRON Drive, Wickenburg, AZ 85390For Sale
 MLS ID #7061812, Nikkie Miller, HomeSmart. ARMLS
 - $1,695,0003 bd4 ba3.5k sqft3300 MAVERICK Drive, Wickenburg, AZ 85390For Sale
 MLS ID #7065398, Michele Agrusa, Tinzie Realty. ARMLS
 - $1,600,0003 bd3 ba2.5k sqft501 S Saguaro Dr, Wickenburg, AZ 85390For Sale

 MLS ID #1083271, Sammie Hone, My Home Group. PAAR as distributed by MLS GRID
 - $1,475,0005 bd4 ba3.4k sqft1349 North Forty --, Wickenburg, AZ 85390For SaleMLS ID #6968656, Gabrielle Green, Century 21 Arizona West. ARMLS
- $1,700,0003 bd3 ba3.3k sqft52623 N 463RD Avenue, Wickenburg, AZ 85390For SaleMLS ID #6924530, Kimberly Dawn Correa, Realty Executives Arizona Territory. ARMLS
- $1,250,0004 bd3 ba2.7k sqft18330 W MOONLIGHT MESA Road, Wickenburg, AZ 85390For SaleMLS ID #6953122, Leah Armstrong, Realty Executives Arizona Territory. ARMLS
- $1,900,0004 bd5 ba4.8k sqft51313 N 293RD Avenue, Wickenburg, AZ 85390For SaleMLS ID #7056412, Nikkie Miller, HomeSmart. ARMLS
- $1,200,0003 bd3 ba2.4k sqft3860 Pura Vida Trail, Wickenburg, AZ 85390For SaleMLS ID #7016738, Sammie Hone, My Home Group Real Estate. ARMLS
- $967,0003 bd2 ba2.2k sqft35740 S CALICO Circle, Wickenburg, AZ 85390For SaleMLS ID #6961051, Shanna Grossman, Tinzie Realty. ARMLS
- $1,285,0003 bd4 ba2.7k sqft4575 FLETCHER Court, Wickenburg, AZ 85390For SaleMLS ID #7009150, Jason Paul, The Brokery. ARMLS
- $1,300,0003 bd3 ba2.3k sqft1520 W CHEROKEE Lane, Wickenburg, AZ 85390For SaleMLS ID #7049182, Susan Abare, Award Realty. ARMLS
- $1,200,0003 bd4 ba2.7k sqft3620 OLD STAGECOACH Road, Wickenburg, AZ 85390For SaleMLS ID #6990375, Gabrielle Green, Century 21 Arizona West. ARMLS
- $949,0002 bd3 ba2.1k sqft3396 PHANTOM Street, Wickenburg, AZ 85390For SaleMLS ID #7029126, Shanna Grossman, Tinzie Realty. ARMLS
- $950,0003 bd3 ba2.8k sqft51015 N 292ND Avenue, Wickenburg, AZ 85390For SaleMLS ID #7039642, Wendy Cardelli, Century 21 Arizona West. ARMLS
- $995,0003 bd3 ba2.3k sqft3984 ROLLING STOCK Way, Wickenburg, AZ 85390For SaleMLS ID #7001252, Cynthia Logan, Tinzie Realty. ARMLS
- $950,0003 bd3 ba2k sqft1755 W Grantham Ranch Road, Wickenburg, AZ 85390For SaleMLS ID #7037285, Sammie Hone, My Home Group Real Estate. ARMLS
- $1,075,0003 bd4 ba2.7k sqft4281 Leaf Spring Drive, Wickenburg, AZ 85390For SaleMLS ID #6913338, Sammie Hone, My Home Group Real Estate. ARMLS
- $1,225,0003 bd4 ba2.7k sqft4161 FENCE POST Way, Wickenburg, AZ 85390For SaleMLS ID #7021896, Jason Paul, The Brokery. ARMLS
- $875,0002 bd3 ba2.3k sqft4645 TENDERFOOT Way, Wickenburg, AZ 85390For SaleMLS ID #6974805, Shanna Grossman, Tinzie Realty. ARMLS
