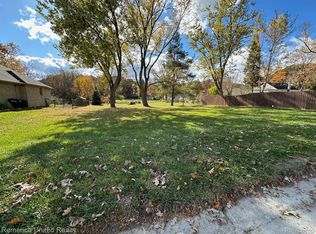
NEW CONSTRUCTION in Rochester Hills. To be completed mid-December 2026. This beautiful brand new home features 4 bedrooms, 2 full bathrooms, 1 half bathroom, full unfinished basement and 3 car attached garage w/auto-opener. Extra-deep basement w/egress window and insulated interior walls. Approximately 2,700 sq. ft. of above ground living space. Kitchen is well appointed with 42" upper cabinets (white shaker style), large island, quartz counter tops, stainless dishwasher, chimney style hood fan, hard wood flooring, and tile backsplash. Great room w/gas fireplace, custom wood mantle, lower cabinets at each side of fireplace, recessed lighting, and hardwood flooring. Primary bedroom suite w/step ceiling, recessed lighting, ceiling fan, carpet flooring, large walk-in closet and private bathroom w/extra-large ceramic shower, separate his/her sink/cabinets. Solid construction w/2x6 exterior walls at house and garage. Exterior built with brick, stone, maintenance-free vinyl siding, and 30 year dimensional roof shingles. Upgraded insulated garage doors (2). Basement w/plumbing prep for full bathroom (3 piece). High-efficient furnace, A/C, and hot water heater. Pella brand windows t/o. Avondale schools. Very energy-efficient home! Limited time to choose color/style selections.
For sale
$729,900
3465 Woodcrest Rd, Rochester Hills, MI 48309
4beds
2,700sqft
Single Family Residence
Built in 2026
9,583 Square Feet Lot
$-- Zestimate®
$270/sqft
$-- HOA
What's special
- 5 days
- 363
- 13
Zillow last checked:
Listing updated:
Listed by:
Robert K Webber 248-210-3400,
Real Estate One-Troy 248-813-4900
Source: Realcomp II,MLS#: 20261082795
Facts & features
Interior
Bedrooms & bathrooms
- Bedrooms: 4
- Bathrooms: 3
- Full bathrooms: 2
- 1/2 bathrooms: 1
Primary bedroom
- Level: Second
- Area: 208
- Dimensions: 16 X 13
Bedroom
- Level: Second
- Area: 132
- Dimensions: 12 X 11
Bedroom
- Level: Second
- Area: 143
- Dimensions: 13 X 11
Bedroom
- Level: Second
- Area: 180
- Dimensions: 15 X 12
Primary bathroom
- Level: Second
- Area: 88
- Dimensions: 11 X 8
Other
- Level: Second
- Area: 80
- Dimensions: 10 X 8
Other
- Level: Entry
- Area: 25
- Dimensions: 5 X 5
Dining room
- Level: Entry
- Area: 180
- Dimensions: 15 X 12
Great room
- Level: Entry
- Area: 315
- Dimensions: 21 X 15
Kitchen
- Level: Entry
- Area: 180
- Dimensions: 15 X 12
Laundry
- Level: Second
- Area: 81
- Dimensions: 9 X 9
Library
- Level: Entry
- Area: 156
- Dimensions: 13 X 12
Mud room
- Level: Entry
- Area: 54
- Dimensions: 9 X 6
Heating
- Forced Air, Natural Gas
Cooling
- Ceiling Fans, Central Air
Features
- Basement: Bath Stubbed,Full,Unfinished
- Has fireplace: Yes
- Fireplace features: Gas, Great Room
Interior area
- Total interior livable area: 2,700 sqft
- Finished area above ground: 2,700
Property
Parking
- Total spaces: 3
- Parking features: Three Car Garage, Attached, Direct Access, Driveway, Electricityin Garage
- Garage spaces: 3
Features
- Levels: Two
- Stories: 2
- Entry location: GroundLevelwSteps
- Pool features: None
Lot
- Size: 9,583 Square Feet
- Dimensions: 80 x 120
Details
- Parcel number: 1531181020
- Special conditions: Short Sale No,Standard
Construction
Type & style
- Home type: SingleFamily
- Architectural style: Colonial
- Property subtype: Single Family Residence
Materials
- Brick, Stone, Vinyl Siding
- Foundation: Basement, Poured, Sump Pump
- Roof: Asphalt
Condition
- New construction: No
- Year built: 2026
Details
- Warranty included: Yes
Utilities & green energy
- Electric: Circuit Breakers
- Sewer: Public Sewer
- Water: Public
Community & HOA
Community
- Subdivision: SUPRVRS OF DODGE AUBURN PARK
HOA
- Has HOA: No
Location
- Region: Rochester Hills
Financial & listing details
- Price per square foot: $270/sqft
- Tax assessed value: $42,500
- Annual tax amount: $2,296
- Date on market: 10/13/2026
- Cumulative days on market: 5 days
- Listing agreement: Exclusive Right To Sell
- Listing terms: Cash,Conventional
Estimated market value
Not available
Estimated sales range
Not available
Not available
Price history
| Date | Event | Price |
|---|---|---|
| 10/13/2026 | Listed for sale | $729,900+711%$270/sqft |
Source:  Realcomp II #20261082795 Report a problem Realcomp II #20261082795 Report a problem | ||
| 11/18/2024 | Sold | $90,000+718.2%$33/sqft |
Source: Public Record Report a problem | ||
| 11/7/2012 | Sold | $11,000$4/sqft |
Source: Public Record Report a problem | ||
Public tax history
| Year | Property taxes | Tax assessment |
|---|---|---|
| 2025 | -- | $42,500 +41.7% |
| 2024 | -- | $30,000 |
| 2023 | -- | $30,000 |
| 2022 | -- | $30,000 +39.5% |
| 2021 | -- | $21,500 |
| 2020 | -- | $21,500 |
| 2019 | -- | $21,500 |
| 2018 | $778 +3.1% | $21,500 |
| 2017 | $754 | $21,500 |
| 2015 | -- | $21,500 |
| 2014 | -- | $21,500 +55.2% |
| 2011 | -- | $13,850 -44.6% |
| 2010 | -- | $25,000 |
| 2009 | -- | $25,000 |
Find assessor info on the county website
Monthly payment
Est. payment
Payment breakdown
Explore the cost of this home by adjusting the details. Changes won't be saved.Climate risks
Neighborhood: 48309
Similar homes
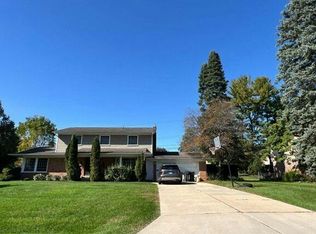
- $--4 bd3 ba3.6k sqft970 Hampstead Ln, Rochester Hills, MI 48309Auction
 Auction.com 2
 - $729,9003 bd3 ba2.7k sqft7777 Angara Dr, Rochester Hills, MI 48309New Construction

 MLS ID #20261043856, Martin Brown, @properties Christie's Int'l R.E. Birmingham. Realcomp II
 - $699,9003 bd3 ba2.4k sqft2222 Angara Dr, Rochester Hills, MI 48309New ConstructionMLS ID #20261043860, Martin Brown, @properties Christie's Int'l R.E. Birmingham. Realcomp II
- $420,0004 bd3 ba2.4k sqft230 W Maryknoll Rd, Rochester Hills, MI 48309For Sale
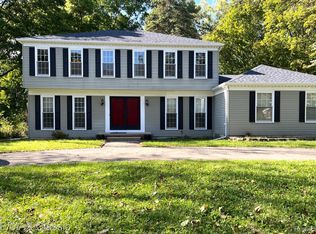 MLS ID #20261083088, Deborah F Robbins, RE/MAX Classic. Realcomp II
 - $599,9994 bd3 ba2.9k sqft2185 Brenthaven Dr, Bloomfield Hills, MI 48304For SaleMLS ID #20261081369, Parker McInnis, Oak and Stone Real Estate. Realcomp II
- $699,9003 bd3 ba2.7k sqft4444 Angara Dr, Rochester Hills, MI 48309New ConstructionMLS ID #20261043858, Martin Brown, @properties Christie's Int'l R.E. Birmingham. Realcomp II
- $598,0004 bd3 ba2.3k sqft2768 Hillendale Dr, Rochester Hills, MI 48309For SaleMLS ID #20261072043, Anna Maria Roediger, Brookstone, Realtors LLC. Realcomp II
- $485,0004 bd4 ba2.5k sqft3178 Avalon Rd, Rochester Hills, MI 48309For SaleMLS ID #20261053922, Rrok Koleci, RK Real Estate LLC. Realcomp II
- $550,0004 bd3 ba2.1k sqft3180 Martell St, Rochester Hills, MI 48309New Construction
 MLS ID #50205634, Edwin St. Aubin, St Aubin Real Estate. MiRealSource
 - $499,0004 bd3 ba2.2k sqft1200 Priscilla Ln, Rochester Hills, MI 48309For SaleMLS ID #50223605, Jeffrey M. Carroll, W.C. Collins Realty. MiRealSource
- $499,9004 bd3 ba2k sqft2700 Vendome Ave, Rochester Hills, MI 48309For SaleMLS ID #20261081703, Elizabeth A Reaume, Howard Hanna Birmingham. Realcomp II
- $435,0004 bd2 ba2k sqft2750 Walbridge Rd, Rochester Hills, MI 48307For SaleMLS ID #20261083691, Julie Rea, Real Estate One-Rochester. Realcomp II
- $775,0003 bd3 ba2.2k sqft3898 Albatross Ct, Rochester Hills, MI 48309For SaleMLS ID #20261046906, Jennifer Hemstrom, Thrive Realty Company. Realcomp II
- $795,0006 bd5 ba3.7k sqft1450 Lenox Rd, Bloomfield Hills, MI 48304For SaleMLS ID #20261081617, Michael Hermiz, RE/MAX New Trend. Realcomp II
- $670,0004 bd3 ba3.1k sqft2710 Timberwyck Trail Dr, Troy, MI 48098For SaleMLS ID #50223769, Karina Ball, Century 21 Professionals. MiRealSource
- $650,0004 bd3 ba3.4k sqft757 Foxhall Rd, Bloomfield Hills, MI 48304For SaleMLS ID #20261079006, Meg Stenger, KW Domain. Realcomp II
- $614,9004 bd3 ba2.7k sqft2738 Long Meadow Ln, Rochester Hills, MI 48307For SaleMLS ID #20261076963, Sammer S Tolla, Community Choice Realty Inc. Realcomp II
- $729,0005 bd3 ba4k sqft745 Hawthorne Dr, Bloomfield Hills, MI 48304For SaleMLS ID #20261062946, Pashko P Dushaj, Century 21 Professionals Utica. Realcomp II
- $500,0004 bd2 ba1.9k sqft1604 Northumberland Dr, Rochester Hills, MI 48309For SaleMLS ID #20261077347, Jim Shaffer, Good Company. Realcomp II
- $399,0006 bd3 ba1.6k sqft3262 Rockhaven Ave, Rochester Hills, MI 48309For SaleMLS ID #20261071613, Mark Henderson, KW Realty Livingston. Realcomp II
