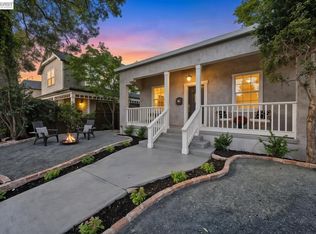
Classic Pleasanton charm, an expansive lot, and a convenient location come together in this East facing detached home. Set behind a white picket fence, this inviting home offers 2 bedrooms, 1 full bath, an oversized 1-car garage, and an approximately 7,500 sq. ft. lot with exceptional outdoor space and room to explore future possibilities. The covered front porch creates a welcoming arrival, while inside, gleaming hardwood floors and abundant natural light give the home a warm, comfortable feel. The inviting living room features a wood-burning fireplace insert with tile surround, creating a natural gathering space. Nearby, the sunny dining room offers large windows and a ceiling fan. The updated kitchen combines vintage character with everyday functionality, featuring granite countertops, stainless steel gas range/oven, stainless ventilation hood, double-basin stainless sink, dishwasher, microwave shelf, generous cabinetry, and a built-in utility desk with glass-front cabinets. Two spacious bedrooms feature hardwood flooring and overhead lighting, while the updated hall bath includes a granite-topped vanity, designer mirror and lighting, tile floor, and shower over tub with tile surround. The expansive backyard is a highlight of the property. A large paver patio and wood trellis create an inviting setting for outdoor dining and relaxation, while the broad lawn, mature landscaping, and lemon tree provide abundant open space. The approximately 7,500 sq. ft. lot also offers intriguing potential for future expansion or other improvements, subject to applicable requirements and approvals. Additional features include side access with space for boat/RV parking, an oversized 1-car garage with laundry area and utility sink, newer HVAC, and dual-pane windows. Ideally positioned for enjoying Pleasanton, the home offers convenient access to Downtown Pleasanton, shopping, parks, ACE Train service, and major commute routes. A delightful combination of character, outdoor space, and location in the heart of Pleasanton.
Pending
$999,000
3469 Bernal Ave, Pleasanton, CA 94566
2beds
923sqft
Residential, Single Family Residence
Built in 1951
7,788 Square Feet Lot
$1,004,400 Zestimate®
$1,082/sqft
$-- HOA
What's special
Mature landscapingCovered front porchExpansive backyardWood trellisAbundant natural lightUpdated hall bathLemon tree
- 19 days
- 1,358
- 64
Zillow last checked:
Listing updated:
Listed by:
Douglas Buenz DRE #00843458 925-785-7777,
Compass
Source: Bay East AOR,MLS#: 41149857
Facts & features
Interior
Bedrooms & bathrooms
- Bedrooms: 2
- Bathrooms: 1
- Full bathrooms: 1
Rooms
- Room types: 2 Bedrooms, 1 Bath, Main Entry, Dining Room, Dining Area
Kitchen
- Features: Stone Counters, Gas Range/Cooktop, Range/Oven Built-in
Heating
- Forced Air
Cooling
- Central Air
Appliances
- Included: Gas Range, Range, Dryer, Washer, Gas Water Heater
- Laundry: In Garage
Features
- Flooring: Hardwood, Tile
- Windows: Window Coverings
- Number of fireplaces: 1
- Fireplace features: Living Room, Wood Burning
Interior area
- Total structure area: 923
- Total interior livable area: 923 sqft
Video & virtual tour
Property
Parking
- Total spaces: 1
- Parking features: Attached, Side Yard Access, Garage Door Opener
- Garage spaces: 1
Features
- Levels: One
- Stories: 1
- Patio & porch: Covered, Front Porch
- Pool features: Possible Pool Site
- Fencing: Fenced,Front Yard
Lot
- Size: 7,788 Square Feet
- Features: Level, Premium Lot, Rectangular Lot, Landscaped, Back Yard, Front Yard, Side Yard
Details
- Parcel number: 94617088
- Special conditions: Standard
- Other equipment: Irrigation Equipment
Construction
Type & style
- Home type: SingleFamily
- Architectural style: Cottage
- Property subtype: Residential, Single Family Residence
Materials
- Metal Siding
- Foundation: Raised
- Roof: Metal
Condition
- Existing
- New construction: No
- Year built: 1951
Utilities & green energy
- Electric: No Solar
- Sewer: Public Sewer
- Water: Public
Community & HOA
Community
- Subdivision: Downtown Area
HOA
- Has HOA: No
Location
- Region: Pleasanton
Financial & listing details
- Price per square foot: $1,082/sqft
- Tax assessed value: $1,040,400
- Price range: $999K - $999K
- Date on market: 9/30/2026
- Listing agreement: Excl Right
- Listing terms: Cash,Conventional
Estimated market value
$1,004,400
$954,000 - $1.05M
$3,222/mo
Price history
| Date | Event | Price |
|---|---|---|
| 10/14/2026 | Pending sale | $999,000$1,082/sqft |
Source:  Bay East AOR #41149857 Report a problem | ||
| 9/30/2026 | Listed for sale | $999,000-0.1%$1,082/sqft |
Source: Bay East AOR #41149857 Report a problem | ||
| 11/30/2023 | Sold | $1,000,000+11.2%$1,083/sqft |
Source: Bay East AOR #41043373 Report a problem | ||
| 11/9/2023 | Pending sale | $899,000$974/sqft |
Source:  bridgeMLS/CCAR/Bay East AOR #41043373 Report a problem | ||
| 11/1/2023 | Listed for sale | $899,000+13.9%$974/sqft |
Source: bridgeMLS/CCAR/Bay East AOR #41043373 Report a problem | ||
| 8/28/2020 | Sold | $789,000+1.3%$855/sqft |
Source: Public Record Report a problem | ||
| 7/28/2020 | Pending sale | $779,000$844/sqft |
Source: PMZ Real Estate #20039267 Report a problem | ||
| 7/9/2020 | Listed for sale | $779,000+78.7%$844/sqft |
Source: Pleasanton Office #20039267 Report a problem | ||
| 8/24/2010 | Sold | $436,000-0.5%$472/sqft |
Source: CCAR #40442460 Report a problem | ||
| 7/2/2010 | Listed for sale | $438,000+2.1%$475/sqft |
Source: TNC Report a problem | ||
| 5/13/2010 | Listing removed | $429,000$465/sqft |
Source: People & Properties Sotheby's International Realty #40442460 Report a problem | ||
| 4/2/2010 | Price change | $429,000-6.7%$465/sqft |
Source: TNC Report a problem | ||
| 3/27/2010 | Price change | $460,000+15.3%$498/sqft |
Source: TNC Report a problem | ||
| 12/19/2009 | Listed for sale | $399,000-28.1%$432/sqft |
Source: People & Properties Sotheby's International Realty #40442460 Report a problem | ||
| 10/20/2004 | Sold | $555,000+78.5%$601/sqft |
Source: Public Record Report a problem | ||
| 4/27/2000 | Sold | $311,000$337/sqft |
Source: Public Record Report a problem | ||
Public tax history
| Year | Property taxes | Tax assessment |
|---|---|---|
| 2026 | -- | $1,040,400 +2% |
| 2025 | $12,121 +3.4% | $1,020,000 +2% |
| 2024 | $11,720 +19.8% | $1,000,000 +21.8% |
| 2023 | $9,786 +5.6% | $820,874 +2% |
| 2022 | $9,271 +2.6% | $804,780 +2% |
| 2021 | $9,033 +54% | $789,000 +54.5% |
| 2020 | $5,867 -1.2% | $510,743 +2% |
| 2019 | $5,937 +4.7% | $500,732 +2% |
| 2018 | $5,670 | $490,917 +2% |
| 2017 | $5,670 +8.4% | $481,295 +2% |
| 2016 | $5,233 +0.1% | $471,860 +1.5% |
| 2015 | $5,226 | $464,775 +2% |
| 2014 | $5,226 | $455,671 +0.5% |
| 2013 | -- | $453,614 +2% |
| 2012 | -- | $444,720 +2% |
| 2011 | -- | $436,000 -0.5% |
| 2010 | -- | $438,000 -7.8% |
| 2009 | -- | $475,000 -12.8% |
| 2008 | -- | $544,904 +2% |
| 2007 | -- | $534,222 +2% |
| 2006 | -- | $523,751 +2% |
| 2005 | -- | $513,481 +52.7% |
| 2004 | -- | $336,197 +8.1% |
| 2003 | -- | $311,000 |
| 2002 | -- | $311,000 -2% |
| 2001 | $3,497 | $317,220 |
Find assessor info on the county website
Monthly payment
Est. payment
Payment breakdown
Explore the cost of this home by adjusting the details. Changes won't be saved.Climate risks
Neighborhood: 94566


Similar homes
- $1,138,0002 bd2 ba1k sqft194 Kottinger Dr, Pleasanton, CA 94566For Sale
 MLS ID #41149520, Mike Carey. Bay East AOR
- $1,150,9983 bd2 ba1.2k sqft4043 Rennellwood Way, Pleasanton, CA 94566For Sale
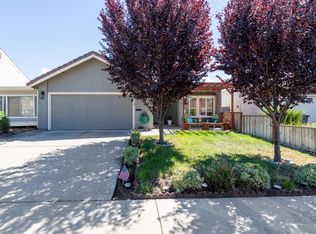 MLS ID #ML82060878, Shilpa Putchakayala. MLSListings Inc
- $999,9992 bd2 ba1k sqft1816 Sinclair Dr, Pleasanton, CA 94588For Sale
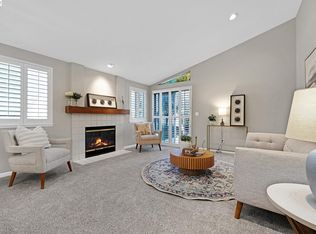 MLS ID #41148388, Savannah Haus. Bay East AOR
- $1,040,0002 bd2 ba1.2k sqft4042 Rennellwood Way, Pleasanton, CA 94566For Sale
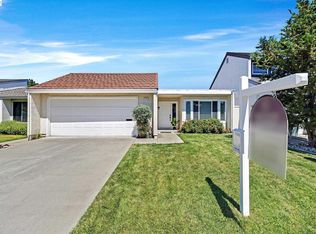 MLS ID #41142299, Holly Patubo. Bay East AOR
Local buyer's agents are ready to help
