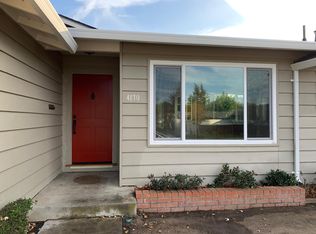
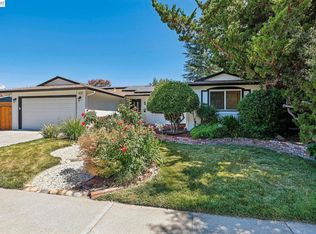
Welcome to this beautifully renovated 4 bedroom, 2 bathroom home in the desirable community of Amador Estates . Offering approximately 1,365 square feet of thoughtfully updated living space, this north-facing home has been renovated from floor to ceiling with modern style, quality finishes, and attention to detail throughout.Step inside to discover a fresh, inviting interior featuring updated flooring, modern finishes, and a beautifully updated kitchen and bathrooms. Enjoy a chef's delight kitchen, including brand new appliances, quartz countertops, and a gas stove. The open and functional floor plan provides comfortable living spaces for both everyday living and entertaining, while four bedrooms offer flexibility for family, guests, a home office, or additional living needs. Enjoy two reimagined bathrooms featuring new vanities, stone, and tile. The roof and A/C are also brand new! One of the home's standout features is its convenient location. Enjoy being within walking distance of highly regarded Amador High School and Alisal Elementary School, making this an excellent opportunity for families seeking convenience and accessibility to local schools.Located in the heart of Pleasanton with easy access to shopping, dining, parks, transportation, and other community amenities, this extensively renovated home combines modern comfort with an exceptional location. Don't miss the opportunity to make this turnkey Pleasanton property your own!
For sale
$1,365,000
4156 Francisco St, Pleasanton, CA 94566
4beds
1,368sqft
Residential, Single Family Residence
Built in 1965
6,828 Square Feet Lot
$-- Zestimate®
$998/sqft
$-- HOA
What's special
Brand new appliancesModern finishesTwo reimagined bathroomsQuartz countertopsBeautifully updated kitchenUpdated flooringFresh inviting interior
- 20 days
- 1,466
- 84
Zillow last checked:
Listing updated:
Listed by:
Amanda Sarich DRE #02121054 925-640-3413,
Keller Williams Tri-valley
Source: Bay East AOR,MLS#: 41150422
Facts & features
Interior
Bedrooms & bathrooms
- Bedrooms: 4
- Bathrooms: 2
- Full bathrooms: 2
Rooms
- Room types: 4 Bedrooms, Other
Kitchen
- Features: Stone Counters, Dishwasher, Eat-in Kitchen, Disposal, Gas Range/Cooktop, Microwave, Oven Built-in, Updated Kitchen
Heating
- Forced Air
Cooling
- Central Air
Appliances
- Included: Dishwasher, Gas Range, Microwave, Oven, Dryer, Washer, Gas Water Heater
- Laundry: In Garage
Features
- Updated Kitchen
- Flooring: Laminate, Tile, Carpet
- Number of fireplaces: 1
- Fireplace features: Wood Burning
Interior area
- Total structure area: 1,368
- Total interior livable area: 1,368 sqft
Property
Parking
- Total spaces: 2
- Parking features: Attached, Garage, Garage Door Opener
- Garage spaces: 2
Features
- Levels: One
- Stories: 1
- Patio & porch: Patio
- Pool features: None
Lot
- Size: 6,828 Square Feet
- Features: Premium Lot, Back Yard, Front Yard, Side Yard
Details
- Parcel number: 942174
- Special conditions: Standard
- Other equipment: Irrigation Equipment
Construction
Type & style
- Home type: SingleFamily
- Architectural style: Contemporary
- Property subtype: Residential, Single Family Residence
Materials
- Composition Shingles, Stucco, Vinyl Siding, Wood Shingles
- Roof: Composition
Condition
- Existing
- New construction: No
- Year built: 1965
Utilities & green energy
- Electric: No Solar
- Sewer: Public Sewer
- Water: Public
Community & HOA
Community
- Security: Fire Alarm, Carbon Monoxide Detector(s)
- Subdivision: Amador Estates
HOA
- Has HOA: No
Location
- Region: Pleasanton
Financial & listing details
- Price per square foot: $998/sqft
- Tax assessed value: $559,540
- Price range: $1.4M - $1.4M
- Date on market: 10/6/2026
- Listing agreement: Excl Right
- Listing terms: Cash,Conventional
Estimated market value
Not available
Estimated sales range
Not available
Not available
Price history
| Date | Event | Price |
|---|---|---|
| 10/6/2026 | Listed for sale | $1,365,000+30%$998/sqft |
Source:  Bay East AOR #41150422 Report a problem | ||
| 7/15/2026 | Sold | $1,050,000$768/sqft |
Source: Bay East AOR #41139599 Report a problem | ||
| 7/1/2026 | Pending sale | $1,050,000$768/sqft |
Source: Bay East AOR #41139599 Report a problem | ||
| 6/25/2026 | Listed for sale | $1,050,000+176.3%$768/sqft |
Source: Bay East AOR #41139599 Report a problem | ||
| 6/14/2012 | Sold | $380,000$278/sqft |
Source: Public Record Report a problem | ||
Public tax history
| Year | Property taxes | Tax assessment |
|---|---|---|
| 2026 | -- | $559,540 +2% |
| 2025 | $6,513 +2% | $548,573 +2% |
| 2024 | $6,384 +1.2% | $537,819 +2% |
| 2023 | $6,310 +5.5% | $527,276 +2% |
| 2022 | $5,980 +2.6% | $516,938 +2% |
| 2021 | $5,826 +1.3% | $506,805 +1% |
| 2020 | $5,753 -1.2% | $501,612 +2% |
| 2019 | $5,822 +4.7% | $491,780 +2% |
| 2018 | $5,560 | $482,140 +2% |
| 2017 | $5,560 +8.4% | $472,688 +2% |
| 2016 | $5,131 +0.1% | $463,421 +1.5% |
| 2015 | $5,126 | $456,463 +2% |
| 2014 | $5,126 | $447,522 +0.5% |
| 2013 | -- | $445,500 +598% |
| 2012 | -- | $63,828 +2% |
| 2011 | -- | $62,577 +0.8% |
| 2010 | -- | $62,109 -0.2% |
| 2009 | -- | $62,257 +2% |
| 2008 | -- | $61,036 +2% |
| 2007 | -- | $59,840 +2% |
| 2006 | -- | $58,667 +2% |
| 2005 | -- | $57,516 +2% |
| 2004 | -- | $56,391 +1.9% |
| 2003 | -- | $55,358 +2% |
| 2002 | -- | $54,272 +2% |
| 2001 | $562 | $53,208 |
Find assessor info on the county website
Monthly payment
Est. payment
Payment breakdown
Explore the cost of this home by adjusting the details. Changes won't be saved.Climate risks
Neighborhood: 94566
- $1,471,9004 bd2 ba1.6k sqft4150 Francisco St, Pleasanton, CA 94566Off Market
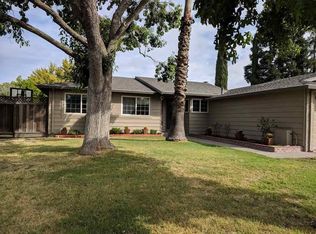
- $1,183,7003 bd2 ba1.1k sqft4170 Francisco St, Pleasanton, CA 94566Off Market
- $1,323,8004 bd2 ba1.3k sqft4161 Cristobal Way, Pleasanton, CA 94566Off Market
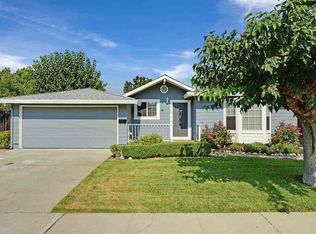
- $1,449,6004 bd3 ba1.8k sqft4173 Cristobal Way, Pleasanton, CA 94566Off Market
Similar homes
- $1,374,9993 bd2 ba1.7k sqft4055 Jensen St, Pleasanton, CA 94566For Sale
 MLS ID #41151336, Earl Rozran. Bay East AOR
- $1,388,0003 bd2 ba1.3k sqft3666 Touriga Dr, Pleasanton, CA 94566For Sale
 MLS ID #ML82063859, Jason Muth. MLSListings Inc
- $1,393,0004 bd2 ba1.6k sqft4215 Chapman Way, Pleasanton, CA 94588For Sale
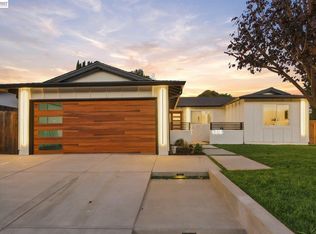 MLS ID #41150606, Yousuf Shansab. Bay East AOR
- $1,649,8884 bd2 ba1.9k sqft1621 Harvest Rd, Pleasanton, CA 94566For Sale
 MLS ID #41142962, Moe Yousofi. Bay East AOR
