Lender Incentives Available!! Beautiful new construction home featuring 4 bedrooms and 2.5 baths with a main-level primary suite. The open-concept living and kitchen area offers custom cabinetry, quartz countertops, a large island, and pantry, plus a flexible dining room or home office. Upstairs features three additional bedrooms and a spacious bonus room. Enjoy a covered front porch and back patio, plus neighborhood amenities including a pickleball court and dog park. Conveniently located just minutes from Downtown Smithville and Center Hill Lake!
For sale
$429,900
347 Estates Dr, Smithville, TN 37166
4beds
1,928sqft
Single Family Residence
Built in 2026
2,178 Square Feet Lot
$-- Zestimate®
$223/sqft
$-- HOA
What's special
Large islandMain-level primary suiteCovered front porchBack patioSpacious bonus roomQuartz countertopsCustom cabinetry
- 6 days |
- 115 |
- 11 |
Zillow last checked:
Listing updated:
Listed by:
Amy Mabry,
Mabry Realty LLC 615-462-5380
Source: UCMLS,MLS#: 246632
Facts & features
Interior
Bedrooms & bathrooms
- Bedrooms: 4
- Bathrooms: 3
- Full bathrooms: 2
- Partial bathrooms: 1
- Main level bedrooms: 1
Primary bedroom
- Level: Main
- Area: 208
- Dimensions: 16 x 13
Bedroom 2
- Level: Upper
- Area: 132
- Dimensions: 12 x 11
Bedroom 3
- Level: Upper
- Area: 132
- Dimensions: 12 x 11
Bedroom 4
- Level: Upper
- Area: 252
- Dimensions: 21 x 12
Dining room
- Level: Main
- Area: 100
- Dimensions: 10 x 10
Kitchen
- Level: Main
- Area: 168
- Dimensions: 14 x 12
Living room
- Level: Main
- Area: 224
- Dimensions: 16 x 14
Heating
- Natural Gas, Central
Cooling
- Central Air
Appliances
- Included: Dishwasher, Disposal, Gas Range, Microwave, Double Oven
- Laundry: Main Level
Features
- Ceiling Fan(s), Walk-In Closet(s)
- Flooring: Vinyl, Carpet, Other
- Windows: Single Pane Windows
- Has basement: No
- Has fireplace: No
- Fireplace features: None
Interior area
- Total structure area: 1,928
- Total interior livable area: 1,928 sqft
Property
Parking
- Total spaces: 2
- Parking features: Driveway, Garage Door Opener, Attached
- Has attached garage: Yes
- Covered spaces: 2
- Has uncovered spaces: Yes
Features
- Levels: Two
- Patio & porch: Porch, Covered, Patio
Lot
- Size: 2,178 Square Feet
- Dimensions: 50 x 45
- Features: Cleared
Construction
Type & style
- Home type: SingleFamily
- Property subtype: Single Family Residence
Materials
- Brick, Frame
- Foundation: Slab
- Roof: Shingle
Condition
- Year built: 2026
Utilities & green energy
- Electric: Circuit Breakers
- Gas: Natural Gas
- Sewer: Public Sewer
- Water: Utility District
Community & HOA
Community
- Security: Smoke Detector(s)
- Subdivision: Falls Creek
HOA
- Has HOA: No
Location
- Region: Smithville
Financial & listing details
- Price per square foot: $223/sqft
- Date on market: 8/21/2026
- Road surface type: Paved
Estimated market value
Not available
Estimated sales range
Not available
Not available
Price history
| Date | Event | Price |
|---|---|---|
| 8/21/2026 | Listed for sale | $429,900$223/sqft |
Source:  UCMLS #246632 Report a problem UCMLS #246632 Report a problem | ||
Public tax history
Tax history is unavailable.
Monthly payment
Est. payment
Payment breakdown
Explore the cost of this home by adjusting the details. Changes won't be saved.Climate risks
Neighborhood: 37166
Nearby schools
GreatSchools rating
- 6/10Northside Elementary SchoolGrades: 2-5Distance: 0.8 mi
- 5/10Dekalb Middle SchoolGrades: 6-8Distance: 1.8 mi
- 6/10De Kalb County High SchoolGrades: 9-12Distance: 1.8 mi
- $385,0003 bd2 ba1.6k sqft333 Estates Dr LOT 106, Smithville, TN 37166Sold
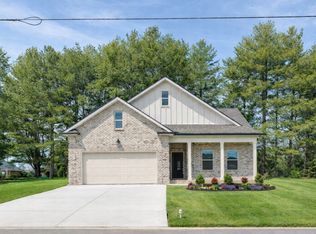
- $429,9004 bd3 ba1.9k sqft347 Estates Dr LOT 107, Smithville, TN 37166New Construction

- $496,5004 bd3 ba2.5k sqft181 Chestnut Oak Ave, Smithville, TN 37166Off Market

- $549,9004 bd3 ba2.9k sqft139 Chestnut Oak Ave, Smithville, TN 37166For Sale
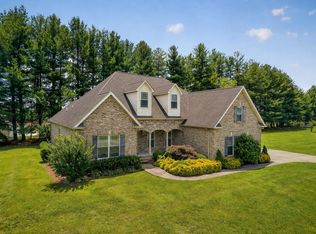
- $35,000-- bd-- ba-- sqft139 Chestnut Oak, Smithville, TN 37166Off Market
- $639,0004 bd4 ba2.5k sqft235 Chestnut Oak Ave, Smithville, TN 37166Sold
- $69,000-- bd-- ba-- sqft160 Chestnut Oak Ave, Smithville, TN 37166Sold
- $638,000-- bd3 ba2.2k sqft160 Chestnut Oak Ave, Smithville, TN 37166Off Market
A local agent can set up tours, give advice and negotiate with sellers.
A local lender can help you make sure your offer is ready when you are.
Similar homes
- $429,9004 bd3 ba1.9k sqft347 Estates Dr Lot 107, Smithville, TN 37166New Construction
 MLS ID #3514359, Amy R. Mabry. RealTracs MLS as distributed by MLS GRID
 - $419,9004 bd3 ba2.3k sqft2774 Cookeville Hwy, Smithville, TN 37166For Sale

 MLS ID #246557, Dennis Chaffin, American Way Real Estate. UCMLS
 - $450,0004 bd2 ba2.1k sqft105 Legacy Way Lot 59, Smithville, TN 37166New Construction
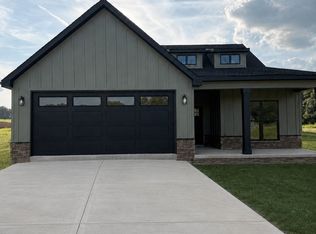 MLS ID #3526664, Shay Walter. RealTracs MLS as distributed by MLS GRID
 - $439,0004 bd3 ba2.2k sqft135 Shiloh Ln, Smithville, TN 37166For Sale
 MLS ID #3513538, Rhonda Hasting. RealTracs MLS as distributed by MLS GRID
 - $424,9003 bd3 ba2k sqft584 Golf Club Dr, Smithville, TN 37166For SaleMLS ID #3216949, Chris Day. RealTracs MLS as distributed by MLS GRID
- $360,0004 bd2 ba2.1k sqft307 Shiloh Ln, Smithville, TN 37166For SaleMLS ID #3526598, David Ely. RealTracs MLS as distributed by MLS GRID
- $449,0004 bd3 ba2.3k sqft530 W Main St, Smithville, TN 37166For SaleMLS ID #3175671, Betsy Smith. RealTracs MLS as distributed by MLS GRID
- $429,9004 bd2 ba1.9k sqft411 Allen Ferry Rd, Smithville, TN 37166For SaleMLS ID #3153078, Betsy Smith. RealTracs MLS as distributed by MLS GRID
- $350,0004 bd3 ba1.7k sqft357 Oak Glen Dr, Smithville, TN 37166For SaleMLS ID #3506509, Sandy Birge. RealTracs MLS as distributed by MLS GRID
- $495,0003 bd3 ba2.3k sqft616 Maple Ln, Smithville, TN 37166For SaleMLS ID #3512619, Denise Mann. RealTracs MLS as distributed by MLS GRID
- $419,9004 bd3 ba2.8k sqft708 Dry Creek Rd, Smithville, TN 37166For SaleMLS ID #3217297, Gennie Norris Bridges. RealTracs MLS as distributed by MLS GRID
- $449,9004 bd2 ba2k sqft2429 Bright Hill Rd, Smithville, TN 37166For SaleMLS ID #3306279, Betsy Smith. RealTracs MLS as distributed by MLS GRID
- $429,0003 bd3 ba2.4k sqft258 Oak Place Dr, Smithville, TN 37166For SaleMLS ID #3309253, Gina Denman. RealTracs MLS as distributed by MLS GRID
- $425,0003 bd2 ba2k sqft161 Ponder Ln, Smithville, TN 37166For SaleMLS ID #3320365, Jennifer Hannah, Broker. RealTracs MLS as distributed by MLS GRID
- $399,9003 bd2 ba1.9k sqft141 Stone Haven Dr, Smithville, TN 37166For SaleMLS ID #3234767, Gabriel Besleaga. RealTracs MLS as distributed by MLS GRID
- $419,0003 bd2 ba1.8k sqft155 Wildwood Rd, Smithville, TN 37166For SaleMLS ID #3231790, Kristie Driver, Broker | Partner. RealTracs MLS as distributed by MLS GRID
- $399,9903 bd2 ba1.8k sqft328 Villa St Lot 24, Smithville, TN 37166New ConstructionMLS ID #3505908, MITCHELL BOWMAN. RealTracs MLS as distributed by MLS GRID
- $489,9003 bd3 ba2.2k sqft608 Golf Club Dr, Smithville, TN 37166New ConstructionMLS ID #3226210, Camille Powell. RealTracs MLS as distributed by MLS GRID
- $527,5403 bd2 ba2k sqft2230 Allen Ferry Rd, Smithville, TN 37166New ConstructionMLS ID #3226208, Camille Powell. RealTracs MLS as distributed by MLS GRID
- $385,0004 bd2 ba2.2k sqft283 Shiloh Ln, Smithville, TN 37166For SaleMLS ID #243440, Clark Adcock, The Realty Firm - Smithville. UCMLS
