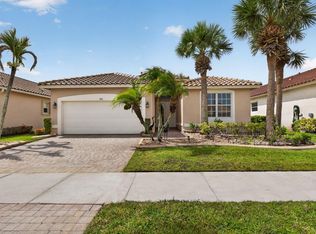
Highly popular Ruby model. 2/2 with den. Open floor plan. Spacious eat -in kitchen . 42" cabinets. Granite countertops and stainless steel appliances. Large extended patio overlooks peaceful lake. Tile flooring throughout living areas. Accordion storm shutters. A/C 2025. A must see! Cascades offers a great 55+ lifestyle: magnificent 26,000sf clubhouse featuring ballroom, 3 card rooms, billiards, craft center, library and gym. Enjoy a resort style pool & spa. 10 har tru tennis courts, pickleball, bocce, shuffleboard and golf. Come live the good life!
For sale
$419,000
347 NW Shoreview Drive, Port St Lucie, FL 34986
3beds
1,871sqft
:
Get pre-qualified$3,331/mo
Single Family Residence
Built in 2004
5,576 Square Feet Lot
$-- Zestimate®
$224/sqft
$404/mo HOA
What's special
Granite countertopsOpen floor planSpacious eat-in kitchenAccordion storm shuttersStainless steel appliances
- 28 days |
- 500 |
- 13 |
Zillow last checked:
Listing updated:
Listed by:
Loretta A DiRosa 516-639-3926,
Coldwell Banker Realty
Source: BeachesMLS,MLS#: B26052197 Originating MLS: BeachesMLS
Originating MLS: BeachesMLSFacts & features
Interior
Bedrooms & bathrooms
- Bedrooms: 3
- Bathrooms: 2
- Full bathrooms: 2
- Main level bathrooms: 2
- Main level bedrooms: 2
Primary bedroom
- Level: Main
- Area: 221
- Dimensions: 13 X 17
Bedroom 2
- Level: Main
- Area: 120
- Dimensions: 12 X 10
Den
- Level: Main
- Area: 143
- Dimensions: 13 X 11
Dining room
- Level: Main
- Area: 132
- Dimensions: 12 X 11
Kitchen
- Level: Main
- Area: 208
- Dimensions: 13 X 16
Living room
- Level: Main
- Area: 425
- Dimensions: 25 X 17
Heating
- Natural Gas
Cooling
- Central Air
Appliances
- Included: Dryer, Dishwasher, Disposal, Gas Range, Gas Water Heater, Microwave, Oven, Refrigerator, Water Heater, Washer
- Laundry: Inside, Laundry Room
Features
- Attic, Breakfast Bar, Bathtub, Dining Area, Separate/Formal Dining Room, Dual Sinks, Eat-in Kitchen, High Ceilings, Custom Mirrors, Pantry, Pull Down Attic Stairs, Split Bedrooms, Soaking Tub, Separate Shower, Walk-In Closet(s)
- Flooring: Carpet, Ceramic Tile
- Attic: Pull Down Stairs
- Has fireplace: No
Interior area
- Total structure area: 2,866
- Total interior livable area: 1,871 sqft
Video & virtual tour
Property
Parking
- Total spaces: 4
- Parking features: Attached, Driveway, Garage, Paver Block
- Attached garage spaces: 2
- Uncovered spaces: 2
Accessibility
- Accessibility features: None
Features
- Levels: One
- Stories: 1
- Pool features: Heated
- Has view: Yes
- View description: Lake
- Has water view: Yes
- Water view: Lake
- Waterfront features: Lake Front, None
Lot
- Size: 5,576 Square Feet
- Features: Sprinkler System, < 1/4 Acre
Details
- Parcel number: 332395902490003
- Zoning: Residential
- Special conditions: Standard
Construction
Type & style
- Home type: SingleFamily
- Architectural style: Ranch
- Property subtype: Single Family Residence
Materials
- Block
- Foundation: Block
- Roof: Barrel,Tile
Condition
- Resale
- New construction: No
- Year built: 2004
Details
- Builder model: Ruby
Utilities & green energy
- Sewer: Public Sewer
- Water: Public
- Utilities for property: Cable Available, Electricity Connected, Natural Gas Available, Sewer Connected, Water Connected
Community & HOA
Community
- Features: Home Owners Association, Gated, Street Lights
- Security: Security System Owned, Security Gate, Gated with Guard, Gated Community, Security Guard
- Senior community: Yes
- Subdivision: CASCADES AT ST LUCIE WEST PHASE 5
HOA
- Has HOA: Yes
- Amenities included: Bocce Court, Billiard Room, Clubhouse, Fitness Center, Golf Course, Gated, Library, Pickleball, Pool, Putting Green(s), Shuffleboard Court, Sauna, Spa/Hot Tub, Security, Sidewalks, Tennis Court(s)
- Services included: Common Areas, Cable TV, Maintenance Grounds, Recreation Facilities, Security
- HOA fee: $404 monthly
- HOA name: Cascades at St. Lucie West
- HOA phone: 772-785-5950
Location
- Region: Port Saint Lucie
Financial & listing details
- Price per square foot: $224/sqft
- Tax assessed value: $199,384
- Annual tax amount: $4,361
- Date on market: 7/14/2026
- Cumulative days on market: 29 days
- Listing terms: Cash,Conventional
- Electric utility on property: Yes
Estimated market value
Not available
Estimated sales range
Not available
Not available
Price history
| Date | Event | Price |
|---|---|---|
| 7/14/2026 | Listed for sale | $419,000+70.3%$224/sqft |
Source:  BeachesMLS #B26052197 Report a problem BeachesMLS #B26052197 Report a problem | ||
| 7/16/2004 | Sold | $246,100$132/sqft |
Source: Public Record Report a problem | ||
Public tax history
| Year | Property taxes | Tax assessment |
|---|---|---|
| 2025 | $4,362 +2.1% | $199,384 +2.9% |
| 2024 | $4,274 +2.9% | $193,765 +3% |
| 2023 | $4,153 +1.7% | $188,122 +3% |
| 2022 | $4,084 +2.8% | $182,643 +3% |
| 2021 | $3,972 -0.6% | $177,324 +1.4% |
| 2020 | $3,995 | $174,876 +2.3% |
| 2019 | $3,995 +0.9% | $170,945 +1.9% |
| 2018 | $3,960 +4.7% | $167,758 -20.2% |
| 2017 | $3,782 -2.4% | $210,100 +6.3% |
| 2016 | $3,875 +0.1% | $197,700 +10.6% |
| 2015 | $3,873 -0.9% | $178,700 +12.7% |
| 2014 | $3,909 | $158,543 +1.5% |
| 2013 | -- | $156,200 -2.7% |
| 2012 | -- | $160,600 |
| 2011 | -- | $160,600 -1.4% |
| 2010 | -- | $162,900 -3.6% |
| 2009 | -- | $168,900 -15.3% |
| 2008 | -- | $199,500 -20.5% |
| 2007 | -- | $250,800 -7.7% |
| 2006 | -- | $271,700 +32.2% |
| 2005 | -- | $205,500 +585% |
| 2004 | -- | $30,000 |
| 2003 | -- | -- |
Find assessor info on the county website
Monthly payment
Est. payment
Payment breakdown
Explore the cost of this home by adjusting the details. Changes won't be saved.Climate risks
Neighborhood: St. Lucie West
Nearby schools
GreatSchools rating
- 6/10Parkway Elementary SchoolGrades: PK-5Distance: 1.2 mi
- 5/10Northport K-8 SchoolGrades: PK-8Distance: 2.1 mi
- 4/10Fort Pierce Central High SchoolGrades: 9-12Distance: 4.3 mi
- $349,2003 bd2 ba1.7k sqft349 NW Shoreview Dr, Port Saint Lucie, FL 34986Off Market
- $352,8003 bd2 ba1.8k sqft345 NW Shoreview Dr, Port Saint Lucie, FL 34986Off Market
- $315,0003 bd2 ba1.7k sqft351 NW Shoreview Dr, Port Saint Lucie, FL 34986Sold
- $327,3002 bd2 ba1.6k sqft343 NW Shoreview Dr, Port Saint Lucie, FL 34986Off Market
- $---- bd-- ba-- sqft343 NW Shoreview Dr, Pt Saint Lucie, FL 34986Off Market
- $337,2003 bd2 ba1.7k sqft302 NW Seacrest Ct, Port Saint Lucie, FL 34986Off Market
- $336,8002 bd2 ba1.7k sqft301 NW Seacrest Ct, Port Saint Lucie, FL 34986Off Market
- $356,6002 bd2 ba1.8k sqft341 NW Shoreview Dr, Port Saint Lucie, FL 34986Off Market
A local agent can set up tours, give advice and negotiate with sellers.
A local lender can help you make sure your offer is ready when you are.
Similar homes
- $429,7504 bd2 ba2.1k sqft5937 NW BAYNARD Drive, Port St Lucie, FL 34986For Sale

 MLS ID #B26060965, Lisa M Perona, Lang Realty. BeachesMLS
 - $409,9003 bd2 ba1.7k sqft382 NW SPRINGVIEW Loop, Port St Lucie, FL 34986For Sale
 MLS ID #B26061901, Lydia O Gates PA, KW Reserve. BeachesMLS
 - $400,0003 bd2 ba2k sqft5341 NW ALAM Circle, Port St Lucie, FL 34986For Sale
 MLS ID #B26060967, Laura Sellers McAllister, Atlantic Shores ERA Powered. BeachesMLS
 - $399,9003 bd2 ba2k sqft318 NW SHOREVIEW DRIVE, PORT ST LUCIE, FL 34986For Sale

 MLS ID #TB8431935, Ronald Ryder, RICHARD PETERS REALTY LLC. Stellar MLS
 - $419,9004 bd2 ba2.2k sqft6173 NW East Deville Circle, Port St Lucie, FL 34986For SaleMLS ID #B26056311, Margaret E. Good, m.e.Good Realty, inc. BeachesMLS
- $429,0003 bd2 ba2.2k sqft504 NW Serene Meadow Way, Port St Lucie, FL 34986For SaleMLS ID #R11169026, Loretta A DiRosa, Coldwell Banker Realty. BeachesMLS
- $420,0002 bd2 ba1.8k sqft362 NW Sunview Way, Port St Lucie, FL 34986For SaleMLS ID #B26005494, Scott R Franzen, LPT Realty, LLC. BeachesMLS
- $399,0003 bd2 ba2.4k sqft486 NW Blue Lake Drive, Port St Lucie, FL 34986For SaleMLS ID #R11158698, Cynthia I Jenkins, Atlantic Shores ERA Powered. BeachesMLS
- $398,0003 bd2 ba2k sqftMagnolia Lakes Phase 1 St, Port Saint Lucie, FL 34986For Sale
 MLS ID #A12042061, Ana Quiceno, Miami Lifestyle Realty Inc. MIAMI
 - $379,9003 bd2 ba1.6k sqft148 NW Pleasant Grove Way, Port St Lucie, FL 34986For SaleMLS ID #R11154253, Mark A Doring, VantaSure Realty LLC. BeachesMLS
- $495,0004 bd2 ba1.4k sqft5951 NW Brenda Circle, Port St Lucie, FL 34986For SaleMLS ID #B26062429, Liliana George, Branca Realty Professionals, LLC. BeachesMLS
- $384,9003 bd2 ba1.7k sqft172 NW LAWTON Road, Port St Lucie, FL 34986For SaleMLS ID #B26060610, Stephen K Hachey, Flat Fee MLS Realty. BeachesMLS
- $424,9003 bd2 ba2.3k sqft108 NW Lawton Road, Port St Lucie, FL 34986For SaleMLS ID #B26034228, Isabelle Pollock, Lang Realty. BeachesMLS
- $424,9003 bd3 ba2.4k sqft120 NW Willow Grove Avenue, Port St Lucie, FL 34986For SaleMLS ID #R11165173, Tiffany Salvador Acevedo, Sheehan Realty Corp. BeachesMLS
- $439,9003 bd2 ba1.5k sqft6121 NW Daroco Terrace, Port St Lucie, FL 34986For SaleMLS ID #B26014630, Alishan Zaidi, LYNQ Real Estate. BeachesMLS
- $470,0003 bd2 ba2k sqftPort St Lucie Section 44, Port Saint Lucie, FL 34986For SaleMLS ID #A12007966, Julio Torres, United Realty Group Inc.. MIAMI
- $500,0003 bd2 ba2.3k sqft5825 NW Zenith Drive, Port St Lucie, FL 34986For SaleMLS ID #B26022197, Moris Rafailov, The Rausch Real Estate Top Gun Team Inc. BeachesMLS
- $499,9953 bd2 ba2.5k sqft376 NW Shoreview Drive, Port St Lucie, FL 34986For SaleMLS ID #B26021785, Robert Mancuso, Masters Realty Associates. BeachesMLS
- $349,9903 bd2 ba1.5k sqft113 NW Swann Mill Circle, Port St Lucie, FL 34986For SaleMLS ID #B26050057, Laurie Anne Laramie, Echo Fine Properties. BeachesMLS
- $450,0004 bd2 ba2k sqft5514 NW Whitecap Road, Port St Lucie, FL 34986For SaleMLS ID #B26017395, Mark Moodie, Sunset Realty of Broward. BeachesMLS
