Updated 1 level living home on a 0.61 acre lot,welcoming front porch & oversized freshly painted (2025) rear deck overlooking large fenced rear yard w/oversized shed. Enter the wide foyer which opens to the family rm with FP & raised brick hearth. Fam rm is open to the dining area with double doors to large deck. Updated kitchen is open to the dining area with stainless appliances, ample cabinetry & coffee bar area. Beyond the kitchen is a large laundry rm which also has a door to the rear deck, plus 7.5' of upper cabinets & a 3' pantry closet. The main hall also has 4 closets!! (4.11' x 2', 2.6' & 2' linen closets + 3.2' coat closet). Pull down stairs to attic for more storage also located in main hall. Primary bedroom with private bath, & 2 more generously sized bedrooms which share the hall bath. This home is truly move in ready!! Major updates in 2024: New dimensional Roof, New LVP flooring in all rooms, (tile in baths), New lighting fixtures all thru, Updated both baths with new vanities, mirrors, fixtures & lighting, 2 new bath exhaust fans, glass shower door added to primary shower, added outlet in Fam rm so TV can be placed above FP, Updates to kitchen included painting the cabinets white, New door handles, all New Sink, Faucet & Garbage Disposal. Added smart lock to front door & smart switch for front porch lighting (controlled by app). Updates in 2025: New Water Heater, New DW, New blinds in living rm & 2nd bedrm, New closet doors in ALL Bedrooms, Added fan switch in primary bedrm, New retaining elements around long & wide asphalt driveway. In 2026 the Electrical Panel was updated. The entire home also has vinyl replacement windows installed at some point prior to 2024. HVAC replaced 2018 (Unit is in crawl space, not in attic) Although the lot makes you feel you are living in the country, it's 3 minutes to the Chesterfield Mall & the innumerable businesses & shopping around it, along with tons of businesses & amenities up & down Midlothian Turnpike. Lovely neighborhood & so convenient to everything!
Pending
$367,500
347 Oakcliff Ave, North Chesterfield, VA 23236
3beds
1,468sqft
Single Family Residence
Built in 1978
0.61 Acres Lot
$361,600 Zestimate®
$250/sqft
$-- HOA
What's special
- 7 days |
- 775 |
- 71 |
Likely to sell faster than
Zillow last checked:
Listing updated:
Listed by:
Lisa Stein 804-304-7570,
Elite Real Estate 804-873-0625
Source: CVRMLS,MLS#: 2618610 Originating MLS: Central Virginia Regional MLS
Originating MLS: Central Virginia Regional MLSFacts & features
Interior
Bedrooms & bathrooms
- Bedrooms: 3
- Bathrooms: 2
- Full bathrooms: 2
Other
- Description: Tub & Shower
- Level: First
Heating
- Electric, Heat Pump
Cooling
- Central Air, Electric
Features
- Flooring: Tile, Vinyl
- Has basement: No
- Attic: Pull Down Stairs
- Number of fireplaces: 1
- Fireplace features: Masonry, Wood Burning
Interior area
- Total interior livable area: 1,468 sqft
- Finished area above ground: 1,468
- Finished area below ground: 0
Video & virtual tour
Property
Features
- Levels: One
- Stories: 1
- Patio & porch: Deck, Front Porch
- Pool features: None
Lot
- Size: 0.61 Acres
- Features: Cul-De-Sac
Details
- Parcel number: 744705816200000
- Zoning description: R7
Construction
Type & style
- Home type: SingleFamily
- Architectural style: Ranch
- Property subtype: Single Family Residence
Materials
- Cedar, Frame
- Roof: Shingle
Condition
- Resale
- New construction: No
- Year built: 1978
Utilities & green energy
- Sewer: Public Sewer
- Water: Public
Community & HOA
Community
- Subdivision: Hylton Park
Location
- Region: North Chesterfield
Financial & listing details
- Price per square foot: $250/sqft
- Tax assessed value: $313,800
- Annual tax amount: $2,792
- Date on market: 7/14/2026
- Ownership: Individuals
- Ownership type: Sole Proprietor
Estimated market value
$361,600
$344,000 - $380,000
$2,171/mo
Price history
| Date | Event | Price |
|---|---|---|
| 7/20/2026 | Pending sale | $367,500$250/sqft |
Source:  CVRMLS #2618610 Report a problem CVRMLS #2618610 Report a problem | ||
| 7/14/2026 | Listed for sale | $367,500+7.8%$250/sqft |
Source: CVRMLS #2618610 Report a problem | ||
| 5/15/2024 | Sold | $341,000+4.9%$232/sqft |
Source: CVRMLS #2407738 Report a problem | ||
| 4/13/2024 | Pending sale | $324,950$221/sqft |
Source: CVRMLS #2407738 Report a problem | ||
| 4/10/2024 | Listed for sale | $324,950+34.3%$221/sqft |
Source: CVRMLS #2407738 Report a problem | ||
| 8/26/2020 | Sold | $242,000+3%$165/sqft |
Source: CVRMLS #2020955 Report a problem | ||
| 7/17/2020 | Pending sale | $235,000$160/sqft |
Source: Bear Granville Corporation #2020955 Report a problem | ||
| 7/14/2020 | Price change | $235,000+0.2%$160/sqft |
Source: Bear Granville Corporation #2020955 Report a problem | ||
| 7/8/2020 | Listed for sale | $234,500+20.3%$160/sqft |
Source: Owner Report a problem | ||
| 11/22/2006 | Sold | $195,000+91.2%$133/sqft |
Source: Public Record Report a problem | ||
| 5/30/2000 | Sold | $102,000+13.3%$69/sqft |
Source: Public Record Report a problem | ||
| 10/21/1996 | Sold | $90,000$61/sqft |
Source: Public Record Report a problem | ||
Public tax history
| Year | Property taxes | Tax assessment |
|---|---|---|
| 2025 | $2,793 +18.3% | $313,800 +19.6% |
| 2024 | $2,361 +3.5% | $262,300 +4.6% |
| 2023 | $2,281 +8.1% | $250,700 +9.3% |
| 2022 | $2,110 +5.5% | $229,300 +9% |
| 2021 | $1,999 +7.1% | $210,400 +7.1% |
| 2020 | $1,867 +6.6% | $196,500 +6.6% |
| 2019 | $1,751 +1.6% | $184,300 +4.6% |
| 2018 | $1,724 +12.4% | $176,200 +6.8% |
| 2017 | $1,533 | $165,000 +5% |
| 2016 | $1,533 -0.2% | $157,100 -0.3% |
| 2015 | $1,537 +2.2% | $157,500 +2.3% |
| 2014 | $1,503 | $154,000 |
| 2013 | -- | $154,000 -2.2% |
| 2012 | -- | $157,500 -4.5% |
| 2011 | -- | $165,000 |
| 2010 | -- | $165,000 -9.1% |
| 2009 | -- | $181,600 |
| 2008 | -- | $181,600 +12.3% |
| 2007 | -- | $161,700 +28.6% |
| 2005 | -- | $125,700 +8% |
| 2004 | -- | $116,400 +13.6% |
| 2003 | -- | $102,500 |
| 2002 | -- | $102,500 +5.5% |
| 2001 | -- | $97,200 |
Find assessor info on the county website
Monthly payment
Est. payment
Payment breakdown
Explore the cost of this home by adjusting the details. Changes won't be saved.Climate risks
Neighborhood: 23236
Nearby schools
GreatSchools rating
- 4/10Reams Road Elementary SchoolGrades: PK-5Distance: 0.9 mi
- 2/10Providence Middle SchoolGrades: 6-8Distance: 3 mi
- 5/10Monacan High SchoolGrades: 9-12Distance: 1.4 mi
Schools provided by the listing agent
- Elementary: Reams
- Middle: Providence
- High: Monacan
Source: CVRMLS. This data may not be complete. We recommend contacting the local school district to confirm school assignments for this home.
- $429,9003 bd2 ba2.9k sqft337 Oakcliff Ave, North Chesterfield, VA 23236Off Market
- $375,8003 bd2 ba2k sqft357 Oakcliff Ave, North Chesterfield, VA 23236Off Market

- $316,0003 bd1 ba1.4k sqft338 Oakcliff Ave, North Chesterfield, VA 23236Off Market
- $415,3004 bd3 ba2.2k sqft331 Ravenscroft Dr, North Chesterfield, VA 23236Off Market
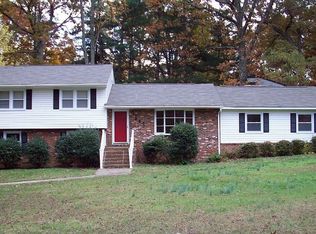
- $416,5004 bd2 ba2k sqft480 Comstock Dr, Richmond, VA 23236Off Market
- $387,5003 bd2 ba2k sqft401 Oakcliff Ave, North Chesterfield, VA 23236Off Market
- $365,4003 bd2 ba1.4k sqft328 Oakcliff Ave, North Chesterfield, VA 23236Off Market
- $304,0003 bd1 ba1.3k sqft327 Oakcliff Ave, North Chesterfield, VA 23236Off Market
A local agent can set up tours, give advice and negotiate with sellers.
Similar homes
- $414,9504 bd3 ba1.9k sqft11017 Corryville Rd, North Chesterfield, VA 23236For Sale
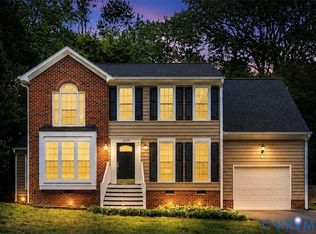 MLS ID #2618346, Ashley Cooper, Providence Hill Real Estate. CVRMLS
 - $380,0004 bd3 ba1.8k sqft5112 Cane Mill Ln, North Chesterfield, VA 23236For Sale
 MLS ID #2617790, Stephany Lopez, CapCenter. CVRMLS
 - $347,5003 bd2 ba1.5k sqft2718 Brookforest Rd, Midlothian, VA 23112For Sale
 MLS ID #2618252, Alli Taylor, Real Broker LLC. CVRMLS
 - $315,0003 bd2 ba1.6k sqft2040 Warrior Trl, North Chesterfield, VA 23236For Sale
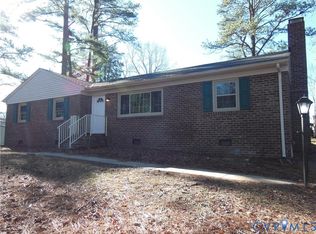 MLS ID #2522184, David Liggan, EXP Realty LLC. CVRMLS
 - $410,0004 bd3 ba2k sqft1500 Stone River Rd, North Chesterfield, VA 23235For SaleMLS ID #2617328, Peggy Thibodeau, Keller Williams Realty. CVRMLS
- $349,9003 bd3 ba1k sqft2718 Stacie Rd, Richmond, VA 23224For SaleMLS ID #2617881, Carolina Rinck, Long & Foster REALTORS. CVRMLS
- $350,0003 bd2 ba1.1k sqft2015 Fordson Rd, Henrico, VA 23229For SaleMLS ID #2618448, Kosal Soth, Engel & Volkers Richmond. CVRMLS
- $350,0003 bd2 ba1.5k sqft7547 Media Park Rd, Henrico, VA 23231For SaleMLS ID #2616978, Connie Rodriguez, ERA Woody Hogg & Assoc. CVRMLS
- $399,9994 bd3 ba1.9k sqft6712 Hedges Rd N, Richmond, VA 23224For SaleMLS ID #2615142, Juliet Monie, Village Concepts Realty Group. CVRMLS
- $426,0004 bd3 ba1.8k sqft2566 Brookforest Ct, Midlothian, VA 23112For SaleMLS ID #2617137, Verria Hairston, Opendoor Brokerage LLC. CVRMLS
- $345,0003 bd2 ba1.4k sqft10912 Belvoir Rd, Chester, VA 23831For SaleMLS ID #2618371, Verria Hairston, Opendoor Brokerage LLC. CVRMLS
- $315,0004 bd3 ba2.1k sqft10302 Gention Pl, Chesterfield, VA 23832For SaleMLS ID #2617308, Michael Saleh Azab, First Choice Realty. CVRMLS
- $367,0003 bd2 ba1.1k sqft7397 Shady Grove Rd, Mechanicsville, VA 23111For SaleMLS ID #2617424, Verria Hairston, Opendoor Brokerage LLC. CVRMLS
- $285,0003 bd2 ba1.2k sqft10700 Blossomwood Rd, Chesterfield, VA 23832For SaleMLS ID #2618254, Connie Anton, BHG Base Camp. CVRMLS
- $350,0003 bd2 ba1.1k sqft2855 Gaynel Dr, Powhatan, VA 23139For SaleMLS ID #2616142, Patrick Conner, PIC Properties Inc. CVRMLS
- $354,0003 bd3 ba1.8k sqft13315 Farm Crest Ct, Midlothian, VA 23112For SaleMLS ID #2615072, Heather Grubb, First Choice Realty. CVRMLS
- $299,9953 bd2 ba1.5k sqft3025 Glenan Dr, Richmond, VA 23234For SaleMLS ID #2617400, LaToya Washington, Covenant Realty-Real Broker. CVRMLS
- $310,0003 bd2 ba1.1k sqft4207 Narbeth Ave, Richmond, VA 23234For SaleMLS ID #2608081, Stephen Troublefield, 1st Class Real Estate RVA. CVRMLS
- $449,5003 bd2 ba1.6k sqft1629 New Market Rd, Henrico, VA 23231For SaleMLS ID #2617130, Alyse Auernheimer, Rashkind Saunders & Co.. CVRMLS
- $285,0003 bd2 ba1k sqft6316 Derwent Rd, Richmond, VA 23225For SaleMLS ID #2617772, Danae Dobler, EXP Realty, LLC. CVRMLS
