Beautiful home situated on a spacious 0.61-acre lot in an established residential area of Marshfield. This well-maintained 4-bedroom, 2-bath home offers vaulted ceilings, granite countertops, stainless steel appliances, abundant cabinetry, and multiple flexible living spaces.The spacious primary suite features an updated bathroom and private access to the covered back deck, creating the perfect place to enjoy your morning coffee or unwind in the evening. Upstairs, the bonus room provides additional flexibility for a bedroom, office, hobby room, or recreation space. Just inside the front entry, you'll find a large cedar closet offering exceptional storage and organization.Outside, you'll appreciate the oversized attached 2-car garage, concrete circular driveway, mature landscaping, privacy-fenced backyard, freshly stained covered deck, and attractive curb appeal. Fresh paint, recent improvements, and meticulous upkeep contribute to this move-in-ready home's appeal.Vacant and ready for its next owner, this property offers convenient access to schools, shopping, dining, and I-44 while providing the space, comfort, and flexibility today's buyers are looking for.
Pending
$324,900
347 S Oak Grove Street, Marshfield, MO 65706
4beds
1,963sqft
Single Family Residence
Built in 2001
0.61 Acres Lot
$323,300 Zestimate®
$166/sqft
$-- HOA
What's special
Privacy-fenced backyardCovered back deckFreshly stained covered deckGranite countertopsFresh paintUpdated bathroomSpacious primary suite
- 30 days |
- 384 |
- 17 |
Likely to sell faster than
Zillow last checked:
Listing updated:
Listed by:
Jenifer Smith 417-631-3135,
Keller Williams Local
Source: SOMOMLS as distributed by MLS GRID,MLS#: 60326748
Facts & features
Interior
Bedrooms & bathrooms
- Bedrooms: 4
- Bathrooms: 2
- Full bathrooms: 2
Rooms
- Room types: Master Bedroom, Bonus Room, Office
Heating
- Forced Air, Central, Natural Gas
Cooling
- Central Air, Ceiling Fan(s)
Appliances
- Included: Dishwasher, Free-Standing Electric Oven, Ice Maker, Exhaust Fan, Tankless Water Heater, Refrigerator, Microwave, Disposal
- Laundry: W/D Hookup
Features
- Walk-in Shower, Vaulted Ceiling(s), Granite Counters, Walk-In Closet(s)
- Flooring: Carpet, Tile, Laminate
- Doors: Storm Door(s)
- Windows: Shutters, Double Pane Windows, Blinds
- Has basement: No
- Attic: Partially Floored,Pull Down Stairs
- Has fireplace: No
Interior area
- Total structure area: 1,963
- Total interior livable area: 1,963 sqft
- Finished area above ground: 1,963
- Finished area below ground: 0
Property
Parking
- Total spaces: 2
- Parking features: Parking Space, Garage Faces Front, Garage Door Opener, Driveway, Circular Driveway
- Attached garage spaces: 2
- Has uncovered spaces: Yes
Features
- Levels: One and One Half
- Stories: 2
- Patio & porch: Covered
- Exterior features: Rain Gutters, Cable Access
- Fencing: Privacy,Wood
Lot
- Size: 0.61 Acres
- Dimensions: 139.59 x 191
- Features: Landscaped, Level
Details
- Parcel number: 113008001007004000
Construction
Type & style
- Home type: SingleFamily
- Architectural style: Traditional
- Property subtype: Single Family Residence
Materials
- Brick, Vinyl Siding
- Foundation: Vapor Barrier, Crawl Space
- Roof: Composition
Condition
- Year built: 2001
Utilities & green energy
- Sewer: Public Sewer
- Water: Public
Green energy
- Energy efficient items: Appliances, High Efficiency - 90%+
Community & HOA
Community
- Security: Security System, Smoke Detector(s)
- Subdivision: Webster-Not in List
Location
- Region: Marshfield
Financial & listing details
- Price per square foot: $166/sqft
- Tax assessed value: $152,800
- Annual tax amount: $1,682
- Date on market: 6/19/2026
- Listing terms: Cash,VA Loan,USDA/RD,FHA,Conventional
- Road surface type: Asphalt, Concrete
Estimated market value
$323,300
$307,000 - $339,000
$2,090/mo
Price history
| Date | Event | Price |
|---|---|---|
| 6/24/2026 | Pending sale | $324,900$166/sqft |
Source:  SOMOMLS as distributed by MLS GRID #60326748 Report a problem SOMOMLS as distributed by MLS GRID #60326748 Report a problem | ||
| 6/19/2026 | Listed for sale | $324,900$166/sqft |
Source: SOMOMLS as distributed by MLS GRID #60326748 Report a problem | ||
Public tax history
| Year | Property taxes | Tax assessment |
|---|---|---|
| 2024 | $1,682 +2.9% | $29,030 |
| 2023 | $1,635 -0.1% | $29,030 |
| 2022 | $1,636 +0% | $29,030 |
| 2021 | $1,635 +11.1% | $29,030 +8.8% |
| 2020 | $1,472 +5.5% | $26,680 |
| 2019 | $1,395 -0.1% | $26,680 |
| 2018 | $1,396 | $26,680 |
| 2017 | $1,396 +19.2% | $26,680 +7.7% |
| 2016 | $1,171 | $24,780 +0.4% |
| 2015 | $1,171 +1.5% | $24,680 |
| 2012 | $1,154 | $24,680 |
| 2010 | -- | $24,680 |
Find assessor info on the county website
Monthly payment
Est. payment
Payment breakdown
Explore the cost of this home by adjusting the details. Changes won't be saved.Climate risks
Neighborhood: 65706
Nearby schools
GreatSchools rating
- NAEdwin P. Hubble Elementary SchoolGrades: K-1Distance: 2 mi
- 8/10Marshfield Jr. High SchoolGrades: 6-8Distance: 2.1 mi
- 5/10Marshfield High SchoolGrades: 9-12Distance: 2.4 mi
Schools provided by the listing agent
- Elementary: Marshfield
- Middle: Marshfield
- High: Marshfield
Source: SOMOMLS as distributed by MLS GRID. This data may not be complete. We recommend contacting the local school district to confirm school assignments for this home.
- $343,6003 bd3 ba2.4k sqft311 S Oak Grove St, Marshfield, MO 65706Off Market
- $308,200-- bd1 ba2.2k sqft311 S Oak Grove St, Marshfield, MO 65706Off Market
- $320,400-- bd1 ba2.1k sqft290 S Prairie Ln, Marshfield, MO 65706Off Market

- $4,300-- bd-- ba-- sqft371 S Oak Grove St, Marshfield, MO 65706Off Market
- $301,400-- bd1 ba1.8k sqft310 S Prairie Ln, Marshfield, MO 65706Off Market
- $315,600-- bd1 ba2.3k sqft291 S Oak Grove St, Marshfield, MO 65706Off Market
- $271,800-- bd1 ba1.6k sqft270 S Prairie Ln, Marshfield, MO 65706Off Market
- $294,2003 bd2 ba2.1k sqft314 S Oak Grove St, Marshfield, MO 65706Off Market
A local agent can set up tours, give advice and negotiate with sellers.
Similar homes
- $339,5004 bd2 ba2k sqft137 Hillside Loop, Marshfield, MO 65706Active

 MLS ID #60323486, Judith A Gault, Gault & Co. Realty, LLC. SOMOMLS as distributed by MLS GRID
 - $330,0003 bd2 ba2.1k sqft1528 N Marshall Street, Marshfield, MO 65706Active
 MLS ID #60325265, Holt Homes Group, Keller Williams Local. SOMOMLS as distributed by MLS GRID
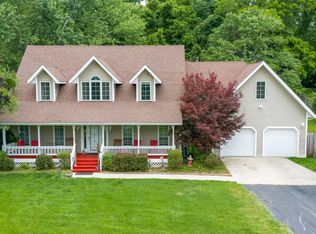
 - $360,0004 bd3 ba2.6k sqft613 W Hubble Drive, Marshfield, MO 65706Active
 MLS ID #60325483, Bailey McCowan, Sturdy Real Estate. SOMOMLS as distributed by MLS GRID
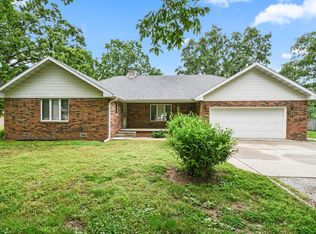
 - $320,0003 bd3 ba1.8k sqft470 Forest Drive, Marshfield, MO 65706Active
 MLS ID #60324985, Hoover Case, Integrity Real Estate. SOMOMLS as distributed by MLS GRID
 - $320,0003 bd3 ba2.3k sqft67 Broadview Drive, Marshfield, MO 65706ActiveMLS ID #60326679, India E Visser, Integrity Real Estate. SOMOMLS as distributed by MLS GRID
- $309,9003 bd3 ba1.9k sqft1194 State Highway Dd, Marshfield, MO 65706ActiveMLS ID #60323992, Philip Reed, Century Realty, SIQ, Inc.. SOMOMLS as distributed by MLS GRID
- $334,9003 bd2 ba1.5k sqft6038 State Highway A, Marshfield, MO 65706ActiveMLS ID #60328631, J.R. Hutcheson, Murney Associates - Primrose. SOMOMLS as distributed by MLS GRID
- $297,0003 bd3 ba1.6k sqft104 Allen Street, Marshfield, MO 65706ActiveMLS ID #60290568, Wes Litton, Keller Williams Local. SOMOMLS as distributed by MLS GRID
- $369,9004 bd3 ba2.7k sqft660 Big Bear Court, Marshfield, MO 65706ActiveMLS ID #60323183, Linda McCroskey, Gault & Co. Realty, LLC. SOMOMLS as distributed by MLS GRID
- $279,0003 bd1 ba1k sqft2376 Northview Road, Marshfield, MO 65706Active w/ContingencyMLS ID #60328378, Valerie Day Team, Gault & Co. Realty, LLC. SOMOMLS as distributed by MLS GRID
- $388,0003 bd2 ba1.6k sqft2274 Cologna Road, Marshfield, MO 65706ActiveMLS ID #60324184, Linda McCroskey, Gault & Co. Realty, LLC. SOMOMLS as distributed by MLS GRID
- $239,0004 bd2 ba1.3k sqft512 N Dill Street, Marshfield, MO 65706ActiveMLS ID #60325633, Rebecca Alison Austin, EXP Realty LLC. SOMOMLS as distributed by MLS GRID
- $227,0003 bd2 ba1.5k sqft520 S Pine Street, Marshfield, MO 65706ActiveMLS ID #60328071, Brandon C Zacarias, Wiser Living Realty LLC. SOMOMLS as distributed by MLS GRID
- $230,0002 bd2 ba1.2k sqft249 Pine Ridge Street, Marshfield, MO 65706ActiveMLS ID #60327895, Autumn Joiner-Clark, Century Realty, SIQ, Inc.. SOMOMLS as distributed by MLS GRID
- $349,9003 bd2 ba1.9k sqft135 Katie Lane, Strafford, MO 65757ActiveMLS ID #60327129, Brian Fisher, Keller Williams Local. SOMOMLS as distributed by MLS GRID
- $255,0003 bd1 ba1k sqft2081 Sand Ridge Road, Marshfield, MO 65706ActiveMLS ID #60325950, Judith A Gault, Gault & Co. Realty, LLC. SOMOMLS as distributed by MLS GRID
- $364,9003 bd2 ba1.3k sqft208 Danalia Drive, Marshfield, MO 65706ActiveMLS ID #60315650, Laredo Stevens, Murney Associates - Primrose. SOMOMLS as distributed by MLS GRID
- $434,0003 bd2 ba1.6k sqft142 Danalia Drive, Marshfield, MO 65706ActiveMLS ID #60326315, Valerie Day Team, Gault & Co. Realty, LLC. SOMOMLS as distributed by MLS GRID
- $170,0003 bd1 ba1.4k sqft443 E Burford Street, Marshfield, MO 65706ActiveMLS ID #60327151, Michele Ward, Murney Associates - Primrose. SOMOMLS as distributed by MLS GRID
- $257,0003 bd2 ba1.4k sqft949 Long State Highway Y, Conway, MO 65632ActiveMLS ID #60328349, Candy Heppard, Drury Real Estate & Management. SOMOMLS as distributed by MLS GRID
