Great location in Duluth! This beautifully updated home features brand-new luxury vinyl plank (LVP) flooring throughout, a fully renovated kitchen with quartz countertops, a single-bowl undermount sink, and modern finishes. The updated bathrooms showcase elegant gold faucets, new light fixtures, and contemporary mirrors. Fresh interior paint give the home a clean, move-in-ready feel. This property combines modern upgrades with a highly desirable location, The HOA has no rental restrictions for primary residence or investment opportunities.
Active
$395,000
3470 Palisade Lake Dr, Duluth, GA 30096
3beds
1,804sqft
:
Get pre-qualified$2,531/mo
Single Family Residence, Residential
Built in 1995
6,534 Square Feet Lot
$395,600 Zestimate®
$219/sqft
$21/mo HOA
What's special
Modern finishesContemporary mirrorsFully renovated kitchenElegant gold faucetsQuartz countertopsSingle-bowl undermount sinkNew light fixtures
- 9 days |
- 772 |
- 74 |
Likely to sell faster than
Zillow last checked:
Listing updated:
Listed by:
Mi Yi,
Wealthpoint Realty, LLC. 404-409-9777
Source: FMLS GA,MLS#: 7807080
Facts & features
Interior
Bedrooms & bathrooms
- Bedrooms: 3
- Bathrooms: 3
- Full bathrooms: 2
- 1/2 bathrooms: 1
Rooms
- Room types: Great Room
Primary bedroom
- Features: Split Bedroom Plan
- Level: Split Bedroom Plan
Bedroom
- Features: Split Bedroom Plan
Primary bathroom
- Features: Double Vanity, Separate Tub/Shower, Soaking Tub
Dining room
- Features: Seats 12+, Separate Dining Room
Kitchen
- Features: Cabinets White, Pantry, Solid Surface Counters, View to Family Room
Heating
- Central, Natural Gas
Cooling
- Ceiling Fan(s), Central Air, Electric
Appliances
- Included: Dishwasher, Disposal, Gas Cooktop, Gas Range, Microwave
- Laundry: In Hall, Upper Level
Features
- Double Vanity, Entrance Foyer, Entrance Foyer 2 Story, High Speed Internet, Tray Ceiling(s), Walk-In Closet(s)
- Flooring: Luxury Vinyl
- Windows: Double Pane Windows
- Basement: None
- Number of fireplaces: 1
- Fireplace features: Gas Starter, Great Room
- Common walls with other units/homes: No Common Walls
Interior area
- Total structure area: 1,804
- Total interior livable area: 1,804 sqft
Video & virtual tour
Property
Parking
- Total spaces: 2
- Parking features: Attached, Garage, Garage Door Opener, Garage Faces Front
- Attached garage spaces: 2
Accessibility
- Accessibility features: None
Features
- Levels: Two
- Stories: 2
- Patio & porch: Deck
- Pool features: None
- Spa features: None
- Fencing: None
- Has view: Yes
- View description: City
- Waterfront features: None
- Body of water: None
Lot
- Size: 6,534 Square Feet
- Features: Level, Wooded
Details
- Additional structures: None
- Parcel number: R6291 075
- Other equipment: None
- Horse amenities: None
Construction
Type & style
- Home type: SingleFamily
- Architectural style: Traditional
- Property subtype: Single Family Residence, Residential
Materials
- Brick Front, Vinyl Siding
- Foundation: Slab
- Roof: Composition
Condition
- Resale
- New construction: No
- Year built: 1995
Utilities & green energy
- Electric: 110 Volts
- Sewer: Public Sewer
- Water: Public
- Utilities for property: Cable Available, Electricity Available, Natural Gas Available, Phone Available, Sewer Available, Underground Utilities, Water Available
Green energy
- Energy efficient items: None
- Energy generation: None
Community & HOA
Community
- Features: Homeowners Assoc
- Security: Smoke Detector(s)
- Subdivision: Palisades
HOA
- Has HOA: Yes
- HOA fee: $250 annually
Location
- Region: Duluth
Financial & listing details
- Price per square foot: $219/sqft
- Tax assessed value: $414,400
- Annual tax amount: $1,176
- Date on market: 7/15/2026
- Cumulative days on market: 9 days
- Electric utility on property: Yes
- Road surface type: Paved
Estimated market value
$395,600
$376,000 - $415,000
$2,398/mo
Price history
| Date | Event | Price |
|---|---|---|
| 7/18/2026 | Listed for sale | $395,000+117%$219/sqft |
Source:  FMLS GA #7807080 Report a problem FMLS GA #7807080 Report a problem | ||
| 6/8/2020 | Listing removed | $1,695$1/sqft |
Source: Wealthpoint Realty, LLC. #6697042 Report a problem | ||
| 5/22/2020 | Price change | $1,695-5.6%$1/sqft |
Source: Wealthpoint Realty, LLC. #6697042 Report a problem | ||
| 3/17/2020 | Listed for rent | $1,795+2.6%$1/sqft |
Source: Wealthpoint Realty, LLC. #6697042 Report a problem | ||
| 4/25/2019 | Listing removed | $1,750$1/sqft |
Source: GreenPoint Realty, LLC #6510657 Report a problem | ||
| 3/28/2019 | Price change | $1,750-2.8%$1/sqft |
Source: GreenPoint Realty, LLC #6510657 Report a problem | ||
| 2/27/2019 | Listed for rent | $1,800$1/sqft |
Source: GreenPoint Realty, LLC #6510657 Report a problem | ||
| 1/6/2018 | Sold | $182,000-6.7%$101/sqft |
Source:  FMLS GA #5932903 Report a problem FMLS GA #5932903 Report a problem | ||
| 12/14/2017 | Pending sale | $195,000$108/sqft |
Source: Good Shepherd Realty, LLC #8290314 Report a problem | ||
| 11/20/2017 | Listed for sale | $195,000+12.8%$108/sqft |
Source: Good Shepherd Realty, LLC #8290314 Report a problem | ||
| 5/29/2013 | Sold | $172,900+33.1%$96/sqft |
Source: Public Record Report a problem | ||
| 1/21/2011 | Listing removed | $129,900$72/sqft |
Source: premier corporate realty #4125202 Report a problem | ||
| 12/31/2010 | Pending sale | $129,900$72/sqft |
Source: premier corporate realty #4125202 Report a problem | ||
| 11/20/2010 | Price change | $129,900-5.1%$72/sqft |
Source: premier corporate realty #4125202 Report a problem | ||
| 10/29/2010 | Price change | $136,900-4.2%$76/sqft |
Source: premier corporate realty #4125202 Report a problem | ||
| 9/21/2010 | Listed for sale | $142,900-10.1%$79/sqft |
Source: foreclosure.com Report a problem | ||
| 6/11/2010 | Sold | $159,017+15.6%$88/sqft |
Source: Public Record Report a problem | ||
| 7/1/1999 | Sold | $137,500+8.8%$76/sqft |
Source: Public Record Report a problem | ||
| 9/11/1995 | Sold | $126,400$70/sqft |
Source: Public Record Report a problem | ||
Public tax history
| Year | Property taxes | Tax assessment |
|---|---|---|
| 2025 | $5,238 +17.8% | $165,760 +19.3% |
| 2024 | $4,445 -0.3% | $138,920 |
| 2023 | $4,459 | $138,920 +11.4% |
| 2022 | -- | $124,680 +29.9% |
| 2021 | $3,147 -0.8% | $95,960 |
| 2020 | $3,171 +32.2% | $95,960 +31.8% |
| 2019 | $2,399 -18.3% | $72,800 -10.1% |
| 2018 | $2,938 +42.5% | $80,960 +29.8% |
| 2016 | $2,062 -10.4% | $62,360 +8.7% |
| 2015 | $2,302 | $57,360 |
| 2014 | $2,302 +43.9% | $57,360 +21.1% |
| 2013 | $1,600 | $47,360 -22.5% |
| 2012 | -- | $61,120 |
| 2011 | -- | $61,120 -12.4% |
| 2010 | -- | $69,800 |
| 2009 | -- | $69,800 |
| 2007 | -- | $69,800 |
| 2006 | -- | $69,800 +8.7% |
| 2005 | -- | $64,240 |
| 2004 | $718 -0.1% | $64,240 |
| 2003 | $719 -40.3% | $64,240 +20.9% |
| 2002 | $1,203 -5.3% | $53,120 |
| 2001 | $1,271 | $53,120 |
Find assessor info on the county website
Monthly payment
Est. payment
Payment breakdown
Explore the cost of this home by adjusting the details. Changes won't be saved.Climate risks
Neighborhood: 30096
Nearby schools
GreatSchools rating
- 8/10Chattahoochee Elementary SchoolGrades: PK-5Distance: 2 mi
- 9/10Coleman Middle SchoolGrades: 6-8Distance: 1.4 mi
- 5/10Duluth High SchoolGrades: 9-12Distance: 1.5 mi
Schools provided by the listing agent
- Elementary: Chattahoochee - Gwinnett
- Middle: Duluth
- High: Duluth
Source: FMLS GA. This data may not be complete. We recommend contacting the local school district to confirm school assignments for this home.
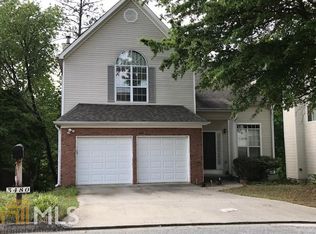
- $488,0003 bd3 ba2.5k sqft3480 Palisade Lake Dr, Duluth, GA 30096Off Market
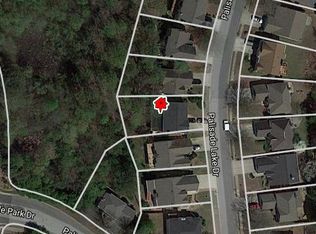
- $425,9004 bd2 ba2.3k sqft3460 Palisade Lake Dr, Duluth, GA 30096Off Market
- $428,2004 bd3 ba2.3k sqft3490 Palisade Lake Dr, Duluth, GA 30096Off Market
- $392,7003 bd3 ba1.5k sqft3450 Palisade Lake Dr, Duluth, GA 30096Off Market
- $1,000-- bd-- ba-- sqftPalisade Lake Ct, Duluth, GA 30096Off Market
- $508,8004 bd3 ba2.3k sqft3500 Palisade Lake Dr, Duluth, GA 30096Off Market
- $456,6006 bd3 ba2.6k sqft3440 Palisade Lake Dr, Duluth, GA 30096Off Market
- $377,0004 bd3 ba1.9k sqft3485 Palisade Lake Dr, Duluth, GA 30096Sold
A local agent can set up tours, give advice and negotiate with sellers.
Similar homes
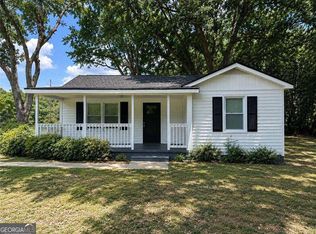
- $395,0003 bd2 ba1.3k sqft3453 Pittard Rd, Duluth, GA 30096Active
 MLS ID #10809109, Modern Traditions Realty Group, RE/MAX Center. GAMLS
 - $440,0004 bd3 ba2.1k sqft3514 Benthollow Ln, Duluth, GA 30096Active
 MLS ID #10810619, Pearl Kala, Redfin Corporation. GAMLS
 - $395,0003 bd3 ba1.7k sqft3935 Sidney Lanier Blvd, Duluth, GA 30096Active
 MLS ID #10799719, Jiajia You, AMGA Realty LLC. GAMLS
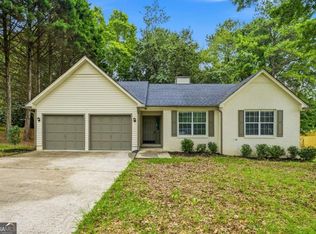
 - $420,0003 bd2 ba1.5k sqft2931 Inverloch Cir, Duluth, GA 30096Active
 MLS ID #10808804, Kennedi Washington, WM Realty LLC. GAMLS
 - $420,0004 bd3 ba1.5k sqft2535 Rhoanoke Dr, Duluth, GA 30096ActiveMLS ID #10810973, Jennifer Renwick, Virtual Properties Realty.com. GAMLS
- $395,0004 bd3 ba1.9k sqft4320 Berkeley South Ct, Duluth, GA 30096For Sale By Owner
- $399,9003 bd2 ba1k sqft3366 Highland Pine Way, Duluth, GA 30096For Sale
 MLS ID #7773570, BEJAI JOHNSON, REMAX Center. FMLS GA
 - $410,0003 bd2 ba1.5k sqft3881 Vicki Ct, Duluth, GA 30096ActiveMLS ID #10788854, Stacy Arrowood, Real Broker, LLC. GAMLS
- $--3 bd2 ba1.8k sqft3252 Bristol Ln, Duluth, GA 30096AuctionAuction.com 2
- $449,9004 bd3 ba2k sqft4318 Buckingham Pl, Duluth, GA 30096For SaleMLS ID #7804139, Labib Marmarchi, Uptown Realty, Inc.. FMLS GA
- $415,0003 bd3 ba1.6k sqft3742 Strathmore Dr, Duluth, GA 30096For SaleMLS ID #7795017, Nicole Farmer, Beacham and Company. FMLS GA
- $429,9003 bd2 ba1.8k sqft2705 Kenwood Ct, Duluth, GA 30096For SaleMLS ID #7800350, MELANIE HALLUM, New Dawn Realty, LLC.. FMLS GA
- $429,9003 bd3 ba1.8k sqft3200 Dundee Ridge Way, Duluth, GA 30096ActiveMLS ID #10791141, Brenda Colombo, Virtual Properties Realty.com. GAMLS
- $465,0003 bd3 ba1.9k sqft3457 Willgrove Ct, Duluth, GA 30096For SaleMLS ID #7795280, Chin Chin Ong, Elite Talents Group Inc. FMLS GA
- $409,0004 bd3 ba2.3k sqft2785 Shelter Cv, Duluth, GA 30096For SaleMLS ID #7792205, Da Chen, Atlanta Realty Global, LLC.. FMLS GA
- $429,9003 bd2 ba1.6k sqft3335 Ennfield Ln, Duluth, GA 30096ActiveMLS ID #10761211, Crystal Nixon, Sanders Real Estate. GAMLS
- $425,0003 bd3 ba1.5k sqft4231 Creek Hollow Way, Duluth, GA 30096ActiveMLS ID #10785266, Evin Earnhart, Bolst, Inc.. GAMLS
- $395,0005 bd3 ba1.6k sqft2535 Selman Dr, Duluth, GA 30096For SaleMLS ID #7759857, Lanfang Li, Virtual Properties Realty. Biz. FMLS GA
- $395,0003 bd3 ba1.7k sqft4095 Beaver Oaks Dr, Duluth, GA 30096ActiveMLS ID #10735650, Kathy Ray, Keller Williams Realty Consultants. GAMLS
- $382,0003 bd3 ba1.8k sqft4832 Shelburne Trce, Duluth, GA 30096ActiveMLS ID #10788847, Jeff Peargin, HomeSmart. GAMLS
