Cute rambler nestled on a private cul-de-sac! Walk in to an open floor plan, engineered hardwoods, & cozy fireplace. Cook in your remodeled kitchen, & enjoy the upgraded primary bath too! Fully fenced back yard for your entertaining or to keep your furry friends safe! Two car garage with extra storage cabinets. Close to shopping and freeway access. You’ll want to make this your new home!
Pending
Listed by: Keller Williams Realty PS • Jerrie L. Lottes • 206-719-9634
$535,000
34702 31st Court SW, Federal Way, WA 98023
3beds
1,460sqft
Single Family Residence
Built in 1988
6,912 Square Feet Lot
$528,200 Zestimate®
$366/sqft
$-- HOA
What's special
Cozy fireplaceOpen floor planRemodeled kitchenUpgraded primary bathPrivate cul-de-sacEngineered hardwoods
- --
- on Zillow
- 577
- views
- 93
- saves
Likely to sell faster than
Zillow last checked:
Listing updated:
Listed by:
Jerrie L. Lottes 206-719-9634 jlottes@kw.com,
Keller Williams Realty PS
Source: NWMLS as distributed by MLS GRID,MLS#: 2586925
Facts & features
Interior
Bedrooms & bathrooms
- Bedrooms: 3
- Bathrooms: 2
- Full bathrooms: 1
- 3/4 bathrooms: 1
- Main level bathrooms: 2
- Main level bedrooms: 3
Primary bedroom
- Level: Main
Bedroom
- Level: Main
Bedroom
- Level: Main
Bathroom full
- Level: Main
Bathroom three quarter
- Level: Main
Other
- Level: Main
Dining room
- Level: Main
Entry hall
- Level: Main
Great room
- Level: Main
Kitchen without eating space
- Level: Main
Utility room
- Level: Main
Heating
- Fireplace, Forced Air, Natural Gas
Cooling
- None
Appliances
- Included: Dishwasher, Disposal, Dryer, Microwave, Refrigerator, Stove(s)/Range(s), Washer, Dishwasher(s), Dryer(s), Garbage Disposal, Microwave(s), Refrigerator(s), Washer(s), Water Heater: Gas, Water Heater Location: Garage
Features
- Bath Off Primary, Dining Room, High Tech Cabling
- Flooring: Laminate, Carpet
- Windows: Dbl Pane/Storm Window
- Basement: None
- Number of fireplaces: 1
- Fireplace features: Wood Burning, Main Level: 1, Fireplace
Interior area
- Total structure area: 1,460
- Total interior livable area: 1,460 sqft
Property
Parking
- Total spaces: 2
- Parking features: Attached Garage
- Has attached garage: Yes
- Covered spaces: 2
Features
- Levels: One
- Stories: 1
- Entry location: Main
- Patio & porch: Bath Off Primary, Dbl Pane/Storm Window, Dining Room, Fireplace, High Tech Cabling, Walk-In Closet(s), Water Heater
- Has view: Yes
- View description: Territorial
Lot
- Size: 6,912 Square Feet
- Dimensions: 102'
- Features: Cul-De-Sac, Curbs, Paved, Secluded, Sidewalk, Cable TV, Fenced-Fully, High Speed Internet, Patio
- Topography: Level
- Residential vegetation: Garden Space
Details
- Parcel number: 2791500420
- Zoning: RS7.2
- Zoning description: Jurisdiction: City
- Special conditions: Standard
Construction
Type & style
- Home type: SingleFamily
- Architectural style: Contemporary,1 Story
- Property subtype: Single Family Residence
Materials
- Wood Siding
- Foundation: Poured Concrete
- Roof: Composition
Condition
- Good
- Year built: 1988
- Major remodel year: 2006
Utilities & green energy
- Electric: Company: PSE
- Sewer: Sewer Connected, Company: Lake Haven Water and Sewer
- Water: Public, Company: Tacoma Public Ulitity District
Community & HOA
Community
- Subdivision: Federal Way
Location
- Region: Federal Way
Financial & listing details
- Price per square foot: $366/sqft
- Tax assessed value: $537,000
- Annual tax amount: $310
- Date on market: 9/25/2026
- Listing terms: Conventional,FHA,VA Loan
- Inclusions: Dishwasher(s), Dryer(s), Garbage Disposal, Microwave(s), Refrigerator(s), Stove(s)/Range(s), Washer(s)
Estimated market value
$528,200
$502,000 - $555,000
$2,976/mo
Price history
| Date | Event | Price |
|---|---|---|
| 11/3/2026 | Listed for rent | $2,850$2/sqft |
Source: Zillow Rentals Report a problem | ||
| 10/26/2026 | Pending sale | $535,000$366/sqft |
Source:  NWMLS as distributed by MLS GRID #2586925 Report a problem | ||
| 9/25/2026 | Listed for sale | $535,000+568.8%$366/sqft |
Source: NWMLS as distributed by MLS GRID #2586925 Report a problem | ||
| 8/12/1988 | Sold | $79,990$55/sqft |
Source: Agent Provided Report a problem | ||
Public tax history
| Year | Property taxes | Tax assessment |
|---|---|---|
| 2025 | $5,522 +5.9% | $537,000 +3.3% |
| 2024 | $5,212 +0.5% | $520,000 +10.4% |
| 2023 | $5,188 +2.6% | $471,000 -8% |
| 2022 | $5,057 +8% | $512,000 +24.6% |
| 2021 | $4,681 +10.4% | $411,000 +17.8% |
| 2020 | $4,240 +5.5% | $349,000 +4.2% |
| 2019 | $4,019 +8.1% | $335,000 +4.4% |
| 2018 | $3,719 -7.2% | $321,000 +14.6% |
| 2017 | $4,007 +22.8% | $280,000 +10.7% |
| 2016 | $3,264 | $253,000 +7.7% |
| 2015 | $3,264 | $235,000 +5.4% |
| 2014 | $3,264 | $223,000 +31.2% |
| 2013 | $3,264 | $170,000 +7.6% |
| 2012 | -- | $158,000 -18.1% |
| 2011 | -- | $193,000 -13.1% |
| 2010 | -- | $222,000 |
| 2009 | -- | $222,000 +1.8% |
| 2007 | -- | $218,000 +7.4% |
| 2006 | -- | $203,000 +8% |
| 2005 | -- | $188,000 +26.2% |
| 2001 | $2,011 +3.8% | $149,000 +8% |
| 2000 | $1,937 | $138,000 |
Find assessor info on the county website
Monthly payment
Est. payment
Payment breakdown
Explore the cost of this home by adjusting the details. Changes won't be saved.Climate risks
Neighborhood: Twin Lakes
Nearby schools
Schools provided by the listing agent
- Elementary: Green Gables Elem
- Middle: Saghalie Jnr High
- High: Decatur High
Source: NWMLS as distributed by MLS GRID. This data may not be complete. We recommend contacting the local school district to confirm school assignments for this home.
Similar homes
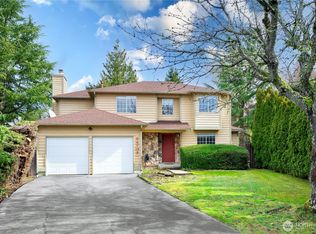
- $530,0003 bd2 ba1.4k sqft1031 SW 350th Place, Federal Way, WA 98023Active
 MLS ID #2505375, Jim McConville. NWMLS as distributed by MLS GRID
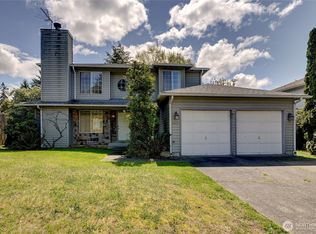
- $625,0003 bd3 ba1.7k sqft1105 SW 352nd Street, Federal Way, WA 98023Active
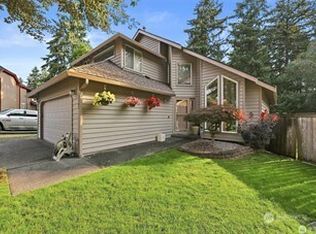 MLS ID #2590875, Jim McConville. NWMLS as distributed by MLS GRID
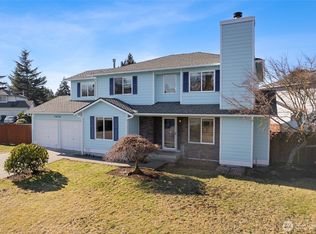
- $564,9503 bd3 ba1.6k sqftSt John's Wood, Tacoma, WA 98422Active
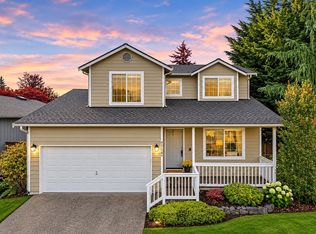 MLS ID #2575537, Diana Konradt. NWMLS as distributed by MLS GRID
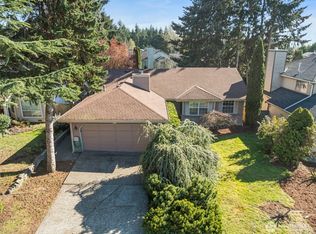
- $495,0003 bd2 ba1.3k sqft3214 45th Avenue NE, Tacoma, WA 98422Active
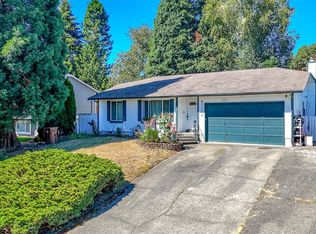 MLS ID #2562895, Stephanie R. Herrmann. NWMLS as distributed by MLS GRID
