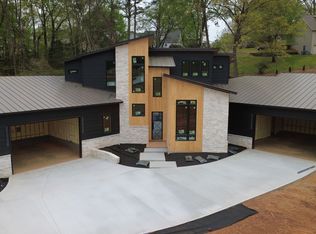
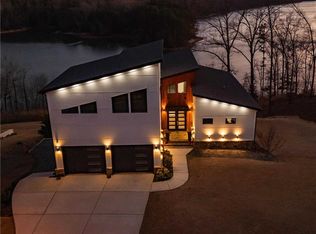
Stunning new construction showcasing a bold modern design with warm natural elements, ideally situated in Gainesville. This 4-bedroom, 4.5-bath home offers thoughtfully curated finishes and an open, light-filled layout perfect for everyday living and entertaining. A standout feature is the expansive 4-car garage with soaring ceilings, designed to accommodate car lifts, making it ideal for car enthusiasts or additional storage needs. The property is fully fenced with a private gate, offering both security and privacy. Enjoy seamless indoor-outdoor living with a gas outdoor kitchen, perfect for hosting, while a whole-home Sonos sound system and installed security cameras provide modern convenience and peace of mind. This home blends sleek architecture with functional luxury, an exceptional opportunity for refined living.
Active
$1,290,000
3471 Clarks Bridge Tract #3, Gainesville, GA 30506
4beds
3,359sqft
Single Family Residence, Residential
Built in 2026
1 Acres Lot
$1,265,500 Zestimate®
$384/sqft
$-- HOA
What's special
- 95 days |
- 180 |
- 4 |
Zillow last checked:
Listing updated:
Listed by:
Pablo Ramirez,
Virtual Properties Realty.com 678-956-4560,
Mayra Ramirez,
Virtual Properties Realty.com
Source: FMLS GA,MLS#: 7750687
Loading...
Facts & features
Interior
Bedrooms & bathrooms
- Bedrooms: 4
- Bathrooms: 5
- Full bathrooms: 4
- 1/2 bathrooms: 1
- Main level bathrooms: 2
- Main level bedrooms: 2
Rooms
- Room types: Laundry, Office
Primary bedroom
- Features: Master on Main, Studio, Other
- Level: Master on Main, Studio, Other
Bedroom
- Features: Master on Main, Studio, Other
Primary bathroom
- Features: Double Vanity, Separate His/Hers, Separate Tub/Shower
Dining room
- Features: Great Room, Open Concept
Kitchen
- Features: Kitchen Island, Pantry Walk-In, Stone Counters
Heating
- Forced Air
Cooling
- Central Air
Appliances
- Included: Dishwasher, Gas Range, Microwave, Range Hood, Refrigerator
- Laundry: Common Area
Features
- Other
- Flooring: Hardwood
- Windows: Double Pane Windows
- Basement: None
- Number of fireplaces: 1
- Fireplace features: Family Room
- Common walls with other units/homes: No Common Walls
Interior area
- Total structure area: 3,359
- Total interior livable area: 3,359 sqft
- Finished area above ground: 3,359
- Finished area below ground: 0
Property
Parking
- Total spaces: 8
- Parking features: Driveway, Garage, Garage Door Opener, Garage Faces Front
- Garage spaces: 4
- Has uncovered spaces: Yes
Accessibility
- Accessibility features: None
Features
- Levels: Two
- Stories: 2
- Patio & porch: Front Porch, Covered, Rear Porch
- Exterior features: Lighting, Private Yard, Other Dock
- Pool features: None
- Spa features: None
- Fencing: Fenced
- Has view: Yes
- View description: Other
- Waterfront features: None
- Body of water: Lanier
Lot
- Size: 1 Acres
- Features: Back Yard, Cleared, Front Yard, Landscaped, Open Lot, Private
Details
- Additional structures: None
- Parcel number: 10086 000138
- Other equipment: None
- Horse amenities: None
Construction
Type & style
- Home type: SingleFamily
- Architectural style: Modern,Contemporary
- Property subtype: Single Family Residence, Residential
Materials
- Cement Siding, HardiPlank Type, Other
- Foundation: Slab
- Roof: Metal
Condition
- New Construction
- New construction: Yes
- Year built: 2026
Utilities & green energy
- Electric: 220 Volts
- Sewer: Septic Tank
- Water: Public
- Utilities for property: Cable Available, Electricity Available, Natural Gas Available, Phone Available, Underground Utilities, Water Available
Green energy
- Energy efficient items: None
- Energy generation: None
Community & HOA
Community
- Features: None
- Security: Closed Circuit Camera(s)
- Subdivision: None
HOA
- Has HOA: No
Location
- Region: Gainesville
Financial & listing details
- Price per square foot: $384/sqft
- Annual tax amount: $1
- Date on market: 4/9/2026
- Cumulative days on market: 95 days
- Electric utility on property: Yes
- Road surface type: Asphalt
Estimated market value
$1,265,500
$1.20M - $1.33M
$3,024/mo
Price history
| Date | Event | Price |
|---|---|---|
| 4/10/2026 | Listed for sale | $1,290,000$384/sqft |
Source:  FMLS GA #7750687 Report a problem FMLS GA #7750687 Report a problem | ||
Public tax history
Tax history is unavailable.
Monthly payment
Est. payment
Payment breakdown
Explore the cost of this home by adjusting the details. Changes won't be saved.Climate risks
Neighborhood: 30506
Nearby schools
GreatSchools rating
- 3/10Sandra Dunagan Deal ElementaryGrades: PK-5Distance: 1.7 mi
- 6/10North Hall Middle SchoolGrades: 6-8Distance: 5.4 mi
- 8/10North Hall High SchoolGrades: 9-12Distance: 5.5 mi
Schools provided by the listing agent
- Elementary: Mount Vernon
- Middle: North Hall
- High: North Hall
Source: FMLS GA. This data may not be complete. We recommend contacting the local school district to confirm school assignments for this home.
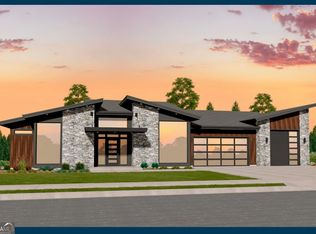
- $299,0001.04 Acres3439 Clarks Bridge Rd, Gainesville, GA 30506Lot/Land
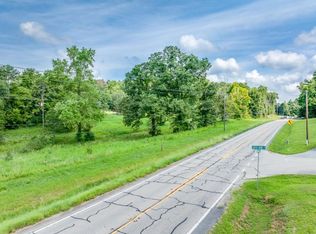
- $390,0003 Acres3439 Clarks Bridge Rd #67-68, Gainesville, GA 30506Sold

- $299,0001.04 Acres3439 Clarks Bridge Rd #1, Gainesville, GA 30506Lot/Land
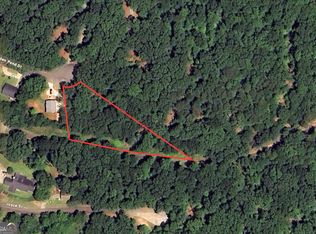
- $59,9000.75 Acres0 S Bend Rd, Gainesville, GA 30506Sold
- $59,9000.75 Acres0 S Bend Rd #33, Gainesville, GA 30506Sold
- $413,6004 bd2 ba1.4k sqft3442 Clarks Bridge Xing, Gainesville, GA 30506Off Market
- $361,2003 bd2 ba1.6k sqft3446 Clarks Bridge Xing, Gainesville, GA 30506Off Market
- $435,0004 bd4 ba3.1k sqft3438 Clarks Bridge Xing, Gainesville, GA 30506Sold
A local agent can set up tours, give advice and negotiate with sellers.
Similar homes
- $1,290,0004 bd5 ba3.3k sqft3471 Clarks Bridge Tract Rd #3, Gainesville, GA 30506Active
 MLS ID #10729444, Pablo Ramirez, Virtual Properties Realty.com. GAMLS
 - $1,475,0004 bd5 ba4.1k sqft4238 Bayridge Dr, Gainesville, GA 30506For Sale

 MLS ID #7731667, DIANE CHEATHAM, Living Down South Realty, LLC. FMLS GA
 - $900,0003 bd2 ba3k sqft3464 Maynard Cir, Gainesville, GA 30506For Sale
 MLS ID #7796185, Brandon Watts, Virtual Properties Realty.com. FMLS GA
 - $1,400,0003 bd3 ba4.7k sqft4232 Bayridge Dr, Gainesville, GA 30506For Sale
 MLS ID #7717098, Dianne Wright, GA Realty, LLC.. FMLS GA
 - $1,350,0004 bd5 ba3.5k sqft6008 Bluewater Blvd, Gainesville, GA 30506New ConstructionMLS ID #7789032, Stacey Dodson, Keller Williams North Atlanta. FMLS GA
- $1,200,0003 bd4 ba3.4k sqft3394 Robinson Rd, Gainesville, GA 30506For SaleMLS ID #7799781, ANDREW TURNER, Ansley Real Estate. FMLS GA
- $1,275,9004 bd4 ba3k sqft8345 Beryl Overlook Dr, Gainesville, GA 30506ActiveGAMLS
- $699,9994 bd3 ba2k sqft3721 Griffin Dr, Gainesville, GA 30506For SaleMLS ID #7783243, Sheila Davis, Sheila Davis Group. FMLS GA
- $1,150,0003 bd4 ba3.4k sqft4521 Shoreline Dr, Gainesville, GA 30506For SaleMLS ID #7795322, Charles Twiggs, The Twiggs Realty, LLC. FMLS GA
- $1,500,0004 bd5 ba3.9k sqft608 E Lake Dr, Gainesville, GA 30506New ConstructionMLS ID #7796389, Home with Sherry Team, Compass. FMLS GA
- $1,425,0004 bd5 ba4.3k sqft8875 Lakeside Way, Gainesville, GA 30506For SaleMLS ID #7766123, Parker Smith, Keller Williams Rlty, First Atlanta. FMLS GA
- $1,596,0004 bd4 ba4k sqft8190 Old Mill Dr, Gainesville, GA 30506For SaleMLS ID #7802358, Rhonda Giarraffa, Century 21 Results. FMLS GA
- $1,185,0004 bd4 ba2.9k sqft8535 Loy Ln, Gainesville, GA 30506For SaleMLS ID #7782976, NICHOLE LAWSON, Virtual Properties Realty. Biz. FMLS GA
- $869,9004 bd6 ba3.5k sqft3634 Thompson Bnd, Gainesville, GA 30506New ConstructionMLS ID #7785423, Carlili Hernandez, EXP Realty, LLC.. FMLS GA
- $874,9004 bd4 ba3k sqft8350 Creekside Overlook Dr, Gainesville, GA 30506ActiveGAMLS
- $947,7504 bd3 ba3.6k sqft3452 Point View Cir, Gainesville, GA 30506For SaleMLS ID #7778107, Mark Ruzek, Living Stone Properties, Inc.. FMLS GA
- $1,229,9005 bd5 ba3.7k sqft6008 Tradewinds Cv, Gainesville, GA 30506New ConstructionMLS ID #7658230, Steven Adams, Keller Williams Lanier Partners. FMLS GA
- $1,350,0004 bd3 ba3.9k sqft1050 Ricky West Rd, Cleveland, GA 30528For SaleMLS ID #7800047, MARK SPAIN, Mark Spain Real Estate. FMLS GA
- $1,349,0005 bd5 ba4.4k sqft6004 Hemingway Ln, Gainesville, GA 30506New ConstructionMLS ID #7767723, Steven Adams, Keller Williams Lanier Partners. FMLS GA
- $1,100,0004 bd2 ba2.9k sqft169 Rusty G Pl, Dawsonville, GA 30534For SaleMLS ID #7801213, Kevin Strange, Century 21 Results. FMLS GA
