Welcome to 3472 Burgate Trail, where some of the most breathtaking views in Middle TN await. Situated on one of Canterbury's most coveted premium lots, this stunning home backs up to expansive green space and rolling hills- offering a level of privacy and scenery rarely found without owning acreage. Start each day with stunning TN sunrises from the comfort of your screened in porch, looking out at a charming raised-bed garden bursting with seasonal flowers and fresh herbs.
Designed with both everyday living and entertaining in mind, this home features a formal dining room, butler's pantry, double ovens, and thoughtfully designed living spaces throughout. The main level offers the convenience of both a spacious primary suite and guest bedroom, along with two full bathrooms.
Upstairs you'll find an oversized bonus room with endless possibilities, two additional bedrooms, two full bathrooms, a charming reading nook, and abundant walk-in storage.
Residents of Canterbury enjoy access to two community pools, walking trails, and playgrounds, all within this highly sought-after neighborhood. Top rated schools are conveniently located nearby, making this the ideal place to call home. *Ask about rate buy down with preferred lender.
Under contract - showing
Price cut: $2K (6/18)
$1,075,000
3472 Burgate Trl, Thompsons Station, TN 37179
4beds
3,300sqft
:
Get pre-qualifiedN/A
Single Family Residence, Residential
Built in 2024
7,840 Square Feet Lot
$-- Zestimate®
$326/sqft
$115/mo HOA
What's special
Screened in porchDouble ovensCharming reading nookGuest bedroomAbundant walk-in storageSpacious primary suiteFormal dining room
- 91 days |
- 299 |
- 14 |
Zillow last checked:
Listing updated:
Listed by:
Jason Garner 615-730-1636,
Onward Real Estate 615-234-5180
Source: RealTracs MLS as distributed by MLS GRID,MLS#: 3183986
Facts & features
Interior
Bedrooms & bathrooms
- Bedrooms: 4
- Bathrooms: 4
- Full bathrooms: 4
- Main level bedrooms: 2
Bedroom 1
- Features: Suite
- Level: Suite
- Area: 196 Square Feet
- Dimensions: 14x14
Bedroom 2
- Features: Extra Large Closet
- Level: Extra Large Closet
- Area: 144 Square Feet
- Dimensions: 12x12
Bedroom 3
- Features: Extra Large Closet
- Level: Extra Large Closet
- Area: 144 Square Feet
- Dimensions: 12x12
Bedroom 4
- Features: Bath
- Level: Bath
- Area: 144 Square Feet
- Dimensions: 12x12
Primary bathroom
- Features: Double Vanity
- Level: Double Vanity
Dining room
- Features: Formal
- Level: Formal
- Area: 144 Square Feet
- Dimensions: 12x12
Kitchen
- Area: 182 Square Feet
- Dimensions: 14x13
Living room
- Features: Great Room
- Level: Great Room
- Area: 280 Square Feet
- Dimensions: 14x20
Recreation room
- Features: Second Floor
- Level: Second Floor
- Area: 690 Square Feet
- Dimensions: 23x30
Heating
- Central, Electric, Natural Gas
Cooling
- Central Air
Appliances
- Included: Double Oven, Gas Range, Dishwasher, Disposal, Dryer, Ice Maker, Microwave, Refrigerator, Stainless Steel Appliance(s), Washer
- Laundry: Electric Dryer Hookup, Washer Hookup
Features
- Air Filter, Ceiling Fan(s), Entrance Foyer, Extra Closets, Open Floorplan, Pantry, Walk-In Closet(s), High Speed Internet, Kitchen Island
- Flooring: Carpet, Laminate, Tile
- Basement: None
- Number of fireplaces: 1
- Fireplace features: Gas
Interior area
- Total structure area: 3,300
- Total interior livable area: 3,300 sqft
- Finished area above ground: 3,300
Property
Parking
- Total spaces: 2
- Parking features: Garage Faces Front
- Attached garage spaces: 2
Features
- Levels: Two
- Stories: 2
- Patio & porch: Patio, Covered, Screened
- Pool features: Association
- Fencing: Back Yard
Lot
- Size: 7,840 Square Feet
- Dimensions: 65 x 125
- Features: Level, Views
- Topography: Level,Views
Details
- Parcel number: 094132N H 00700 00010132N
- Special conditions: Standard
- Other equipment: Air Purifier
Construction
Type & style
- Home type: SingleFamily
- Property subtype: Single Family Residence, Residential
Materials
- Fiber Cement, Brick
- Roof: Shingle
Condition
- New construction: No
- Year built: 2024
Utilities & green energy
- Sewer: Public Sewer
- Water: Public
- Utilities for property: Electricity Available, Natural Gas Available, Water Available, Underground Utilities
Community & HOA
Community
- Security: Security System, Smoke Detector(s)
- Subdivision: Fields Of Canterbury Sec20
HOA
- Has HOA: Yes
- Amenities included: Dog Park, Park, Playground, Pool, Sidewalks, Underground Utilities, Trail(s)
- Services included: Maintenance Grounds, Recreation Facilities
- HOA fee: $115 monthly
- Second HOA fee: $1,540 one time
Location
- Region: Thompsons Station
Financial & listing details
- Price per square foot: $326/sqft
- Tax assessed value: $849,400
- Annual tax amount: $2,979
- Date on market: 4/28/2026
- Electric utility on property: Yes
Estimated market value
Not available
Estimated sales range
Not available
Not available
Price history
| Date | Event | Price |
|---|---|---|
| 7/17/2026 | Contingent | $1,075,000$326/sqft |
Source:  RealTracs MLS as distributed by MLS GRID #3183986 Report a problem RealTracs MLS as distributed by MLS GRID #3183986 Report a problem | ||
| 6/18/2026 | Price change | $1,075,000-0.2%$326/sqft |
Source: RealTracs MLS as distributed by MLS GRID #3183986 Report a problem | ||
| 5/11/2026 | Price change | $1,077,000-2.1%$326/sqft |
Source: RealTracs MLS as distributed by MLS GRID #3183986 Report a problem | ||
| 5/2/2026 | Listed for sale | $1,100,000+29.4%$333/sqft |
Source: RealTracs MLS as distributed by MLS GRID #3183986 Report a problem | ||
| 3/15/2024 | Sold | $849,762+507%$258/sqft |
Source: Public Record Report a problem | ||
| 11/1/2023 | Sold | $140,000$42/sqft |
Source: Public Record Report a problem | ||
Public tax history
| Year | Property taxes | Tax assessment |
|---|---|---|
| 2025 | $2,980 +33.2% | $212,350 +1032.5% |
| 2024 | $2,238 +501.6% | $18,750 |
| 2023 | $372 | $18,750 |
| 2022 | -- | $18,750 |
Find assessor info on the county website
Monthly payment
Est. payment
Payment breakdown
Explore the cost of this home by adjusting the details. Changes won't be saved.Climate risks
Neighborhood: 37179
Nearby schools
GreatSchools rating
- 9/10Thompson's Station Elementary SchoolGrades: K-5Distance: 1 mi
- 9/10Thompson's Station Middle SchoolGrades: 6-8Distance: 1.1 mi
- 10/10Independence High SchoolGrades: 9-12Distance: 1.4 mi
Schools provided by the listing agent
- Elementary: Thompson's Station Elementary School
- Middle: Thompson's Station Middle School
- High: Independence High School
Source: RealTracs MLS as distributed by MLS GRID. This data may not be complete. We recommend contacting the local school district to confirm school assignments for this home.
- $759,8234 bd4 ba3k sqft3287 Sassafras Ln LOT 1859, Thompsons Station, TN 37179Sold
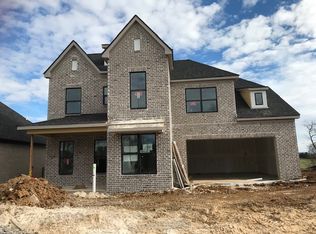
- $839,5984 bd4 ba3.2k sqft3476 Burgate Trl LOT 2006, Thompsons Station, TN 37179Sold

- $1,050,000-- bd4 ba3.2k sqft3476 Burgate Trl, Thompsons Station, TN 37179Sold
- $1,050,0004 bd4 ba3.3k sqft3476 Burgate Trl, Thompsons Station, TN 37179Sold

- $780,756-- bd-- ba3k sqft3468 Burgate Trl, Thompsons Station, TN 37179Sold
- $780,7584 bd4 ba3k sqft3468 Burgate Trl LOT 2008, Thompsons Station, TN 37179Sold
- $780,3424 bd4 ba2.8k sqft3480 Burgate Trl LOT 2005, Thompsons Station, TN 37179Sold
- $780,343-- bd3 ba2.7k sqft3480 Burgate Trl, Thompsons Station, TN 37179Sold
A local agent can set up tours, give advice and negotiate with sellers.
A local lender can help you make sure your offer is ready when you are.
Similar homes
- $1,025,0004 bd4 ba3.2k sqft3287 Sassafras Ln, Thompsons Station, TN 37179For Sale

 MLS ID #3245256, Lauran Heckman. RealTracs MLS as distributed by MLS GRID
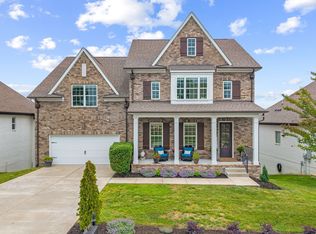
 - $1,100,0005 bd5 ba4.6k sqft2336 Coppergate Way, Thompsons Station, TN 37179For Sale
 MLS ID #3191440, Esther Eddy. RealTracs MLS as distributed by MLS GRID
 - $1,090,0005 bd4 ba3.8k sqft3846 Somers Ln, Thompsons Station, TN 37179For Sale
 MLS ID #3250460, Chris Elrod-Laskey. RealTracs MLS as distributed by MLS GRID
 - $1,198,0005 bd4 ba3.3k sqft3663 Martins Mill Rd, Thompsons Station, TN 37179For Sale
 MLS ID #3223556, Joey Ryles. RealTracs MLS as distributed by MLS GRID
 - $1,199,9505 bd4 ba4.6k sqft2340 Coppergate Way, Thompsons Station, TN 37179For SaleMLS ID #3223460, Nathan Matwijec. RealTracs MLS as distributed by MLS GRID
- $1,274,0005 bd5 ba3.9k sqft3213 Cherry Jack Ln, Thompsons Station, TN 37179For SaleMLS ID #3260381, Shelly Dawson. RealTracs MLS as distributed by MLS GRID
- $874,9004 bd4 ba3.4k sqft2924 Americus Dr, Thompsons Station, TN 37179For SaleMLS ID #3269985, Amye Harrison. RealTracs MLS as distributed by MLS GRID
- $1,024,9004 bd4 ba3.7k sqft106 Arkstone Ln, Spring Hill, TN 37174For SaleMLS ID #3181687, Paula Adams. RealTracs MLS as distributed by MLS GRID
- $1,199,9005 bd4 ba3.8k sqft2088 Riley Park Dr Lot 234, Franklin, TN 37064New ConstructionMLS ID #3309237, Tim Duncan. RealTracs MLS as distributed by MLS GRID
- $1,499,9994 bd4 ba3.9k sqft3817 Pulpmill Dr, Thompsons Station, TN 37179For SaleMLS ID #3232195, Sarah Gibson. RealTracs MLS as distributed by MLS GRID
- $1,350,0003 bd3 ba2.9k sqft1779 Cayce Springs Rd, Thompsons Station, TN 37179For SaleMLS ID #3247287, Naomi Bannister. RealTracs MLS as distributed by MLS GRID
- $1,149,0004 bd4 ba4.2k sqft6083 Kidman Ln, Spring Hill, TN 37174For SaleMLS ID #3179214, Nina Cooper. RealTracs MLS as distributed by MLS GRID
- $1,100,0004 bd5 ba2.8k sqft302 Hughes Ln, Franklin, TN 37064For SaleMLS ID #3169297, Heather Rose, MBA. RealTracs MLS as distributed by MLS GRID
- $1,044,4005 bd5 ba3.8k sqft6028 Trout Ln, Spring Hill, TN 37174For SaleMLS ID #3251070, Laura Pierce. RealTracs MLS as distributed by MLS GRID
- $1,115,0004 bd5 ba3.7k sqft3000 Ora Ln, Spring Hill, TN 37174For SaleMLS ID #3216441, Heidi Renee Waltz. RealTracs MLS as distributed by MLS GRID
- $875,0005 bd4 ba3.8k sqft1708 Sorrell Park Dr, Spring Hill, TN 37174For SaleMLS ID #3306153, Kelsey Henry ABR©, CHLMS™. RealTracs MLS as distributed by MLS GRID
- $1,025,0005 bd3 ba2.9k sqft748 Fontwell Ln, Franklin, TN 37064For SaleMLS ID #3205327, Leah Massey. RealTracs MLS as distributed by MLS GRID
- $899,0004 bd4 ba3.3k sqft8029 Brookpark Ave, Franklin, TN 37064For SaleMLS ID #3213813, Heather Fuller. RealTracs MLS as distributed by MLS GRID
- $1,025,0005 bd4 ba3.3k sqft242 Rich Cir, Franklin, TN 37064For SaleMLS ID #3269388, Addy Biggers. RealTracs MLS as distributed by MLS GRID
- $1,070,0004 bd4 ba3.3k sqft515 Emerson Hill Rd, Nolensville, TN 37135For SaleMLS ID #3277715, Amy R. Tarter. RealTracs MLS as distributed by MLS GRID
