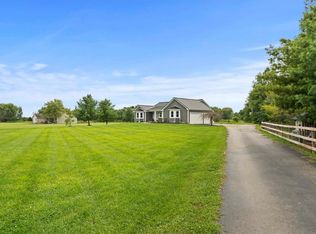
Welcome to your private retreat on 6 beautiful acres! This exceptionally clean 4-bedroom, 2.5-bath home offers a picturesque 3/4 acre pond and peaceful country views. Step directly from the primary suite to enjoy your morning coffee or unwind overlooking the water. Inside, you'll find updated bathrooms and a warm, move-in-ready interior. The walkout lower level offers over 1,000 sq. ft. of finished living space with a private office and large rec room perfect for a movie room, home gym, game room or entertaining plus an abundance of storage. Outside, the newer barn with concrete floor and radiant heat provides incredible space for hobbies, a workshop, equipment or storage. Whether relaxing by the pond, working from home or simply enjoying the privacy and views, this property is the perfect country retreat!
Pending
$699,900
3472 Nicholson Rd, Clarksville, OH 45113
4beds
2,050sqft
Single Family Residence
Built in 2003
6.1 Acres Lot
$-- Zestimate®
$341/sqft
$-- HOA
What's special
Private officeWarm move-in-ready interiorPeaceful country viewsPrivacy and viewsUpdated bathroomsRelaxing by the pondAbundance of storage
- 31 days
- 496
- 17
Zillow last checked:
Listing updated:
Listed by:
Stephanie Newkirk (937)382-4427,
Coldwell Banker Heritage
Source: DABR MLS,MLS#: 968209 Originating MLS: Dayton Area Board of REALTORS
Originating MLS: Dayton Area Board of REALTORSFacts & features
Interior
Bedrooms & bathrooms
- Bedrooms: 4
- Bathrooms: 3
- Full bathrooms: 2
- 1/2 bathrooms: 1
- Main level bathrooms: 2
Primary bedroom
- Level: Main
- Dimensions: 18 x 14
Bedroom
- Level: Main
- Dimensions: 12 x 11
Bedroom
- Level: Main
- Dimensions: 10 x 10
Bedroom
- Level: Main
- Dimensions: 12 x 10
Dining room
- Level: Main
- Dimensions: 9 x 14
Entry foyer
- Level: Main
- Dimensions: 11 x 11
Kitchen
- Level: Main
- Dimensions: 17 x 11
Living room
- Level: Main
- Dimensions: 20 x 19
Office
- Level: Basement
- Dimensions: 18 x 11
Recreation
- Level: Basement
- Dimensions: 26 x 29
Heating
- Electric, Heat Pump
Cooling
- Central Air
Appliances
- Included: Dishwasher, Microwave, Range, Refrigerator
Features
- Ceiling Fan(s), Granite Counters, Kitchen Island, Pantry
- Windows: Vinyl
- Basement: Full
Interior area
- Total structure area: 2,050
- Total interior livable area: 2,050 sqft
Video & virtual tour
Property
Parking
- Total spaces: 2
- Parking features: Attached, Garage, Two Car Garage
- Attached garage spaces: 2
Features
- Levels: One
- Stories: 1
Lot
- Size: 6.1 Acres
- Dimensions: 6.10 acres
Details
- Parcel number: 1408400024
- Zoning: Residential
- Zoning description: Residential
Construction
Type & style
- Home type: SingleFamily
- Architectural style: Ranch
- Property subtype: Single Family Residence
Materials
- Vinyl Siding
Condition
- Year built: 2003
Utilities & green energy
- Water: Public
- Utilities for property: Sewer Available, Water Available
Community & HOA
HOA
- Has HOA: No
Location
- Region: Clarksville
Financial & listing details
- Price per square foot: $341/sqft
- Tax assessed value: $383,030
- Annual tax amount: $4,333
- Date on market: 9/4/2026
Estimated market value
Not available
Estimated sales range
Not available
Not available
Price history
| Date | Event | Price |
|---|---|---|
| 9/7/2026 | Pending sale | $699,900$341/sqft |
Source:  DABR MLS #968209 Report a problem DABR MLS #968209 Report a problem | ||
| 9/4/2026 | Listed for sale | $699,900+57.3%$341/sqft |
Source: DABR MLS #968209 Report a problem | ||
| 4/28/2021 | Sold | $445,000$217/sqft |
Source:  Cincy MLS #1694123 Report a problem Cincy MLS #1694123 Report a problem | ||
| 3/24/2021 | Pending sale | $445,000$217/sqft |
Source: Sibcy Cline Realtors #1694123 Report a problem | ||
| 3/24/2021 | Listed for sale | $445,000+87.8%$217/sqft |
Source: Sibcy Cline Realtors #1694123 Report a problem | ||
| 5/9/2006 | Sold | $237,000+362%$116/sqft |
Source: Cincy MLS #976101 Report a problem | ||
| 5/22/2002 | Sold | $51,300$25/sqft |
Source: Public Record Report a problem | ||
Public tax history
| Year | Property taxes | Tax assessment |
|---|---|---|
| 2025 | $4,333 -0.1% | $134,060 |
| 2024 | $4,337 +18% | $134,060 +23.5% |
| 2023 | $3,674 -1.5% | $108,560 +0% |
| 2022 | $3,729 +19.7% | $108,552 +7.9% |
| 2021 | $3,116 +8.8% | $100,586 +23% |
| 2020 | $2,863 +7.6% | $81,777 |
| 2019 | $2,661 -1.2% | $81,777 0% |
| 2018 | $2,695 +9.8% | $81,778 +11.8% |
| 2017 | $2,454 -3.2% | $73,154 |
| 2016 | $2,534 0% | $73,154 |
| 2015 | $2,534 | $73,154 +5.9% |
| 2014 | $2,534 -0.6% | $69,070 -14.2% |
| 2013 | $2,549 +3% | $80,520 |
| 2012 | $2,474 -4.5% | $80,520 |
| 2011 | $2,589 +3.6% | $80,520 |
| 2010 | $2,498 -10.2% | $80,520 |
| 2009 | $2,782 -9.2% | $80,520 |
| 2008 | $3,064 | $80,520 |
| 2007 | -- | $80,520 -3% |
| 2006 | -- | $83,020 +3.3% |
| 2005 | -- | $80,330 +7.7% |
| 2004 | -- | $74,620 |
Find assessor info on the county website
Monthly payment
Est. payment
Payment breakdown
Explore the cost of this home by adjusting the details. Changes won't be saved.Climate risks
Neighborhood: 45113
Nearby schools
Schools provided by the listing agent
- District: Clinton-Massie
Source: DABR MLS. This data may not be complete. We recommend contacting the local school district to confirm school assignments for this home.
Similar homes
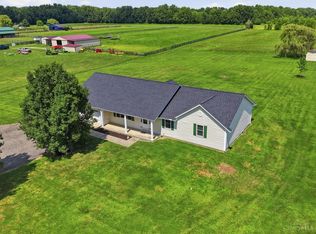
- $640,0004 bd3 ba1.8k sqft8722 State Route 730, Clarksville, OH 45113For Sale
 MLS ID #966121, Amanda Combs, Coldwell Banker Heritage. DABR MLS
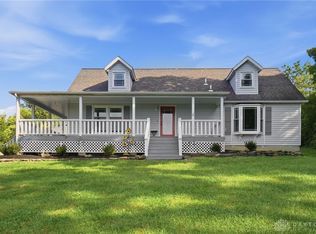
 - $489,0003 bd2 ba2.1k sqft6212 State Route 133, Clarksville, OH 45113For Sale
 MLS ID #1889342, Donna R. Steutermann, RE/MAX United Associates. Cincy MLS
 - $514,9004 bd3 ba1.9k sqft7191 Brook Dr, Morrow, OH 45152For Sale
 MLS ID #964840, Xanni Burton, Glasshouse Realty Group. DABR MLS
 - $599,9994 bd3 ba2.7k sqft2020 Keever Rd, Lebanon, OH 45036For Sale
 MLS ID #967825, Sarah E Close, Keller Williams Advisors Rlty. DABR MLS
 - $565,0004 bd4 ba2.5k sqft3066 Sears Rd, Spring Valley, OH 45370For SaleMLS ID #970042, Erika Halburnt, Bella Realty Group. DABR MLS
- $750,0003 bd2 ba1.7k sqft5856 Oregonia Rd, Oregonia, OH 45054For SaleMLS ID #965521, Janelle Sprandel, Comey & Shepherd REALTORS. DABR MLS
- $599,9002 bd2 ba1.4k sqft2310 Elam Rd, Xenia, OH 45385For SaleMLS ID #970238, Erika Halburnt, Bella Realty Group. DABR MLS
- $659,0004 bd3 ba2.8k sqft4007 Top Flite Ln, Mason, OH 45040For SaleMLS ID #968754, Shelley Miller, Coldwell Banker Realty. DABR MLS
- $465,0003 bd2 ba1.7k sqft707 Old State Route 122, Lebanon, OH 45036For SaleMLS ID #970349, Sarah Treon, Glasshouse Realty Group. DABR MLS
- $825,0004 bd3 ba1.9k sqft599 Lorelei Dr, Fayetteville, OH 45118For SaleMLS ID #968985, Chris Behm, Comey & Shepherd REALTORS. DABR MLS
- $575,9993 bd3 ba2.3k sqft4413 Laura Marie Dr, Waynesville, OH 45068For SaleMLS ID #968921, Amanda Dahlinghaus, Bella Realty Group. DABR MLS
- $629,9004 bd3 ba2.6k sqft9550 Paragon Rd, Dayton, OH 45458For SaleMLS ID #968333, Craig D Kellogg, Agora Realty Group. DABR MLS
- $375,0004 bd3 ba2.3k sqft471 Ogden Rd, Wilmington, OH 45177For SaleMLS ID #958988, Sheri McIntosh, McIntosh Real Estate Services. DABR MLS
- $520,0005 bd2 ba2.1k sqft6881 Shiloh Rd, Goshen, OH 45122For SaleMLS ID #1892035, Sonya J Gyarmati, Keller Williams Advisors. Cincy MLS
- $374,9003 bd2 ba1.2k sqft3113 N Us Route 42, Lebanon, OH 45036For SaleMLS ID #970005, Kenneth Thacker, C21-Thacker & Associates, Inc.. DABR MLS
- $620,0003 bd3 ba2.6k sqft1574 Vicki Ln, Lebanon, OH 45036For SaleMLS ID #964450, William Lucius, Keller Williams Advisors Rlty. DABR MLS
- $429,0003 bd2 ba1.5k sqft1500 S State Route 123, Lebanon, OH 45036For SaleMLS ID #965896, Jamie Gabbard, Glasshouse Realty Group. DABR MLS
- $975,0003 bd3 ba2.7k sqft7353 Ross Rd, Oregonia, OH 45054For SaleMLS ID #1886276, Kirk Ramsey, Keller Williams Pinnacle Group. Cincy MLS
- $635,0004 bd5 ba3k sqft8185 Misty Cv, Maineville, OH 45039For SaleMLS ID #1885286, John Fischer, Bowling & Kugler Realty. Cincy MLS
- $395,0004 bd3 ba2.6k sqft5023 Mary Louise Ct, Morrow, OH 45152For SaleMLS ID #1895507, Candace K. Tolliver, Re/Max Time. Cincy MLS
