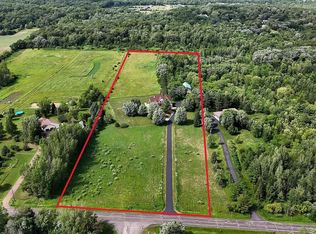
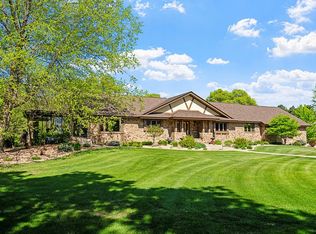
Discover the perfect blend of luxury, privacy, and country living with this stunning modern farmhouse set on 20 breathtaking acres just minutes from Sartell and within the highly sought-after Sartell School District. Thoughtfully and extensively renovated, this exceptional home feels nearly brand new, featuring a new roof, premium LP Diamond Kote siding, and new Andersen 400 series windows—providing timeless curb appeal, outstanding durability, and peace of mind for years to come. Inside, you'll find 5 bedrooms, 4 bathrooms, and a beautifully designed gourmet kitchen that's perfect for entertaining. Step outside to your own backyard retreat with a sparkling inground saltwater pool, all overlooked by a gorgeous maintenance-free, heat-resistant deck—the perfect place to relax with your morning coffee, entertain guests, or take in the peaceful views without the upkeep. The impressive outbuilding offers temperature-controlled storage, additional non-climate-controlled storage, plus a finished upper level complete with a spacious living room and private gym—ideal for hobbies, fitness, or extra gathering space. The acreage is truly one of a kind, offering a picturesque mix of mature trees, native grasses, a serene river winding through the property, and an established apple orchard. Multiple food plots have also been thoughtfully incorporated to help attract and support additional wildlife, creating a unique outdoor experience right in your own backyard. Whether you're enjoying quiet mornings by the water, watching wildlife, relaxing in the orchard, hosting friends poolside, or exploring your own private landscape, this property offers a lifestyle that's hard to find. Luxury. Space. Privacy. Modern updates. Nature. This extraordinary property truly has it all.
Active with contingency
$1,600,000
34788 95th Ave, Saint Joseph, MN 56374
5beds
4,323sqft
Single Family
Built in 1993
20 Acres Lot
$1,528,200 Zestimate®
$370/sqft
$-- HOA
What's special
Stunning modern farmhouseGorgeous maintenance-free heat-resistant deckPrivate gymBackyard retreatBeautifully designed gourmet kitchenPerfect for entertainingTimeless curb appeal
- 71 days
- 1,077
- 35
Zillow last checked:
Listing updated:
Listed by:
Scott Shosted 651-283-8292,
VoigtJohnson
Source: NorthstarMLS as distributed by MLS GRID,MLS#: 7121191
Facts & features
Interior
Bedrooms & bathrooms
- Bedrooms: 5
- Bathrooms: 4
- Full bathrooms: 1
- 3/4 bathrooms: 2
- 1/2 bathrooms: 1
Bedroom
- Level: Main
- Area: 208 Square Feet
- Dimensions: 16x13
Bedroom 2
- Level: Upper
- Area: 140 Square Feet
- Dimensions: 14x10
Bedroom 3
- Level: Upper
- Area: 162.5 Square Feet
- Dimensions: 13x12.5
Bedroom 4
- Level: Lower
- Area: 188.5 Square Feet
- Dimensions: 14.5x13
Bedroom 5
- Level: Lower
- Area: 176 Square Feet
- Dimensions: 16x11
Dining room
- Level: Main
- Area: 140 Square Feet
- Dimensions: 14x10
Kitchen
- Level: Main
- Area: 336 Square Feet
- Dimensions: 21x16
Living room
- Level: Main
- Area: 240 Square Feet
- Dimensions: 16x15
Office
- Level: Lower
- Area: 142.5 Square Feet
- Dimensions: 15x9.5
Heating
- Forced Air
Cooling
- Central Air
Appliances
- Included: Dishwasher, Dryer, Microwave, Range, Refrigerator, Washer
- Laundry: Main Level
Features
- Basement: Finished,Full
- Number of fireplaces: 1
- Fireplace features: Electric
Interior area
- Total structure area: 3,733
- Total interior livable area: 4,323 sqft
- Finished area above ground: 2,949
- Finished area below ground: 1,374
Video & virtual tour
Property
Parking
- Total spaces: 6
- Parking features: Attached
- Attached garage spaces: 6
- Details: Garage Dimensions (33x26)
Accessibility
- Accessibility features: None
Features
- Levels: Modified Two Story
- Stories: 2
- Patio & porch: Composite Decking, Deck
- Has private pool: Yes
- Pool features: In Ground, Heated, Outdoor Pool
Lot
- Size: 20 Acres
- Dimensions: 661 x 1325 x 663 x 1330
- Features: Tree Coverage - Medium
Details
- Additional structures: Storage Shed
- Foundation area: 1534
- Parcel number: 33220330010
- Zoning description: Residential-Single Family
Construction
Type & style
- Home type: SingleFamily
- Property subtype: Single Family
Materials
- Roof: Age 8 Years or Less
Condition
- New construction: No
- Year built: 1993
Utilities & green energy
- Gas: Propane
- Sewer: Tank with Drainage Field
- Water: Well
Community & HOA
HOA
- Has HOA: No
Location
- Region: Saint Joseph
Financial & listing details
- Price per square foot: $370/sqft
- Tax assessed value: $829,900
- Annual tax amount: $9,168
- Date on market: 8/12/2026
Estimated market value
$1,528,200
$1.45M - $1.60M
$4,507/mo
Price history
| Date | Event | Price |
|---|---|---|
| 8/12/2026 | Listed for sale | $1,600,000+113.3%$370/sqft |
Source:  NorthstarMLS as distributed by MLS GRID #7121191 Report a problem NorthstarMLS as distributed by MLS GRID #7121191 Report a problem | ||
| 6/17/2022 | Sold | $750,000+7.1%$173/sqft |
Source: NorthstarMLS as distributed by MLS GRID #6182310 Report a problem | ||
| 5/3/2022 | Pending sale | $700,000$162/sqft |
Source: NorthstarMLS as distributed by MLS GRID #6182310 Report a problem | ||
| 4/29/2022 | Listed for sale | $700,000$162/sqft |
Source: NorthstarMLS as distributed by MLS GRID #6182310 Report a problem | ||
Public tax history
| Year | Property taxes | Tax assessment |
|---|---|---|
| 2025 | $8,983 +22.7% | $829,900 +19.6% |
| 2024 | $7,318 +8.8% | $693,800 +9.8% |
| 2023 | $6,724 +49.1% | $631,900 +19% |
| 2022 | $4,510 | $531,000 |
| 2021 | $4,510 +12.9% | $531,000 +5.4% |
| 2020 | $3,996 | $503,800 +7.5% |
| 2019 | $3,996 -26.7% | $468,800 +40.5% |
| 2018 | $5,454 +24.5% | $333,700 +0.9% |
| 2017 | $4,380 +10.1% | $330,600 |
| 2016 | $3,978 | -- |
| 2015 | $3,978 | -- |
| 2014 | $3,978 -3.4% | -- |
| 2013 | $4,118 -1.7% | -- |
| 2012 | $4,188 +14.2% | -- |
| 2011 | $3,668 -1% | -- |
| 2010 | $3,704 -0.2% | -- |
| 2009 | $3,712 -1.5% | -- |
| 2008 | $3,770 +1.2% | -- |
| 2007 | $3,726 +5.7% | -- |
| 2006 | $3,524 +6.5% | -- |
| 2005 | $3,308 +6.3% | -- |
| 2003 | $3,113 +1.3% | -- |
| 2002 | $3,073 -10% | -- |
| 2001 | $3,415 +1.3% | -- |
| 2000 | $3,371 | -- |
Find assessor info on the county website
Monthly payment
Est. payment
Payment breakdown
Explore the cost of this home by adjusting the details. Changes won't be saved.Climate risks
Neighborhood: 56374
- $502,2002 bd1 ba2.3k sqft34970 95th Ave, Saint Joseph, MN 56374Off Market
- $543,8002 bd2 ba1.7k sqft34710 95th Ave, Saint Joseph, MN 56374Off Market
- $877,2005 bd3 ba848 sqft9356 County Road 4 St, Saint Joseph, MN 56374Off Market
- $765,4003 bd3 ba3.1k sqft9228 County Road 4 St, Saint Joseph, MN 56374Off Market
Similar homes
- $1,039,0004 bd4 ba4.3k sqft38798 County Road 2 St, Saint Joseph, MN 56374For Sale

 MLS ID #7131095, Cole Peplinski, Midwest Land Group LLC. NorthstarMLS as distributed by MLS GRID
 - $825,0004 bd4 ba3.1k sqft29203 Frontage Rd, Saint Joseph, MN 56374For Sale
 MLS ID #7106714, George Fortier, Agency North Real Estate, Inc. NorthstarMLS as distributed by MLS GRID
 - $995,0005 bd6 ba4.5k sqft2039 35th St N, Sartell, MN 56377For Sale
 MLS ID #7140134, Matt Wieber, Agency North Real Estate, Inc. NorthstarMLS as distributed by MLS GRID
 - $998,0004 bd4 ba5.3k sqft5895 5th Ave NE, Sauk Rapids, MN 56379For Sale By Owner
- $1,475,0003 bd5 ba4.4k sqft40668 County Road 1, Rice, MN 56367For SaleMLS ID #7075186, Heidi J. Voigt, VoigtJohnson. NorthstarMLS as distributed by MLS GRID
- $995,0004 bd4 ba5.2k sqft90 27th St N, Sartell, MN 56377For SaleMLS ID #7037428, Matt Wieber, Agency North Real Estate, Inc. NorthstarMLS as distributed by MLS GRID
- $950,0006 bd6 ba6k sqft1612 Blackberry Cir, Sartell, MN 56377For SaleMLS ID #7037438, Matt Wieber, Agency North Real Estate, Inc. NorthstarMLS as distributed by MLS GRID
- $979,0005 bd4 ba3.8k sqft10267 Ferry Point Pl NW, Rice, MN 56367For SaleMLS ID #7032816, Amy Mondloch, Jack Chivers Realty. NorthstarMLS as distributed by MLS GRID
- $829,9004 bd4 ba3.4k sqft5013 Hidden Acres Cir, Saint Cloud, MN 56301For SaleMLS ID #7154197, Lisa Johnson-Barnier, RE/MAX Results. NorthstarMLS as distributed by MLS GRID
- $1,199,9994 bd5 ba4.3k sqft2709 Lehman Ct, Sartell, MN 56377New ConstructionMLS ID #6790566, James Heckendorf, Werschay Real Estate Services. NorthstarMLS as distributed by MLS GRID
- $1,199,9004 bd6 ba6k sqft4215 32nd St S, Saint Cloud, MN 56301For SaleMLS ID #7046921, Matt Wieber, Agency North Real Estate, Inc. NorthstarMLS as distributed by MLS GRID
- $874,0003 bd3 ba3.5k sqft1505 20th Ave S, Sartell, MN 56377For SaleMLS ID #7089621, Christopher Hauck, Coldwell Banker Realty. NorthstarMLS as distributed by MLS GRID
- $999,9993 bd3 ba2.4k sqft1093 20th Ave N, Sartell, MN 56303New ConstructionMLS ID #6823345, James Heckendorf, Werschay Real Estate Services. NorthstarMLS as distributed by MLS GRID
- $849,9005 bd4 ba3.2k sqft904 13th Ave N, Sartell, MN 56377New ConstructionMLS ID #6752595, Christopher Hauck, Coldwell Banker Realty. NorthstarMLS as distributed by MLS GRID
- $819,9003 bd3 ba2.7k sqft26003 Heritage Rd, Cold Spring, MN 56320For SaleMLS ID #7154294, Steve Koleno, Beycome Brokerage Realty LLC. NorthstarMLS as distributed by MLS GRID
- $889,9006 bd4 ba3.6k sqft3408 Granite Way S, Saint Cloud, MN 56301New ConstructionMLS ID #7039237, Christine Kowalzek, Coldwell Banker Realty. NorthstarMLS as distributed by MLS GRID
- $916,0003 bd3 ba2.3k sqft904 Krays Lake Rd, Cold Spring, MN 56320For SaleMLS ID #6759273, Josh Hirschfeld, Hirschfeld Real Estate. NorthstarMLS as distributed by MLS GRID
