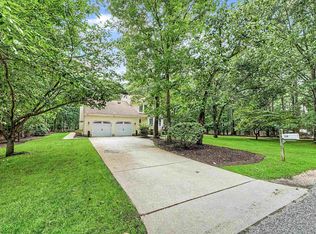
Welcome to 348 Upland Ave !! In addition to a convenient location close to schools, shopping, dining and public transportation, this lovely home offers many upgrades creating the perfect sanctuary for everyday living. Situated on almost an acre (.90) professionally landscaped lot. As you approach, the exterior offers a 2 car garage, has a newer roof (2014), vinyl siding with Azek trim, and Anderson 400 series windows. Step inside to abundant natural light, dining rm with bow window. Enjoy the Great Room featuring a wall of windows overlooking the sunroom, back yard patio, fire pit area and lovely landscaping that captures natures beauty leading to a wooded area. Now on to the beautiful designer kitchen that is the heart of the home, showcasing granite countertops, 42" cabinetry, center island, stainless appliances, gas cooktop, double ovens and pantry storage. The first floor offers a full bath and a rear staircase leading to a lovely loft with fireplace for private times overlooking your kitchen. Upstairs you will find 3 bedrooms, a full bath and storage attic. This home has H/E gas furnace & A/C (2014), instant hot water (2014), 200 amp underground electrical service, basement with perimeter drain system plus large tall crawl space for additional storage, 7 zone irrigation system with 35 heads supplied by submersible pump on a private well. Alarm system with cameras. Home is serviced by public water & sewer. Preview this move-in ready home Today!! Please note Refrigerator & Freezer in basement and Lawn Arbor are excluded from sale of home. Showings begin Thursday 9/3 through Showing . WE HAVE RECEIVED MULTIPLE OFFERS. HIGHEST ABD BEST TERMS DUE BY 2PM TUESDAY 9/8/26. ALL SHOWINGS END SUNDAY 9/8/26. 9/6/26
Pending
$479,000
348 E Upland Ave, Absecon, NJ 08205
3beds
1,900sqft
Single Family Residence
Built in 1990
0.93 Acres Lot
$-- Zestimate®
$252/sqft
$-- HOA
What's special
Abundant natural lightStorage atticFire pit area
- 49 days
- 72
- 0
Zillow last checked:
Listing updated:
Listed by:
Jeannine Wescoat 609-645-8068,
Zona Real Estate
Source: Bright MLS,MLS#: NJAC2026426
Facts & features
Interior
Bedrooms & bathrooms
- Bedrooms: 3
- Bathrooms: 2
- Full bathrooms: 2
- Main level bathrooms: 1
Heating
- Forced Air, Natural Gas
Cooling
- Central Air, Electric
Appliances
- Included: Microwave, Cooktop, Dishwasher, Dryer, Ice Maker, Double Oven, Self Cleaning Oven, Stainless Steel Appliance(s), Refrigerator, Tankless Water Heater
- Laundry: In Basement
Features
- Attic, Bathroom - Walk-In Shower, Family Room Off Kitchen, Eat-in Kitchen, Kitchen - Gourmet, Kitchen Island
- Windows: Bay/Bow
- Basement: Drainage System
- Number of fireplaces: 1
- Fireplace features: Electric
Interior area
- Total structure area: 1,900
- Total interior livable area: 1,900 sqft
- Finished area above ground: 1,900
Property
Parking
- Total spaces: 2
- Parking features: Garage Faces Front, Garage Door Opener, Inside Entrance, Concrete, Attached
- Attached garage spaces: 2
- Has uncovered spaces: Yes
Accessibility
- Accessibility features: 2+ Access Exits
Features
- Levels: Two
- Stories: 2
- Patio & porch: Patio
- Exterior features: Lawn Sprinkler, Underground Lawn Sprinkler, Rain Gutters
- Pool features: None
- Frontage length: Road Frontage: 171
Lot
- Size: 0.93 Acres
- Dimensions: 171 x 236
- Features: Backs to Trees
Details
- Additional structures: Above Grade
- Parcel number: 110094700010 03
- Zoning: RC
- Zoning description: RC
- Special conditions: Standard
Construction
Type & style
- Home type: SingleFamily
- Architectural style: Colonial
- Property subtype: Single Family Residence
Materials
- Vinyl Siding
- Foundation: Block, Crawl Space
Condition
- New construction: No
- Year built: 1990
Utilities & green energy
- Electric: 200+ Amp Service, Underground
- Sewer: Public Sewer
- Water: Public
Community & HOA
Community
- Security: Security System
- Subdivision: Galloway Twp
HOA
- Has HOA: No
Location
- Region: Absecon
- Municipality: GALLOWAY TWP
Financial & listing details
- Price per square foot: $252/sqft
- Tax assessed value: $202,100
- Annual tax amount: $6,851
- Date on market: 9/1/2026
- Listing agreement: Exclusive Right To Sell
- Listing terms: Conventional,FHA,VA Loan,USDA Loan
- Exclusions: Basement Refrigerator & Freezer. Lawn Arbor
- Ownership: Fee Simple
- Road surface type: Black Top
Estimated market value
Not available
Estimated sales range
Not available
Not available
Price history
| Date | Event | Price |
|---|---|---|
| 9/16/2026 | Pending sale | $479,000$252/sqft |
Source:  Bright MLS #NJAC2026426 Report a problem Bright MLS #NJAC2026426 Report a problem | ||
| 9/1/2026 | Listed for sale | $479,000$252/sqft |
Source: Bright MLS #NJAC2026426 Report a problem | ||
Public tax history
Tax history is unavailable.
Monthly payment
Est. payment
Payment breakdown
Explore the cost of this home by adjusting the details. Changes won't be saved.Climate risks
Neighborhood: 08205
Nearby schools
Schools provided by the listing agent
- Elementary: Smithville E.s.
- Middle: Galloway Township
- High: Absegami
- District: Galloway Township Public Schools
Source: Bright MLS. This data may not be complete. We recommend contacting the local school district to confirm school assignments for this home.
Similar homes
- $439,0004 bd2 ba1.8k sqft244 E Upland Ave, Absecon, NJ 08205For Sale
 MLS ID #NJAC2026802, Penny Ryan, Keller Williams Realty - Atlantic Shore. Bright MLS
 - $455,0004 bd3 ba2.2k sqft116 E Ridgewood Ave, Galloway, NJ 08205For Sale
 MLS ID #NJAC2026094, Michele Walsh, ARC Real Estate. Bright MLS
 - $477,0003 bd2 ba1.7k sqft559 Motts Creek Road, Galloway, NJ 08205For Sale

 MLS ID #22631415, Smaragda Ng, Weichert Realtors-Ship Bottom. MoreMLS
 - $435,0002 bd2 ba1.9k sqft506 Weston Dr, Galloway, NJ 08205For Sale

 MLS ID #613046, Bonnie Gross, Soleil Sotheby's International Realty - A. SJSRMLS
 - $420,0003 bd3 ba1.5k sqft628 1st Ave, Galloway, NJ 08205For SaleMLS ID #612291, Jason Mendez, KELLER WILLIAMS REALTY ATLANTIC SHORE-Northfield. SJSRMLS
- $574,9004 bd3 ba2.4k sqft320 E Kelly Dr, Absecon, NJ 08205For SaleMLS ID #NJAC2027076, Catherine Colfver, Balsley-Losco Realtors. Bright MLS
- $474,9003 bd2 ba2.3k sqft116 Newcastle Ct, Galloway, NJ 08205For SaleMLS ID #607749, Bonnie Gross, Soleil Sotheby's International Realty - A. SJSRMLS
- $479,9004 bd3 ba2.5k sqft844 Marlborough Ave, Absecon, NJ 08201For SaleMLS ID #NJAC2027138, George Frick, Century 21 Frick Realtors. Bright MLS
- $424,9003 bd3 ba1.9k sqft1007 Marlborough Ave, Absecon, NJ 08201For SaleMLS ID #NJAC2027060, Howard Winters, Keller Williams Realty - Atlantic Shore. Bright MLS
- $437,5002 bd2 ba2k sqft122 Brewster Dr, Galloway, NJ 08205For SaleMLS ID #612619, Bonnie Gross, Soleil Sotheby's International Realty - A. SJSRMLS
- $475,0004 bd2 ba2.4k sqft29 S Odessa Ave, Egg Harbor, NJ 08215For SaleMLS ID #609537, ALBERT CASALNOVA, KELLER WILLIAMS REALTY ATLANTIC SHORE-Northfield. SJSRMLS
- $468,0003 bd2 ba2k sqft33 Atlantis Blvd, Little Egg Harbor, NJ 08087For SaleMLS ID #NJOC2045882, Corinne Geiger, RE/MAX at Barnegat Bay - Manahawkin. Bright MLS
- $435,0003 bd2 ba2.1k sqft4 Northampton Rd, Galloway, NJ 08205For SaleMLS ID #604633, MEREDITH EXUM, LPT Realty. SJSRMLS
- $485,0003 bd3 ba1.7k sqft4680 Ocean Heights Ave, Mays Landing, NJ 08330For SaleMLS ID #NJAC2027072, George Frick, Century 21 Frick Realtors. Bright MLS
- $425,0003 bd2 ba2.3k sqft303 Southmoor Dr, Galloway, NJ 08205For SaleMLS ID #608464, JANET KERR, Quail Hill Realty at Smithville. SJSRMLS
- $429,0002 bd2 ba2.1k sqft129 Southampton Dr, Galloway, NJ 08205For SaleMLS ID #610484, JANET KERR, Quail Hill Realty at Smithville. SJSRMLS
- $424,9003 bd3 ba1.5k sqft36 Coolidge Ave, Galloway, NJ 08205For SaleMLS ID #NJAC2023158, Jeffrey Quintin, EXP Realty, LLC. Bright MLS
- $369,0002 bd2 ba1.7k sqft111 Hyannis Ct, Galloway, NJ 08205For SaleMLS ID #609627, Bonnie Gross, Soleil Sotheby's International Realty - A. SJSRMLS
- $479,9004 bd3 ba2.4k sqft48 Cranberry Dr, Mays Landing, NJ 08330For SaleMLS ID #612518, JAMES BOYLE JR, Keller Williams Realty Jersey Shore - Ocean City. SJSRMLS
- $389,9002 bd2 ba1.4k sqft36 Crowndale Pl, Galloway, NJ 08205For SaleMLS ID #611977, BETH VAN SYCKLE, REAL - GALLOWAY. SJSRMLS
