Beautifully Maintained Open Plan Offering New Carpet, Paint and Deck Overlooking Over Half an Acre of Land and Only 3 Minutes to Collins Elementary and 4.9 Miles to Crestview Hills Towne Center! Eat-in Kitchen Features Newer Counter Tops, Pantry, Dining Area and Walk-out to Spacious Deck. Newly Remodeled Bath with Stylish Vanity and Flooring. Finished Lower Level Features Family Room with New Vinyl Plank Flooring and Sizable Laundry Room. Oversized Garage. Fenced-in Yard with Wooded View and Quiet Stream. Short Drive to Expressway, Dining and Shops!
Pending
Price increase: $7K (9/14)
$259,900
348 Merravay Dr, Florence, KY 41042
3beds
936sqft
Single Family Residence, Residential
Built in 1974
0.56 Acres Lot
$-- Zestimate®
$278/sqft
$-- HOA
What's special
- 43 days
- 263
- 10
Zillow last checked:
Listing updated:
Listed by:
Caldwell Group 859-780-5511,
eXp Realty, LLC,
Kaitlyn Angel 859-600-4405,
eXp Realty, LLC
Source: NKMLS,MLS#: 645291
Facts & features
Interior
Bedrooms & bathrooms
- Bedrooms: 3
- Bathrooms: 1
- Full bathrooms: 1
Primary bedroom
- Features: Carpet Flooring
- Level: Upper
- Area: 132
- Dimensions: 12 x 11
Bedroom 2
- Features: Carpet Flooring
- Level: Upper
- Area: 104
- Dimensions: 13 x 8
Bedroom 3
- Features: Carpet Flooring
- Level: Upper
- Area: 90
- Dimensions: 10 x 9
Dining room
- Features: Luxury Vinyl Flooring
- Level: Upper
- Area: 88
- Dimensions: 11 x 8
Family room
- Features: Laminate Flooring, Recessed Lighting
- Level: Lower
- Area: 253
- Dimensions: 23 x 11
Kitchen
- Features: Walk-Out Access, Eat-in Kitchen, Pantry, Wood Cabinets, Luxury Vinyl Flooring
- Level: Upper
- Area: 121
- Dimensions: 11 x 11
Laundry
- Features: Utility Sink
- Level: Lower
- Area: 132
- Dimensions: 12 x 11
Living room
- Features: Carpet Flooring
- Level: Upper
- Area: 165
- Dimensions: 15 x 11
Primary bath
- Features: Ceramic Tile Flooring, Tub With Shower
- Level: Upper
- Area: 55
- Dimensions: 11 x 5
Heating
- Forced Air, Electric
Cooling
- Central Air
Appliances
- Included: Electric Oven, Electric Range, Dishwasher, Refrigerator
- Laundry: Lower Level
Features
- Storage, Pantry, Open Floorplan, Granite Counters, Entrance Foyer, Eat-in Kitchen
- Doors: Multi Panel Doors
- Windows: Vinyl Frames
- Basement: Full,Partial
Interior area
- Total structure area: 936
- Total interior livable area: 936 sqft
Video & virtual tour
Property
Parking
- Total spaces: 1
- Parking features: Attached, Driveway, Garage
- Attached garage spaces: 1
- Has uncovered spaces: Yes
Features
- Levels: Bi-Level
- Patio & porch: Deck, Patio, Porch
- Fencing: Chain Link,Full
- Has view: Yes
- View description: Trees/Woods
Lot
- Size: 0.56 Acres
- Features: Rolling Slope
Details
- Parcel number: 0044200092.00
- Zoning description: Residential
Construction
Type & style
- Home type: SingleFamily
- Architectural style: Traditional
- Property subtype: Single Family Residence, Residential
Materials
- Vinyl Siding
- Foundation: Poured Concrete
- Roof: Composition,Shingle
Condition
- Existing Structure
- New construction: No
- Year built: 1974
Utilities & green energy
- Sewer: Public Sewer
- Water: Public
- Utilities for property: Sewer Available, Water Available
Community & HOA
HOA
- Has HOA: No
Location
- Region: Florence
Financial & listing details
- Price per square foot: $278/sqft
- Tax assessed value: $193,400
- Annual tax amount: $1,719
- Date on market: 9/9/2026
- Cumulative days on market: 44 days
Estimated market value
Not available
Estimated sales range
Not available
Not available
Price history
| Date | Event | Price |
|---|---|---|
| 10/3/2026 | Pending sale | $259,900$278/sqft |
Source:  NKMLS #645291 Report a problem NKMLS #645291 Report a problem | ||
| 9/14/2026 | Price change | $259,900+2.8%$278/sqft |
Source: NKMLS #645291 Report a problem | ||
| 9/10/2026 | Listed for sale | $252,900$270/sqft |
Source: NKMLS #645291 Report a problem | ||
| 8/5/2026 | Pending sale | $252,900$270/sqft |
Source: NKMLS #645291 Report a problem | ||
| 8/3/2026 | Listed for sale | $252,900+474.8%$270/sqft |
Source: NKMLS #645291 Report a problem | ||
| 6/10/1993 | Sold | $44,000$47/sqft |
Source: Agent Provided Report a problem | ||
Public tax history
| Year | Property taxes | Tax assessment |
|---|---|---|
| 2025 | $1,719 -4.6% | $193,400 |
| 2024 | $1,801 -3.2% | $193,400 |
| 2023 | $1,861 +92.1% | $193,400 +67.4% |
| 2022 | $969 -1.8% | $115,500 |
| 2021 | $987 -26.6% | $115,500 |
| 2020 | $1,343 | $115,500 |
| 2019 | $1,343 +12.2% | $115,500 +10% |
| 2018 | $1,198 | $105,000 |
| 2017 | $1,198 +9.6% | $105,000 |
| 2015 | $1,093 -0.1% | $105,000 |
| 2014 | $1,094 | $105,000 |
| 2013 | $1,094 | $105,000 |
| 2012 | -- | $105,000 |
| 2011 | -- | $105,000 |
| 2010 | -- | $105,000 |
| 2009 | -- | $105,000 |
| 2008 | -- | $105,000 |
| 2007 | -- | $105,000 +23.5% |
| 2006 | -- | $85,000 |
| 2005 | -- | $85,000 |
| 2004 | -- | $85,000 |
| 2003 | -- | $85,000 +13.3% |
| 2002 | -- | $75,000 |
| 2001 | -- | $75,000 |
| 2000 | -- | $75,000 |
Find assessor info on the county website
Monthly payment
Est. payment
Payment breakdown
Explore the cost of this home by adjusting the details. Changes won't be saved.Climate risks
Neighborhood: 41042
Nearby schools
Schools provided by the listing agent
- Elementary: JA Caywood Elementary
- Middle: Turkey Foot Middle School
- High: Dixie Heights High
Source: NKMLS. This data may not be complete. We recommend contacting the local school district to confirm school assignments for this home.

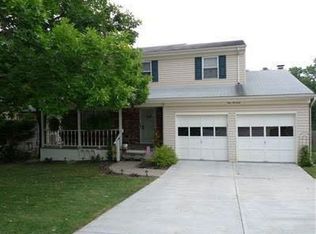
Similar homes
- $220,0003 bd1 ba925 sqft17 Miriam Dr, Florence, KY 41042For Sale
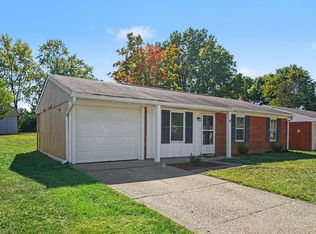 MLS ID #647357, Sean Lohbeck, Redfin Corporation. NKMLS
 - $260,0003 bd1 ba1.3k sqft551 Perimeter Dr, Erlanger, KY 41018For Sale
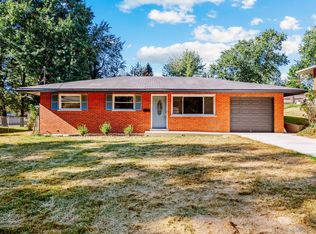 MLS ID #647385, Dustin Poe, KW Seven Hills Realty. NKMLS
 - $300,0003 bd3 ba1.1k sqft4080 Kimberly Dr, Independence, KY 41051For Sale
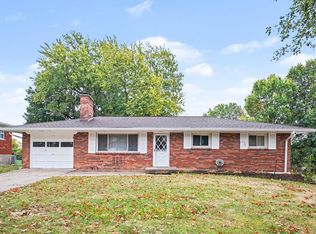 MLS ID #647655, Shelli Stinson, eXp Realty LLC. NKMLS
 - $230,0004 bd2 ba846 sqft4044 Woodchase Dr, Erlanger, KY 41018For Sale
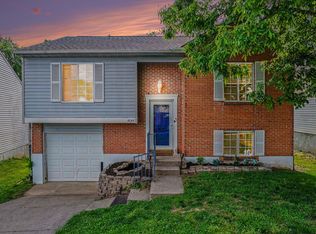 MLS ID #645829, Christina Kasle, Pivot Realty Group. NKMLS
 - $239,9003 bd2 ba1k sqft5323 Rawhide Ct, Cincinnati, OH 45238For Sale
 MLS ID #1897647, Holly Reynolds, Horan Rosenhagen Real Estate. Cincy MLS
 - $215,0003 bd2 ba1.2k sqft4295 Hutchinson Rd, Cincinnati, OH 45248For SaleMLS ID #1896118, Stephanie Cox, Lohmiller Real Estate. Cincy MLS
- $249,0003 bd1 ba1.3k sqft3753 Hermes Dr, Cincinnati, OH 45247For SaleMLS ID #1896480, Sarah Nare, The Six Realty, LLC. Cincy MLS
- $229,9002 bd2 ba960 sqft3825 Petoskey Ave Unit 31, Cincinnati, OH 45227For SaleMLS ID #1897933, Leah Slicer, Coldwell Banker Realty. Cincy MLS
