SEARCH NO MORE—IT’S ON SAM ST! Cute, comfortable, and move-in ready, this adorable 2-bedroom, 1-bath home is ready to steal your heart! From the moment you pull up, the sweet curb appeal, maintenance-free vinyl siding, new extra-wide driveway, and 1.5-car garage make a great first impression. Inside, you’ll find a recently updated kitchen that packs plenty of charm, featuring beautiful cabinetry, a bold black farmhouse-style sink, matching appliances, and easy-care vinyl flooring. The convenient main-floor mechanical/laundry room comes complete with a newer washer and dryer, making everyday living that much easier. The spacious living room gives you plenty of room to relax, while both generously sized bedrooms feature new carpet for a fresh, cozy feel. And wait until you see the backyard! The large, cleared yard is partially enclosed by new privacy fencing, creating the perfect spot for kids, pets, entertaining, or simply enjoying some outdoor space. The insulated 1.5-car garage offers more than just parking—it’s a great bonus space for hobbies, recreation, or projects. Add in the large storage shed, and you’ve got plenty of room for all the extras! Adorable home + great updates + fantastic outdoor space = a whole lot to love on Sam St! DON’T DELAY! Schedule your showing of 348 Sam St TODAY!
Pending
$160,000
348 Sam St, Midland, MI 48642
2beds
864sqft
Single Family Residence
Built in 1993
8,276 Square Feet Lot
$160,000 Zestimate®
$185/sqft
$-- HOA
What's special
Large storage shedNew privacy fencingNew extra-wide drivewayMaintenance-free vinyl sidingNew carpetBold black farmhouse-style sinkNewer washer and dryer
- 13 days
- 614
- 55
Zillow last checked:
Listing updated:
Listed by:
Megan Eichhorn 989-859-4207,
Century 21 Signature Realty Midland 989-837-2100
Source: MiRealSource,MLS#: 50223068 Originating MLS: Saginaw Board of REALTORS
Originating MLS: Saginaw Board of REALTORSFacts & features
Interior
Bedrooms & bathrooms
- Bedrooms: 2
- Bathrooms: 1
- Full bathrooms: 1
- Main level bathrooms: 1
- Main level bedrooms: 2
Rooms
- Room types: Bedroom, Laundry, Master Bedroom, Living Room, Bathroom
Primary bedroom
- Level: First
Bedroom 1
- Features: Carpet
- Level: Main
- Area: 143
- Dimensions: 11 x 13
Bedroom 2
- Features: Carpet
- Level: Main
- Area: 100
- Dimensions: 10 x 10
Bathroom 1
- Features: Vinyl
- Level: Main
- Area: 56
- Dimensions: 8 x 7
Kitchen
- Features: Vinyl
- Level: Main
- Area: 154
- Dimensions: 14 x 11
Living room
- Features: Carpet
- Level: Main
- Area: 204
- Dimensions: 12 x 17
Heating
- Forced Air, Natural Gas
Cooling
- Ceiling Fan(s)
Appliances
- Included: Dryer, Range/Oven, Refrigerator, Washer, Gas Water Heater
- Laundry: First Floor Laundry, Main Level
Features
- Eat-in Kitchen
- Flooring: Carpet, Vinyl
- Basement: Crawl Space
- Has fireplace: No
Interior area
- Total structure area: 864
- Total interior livable area: 864 sqft
- Finished area above ground: 864
- Finished area below ground: 0
Property
Parking
- Total spaces: 1.5
- Parking features: Detached, Electric in Garage, Garage Door Opener
- Garage spaces: 1.5
Features
- Levels: One
- Stories: 1
- Fencing: Fenced,Fence Owned
- Frontage type: Road
- Frontage length: 74
Lot
- Size: 8,276 Square Feet
- Dimensions: 74 x 115
- Features: Subdivision, Platted, City Lot
Details
- Additional structures: Shed(s)
- Parcel number: 18014233043800
- Zoning description: Residential
- Special conditions: Private
Construction
Type & style
- Home type: SingleFamily
- Architectural style: Ranch
- Property subtype: Single Family Residence
Materials
- Vinyl Siding
Condition
- Year built: 1993
Utilities & green energy
- Sewer: Public Sanitary
- Water: Public
Community & HOA
Community
- Subdivision: Williams Sub
HOA
- Has HOA: No
Location
- Region: Midland
Financial & listing details
- Price per square foot: $185/sqft
- Tax assessed value: $114,800
- Annual tax amount: $2,288
- Date on market: 9/26/2026
- Cumulative days on market: 14 days
- Listing agreement: Exclusive Right To Sell
- Listing terms: Cash,Conventional,Conventional Blend,FHA,VA Loan
- Road surface type: Paved
Estimated market value
$160,000
$152,000 - $168,000
$1,381/mo
Price history
| Date | Event | Price |
|---|---|---|
| 9/30/2026 | Pending sale | $160,000$185/sqft |
Source:  MIDMLS #50223066 Report a problem MIDMLS #50223066 Report a problem | ||
| 9/26/2026 | Listed for sale | $160,000$185/sqft |
Source: MIDMLS #50223066 Report a problem | ||
Public tax history
| Year | Property taxes | Tax assessment |
|---|---|---|
| 2025 | $1,752 +4.9% | $57,400 +29.9% |
| 2024 | $1,669 | $44,200 |
Find assessor info on the county website
Monthly payment
Est. payment
Payment breakdown
Explore the cost of this home by adjusting the details. Changes won't be saved.Climate risks
Neighborhood: 48642
Nearby schools
Schools provided by the listing agent
- Elementary: Central Park
- Middle: Northeast
- High: Midland High
- District: Midland Public Schools
Source: MiRealSource. This data may not be complete. We recommend contacting the local school district to confirm school assignments for this home.
Similar homes
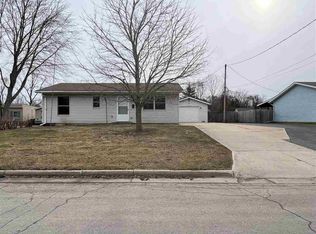
- $160,0003 bd1 ba1.1k sqft2209 Carolina St, Midland, MI 48642For Sale

 MLS ID #50221319, Drew Dulaney, RE/MAX of Midland. MIDMLS
 - $155,0002 bd1 ba787 sqft319 W Nickels St, Midland, MI 48640For Sale
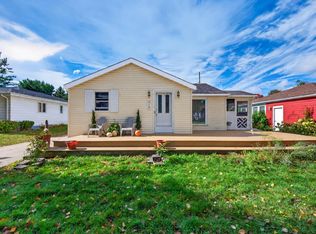 MLS ID #50223974, Krista Martelli, Ayre Rhinehart Real Estate Partners. MIDMLS
 - $146,9992 bd1 ba888 sqft217 Arbury Pl, Midland, MI 48640For Sale

 MLS ID #50224341, Louis Velazquez, Mid-Mitten Realty. MiRealSource
 - $149,9004 bd1 ba1.1k sqft3711 Washington St, Midland, MI 48642For Sale
 MLS ID #50222641, Jera Klimek, RE/MAX Results. MiRealSource
 - $160,0002 bd1 ba1.1k sqft1410 W Union St, Midland, MI 48640For Sale
 MLS ID #201840306, Deanna Babcock, RE/MAX of Higgins Lake. WWMLS
 - $189,0004 bd1 ba940 sqft700 Waldo Ave, Midland, MI 48642For SaleMLS ID #50211395, Matthew Rapanos, Ayre Rhinehart Real Estate Partners. MIDMLS
- $163,0002 bd1 ba840 sqft1205 Michigan St, Midland, MI 48640For SaleMLS ID #50221183, Taylor Ozimac, Ayre Rhinehart Real Estate Partners. MIDMLS
- $200,0002 bd1 ba1k sqft3697 N Sturgeon Rd, Midland, MI 48642For SaleMLS ID #50224229, Jennafer Tipton, Modern Realty. MiRealSource
- $215,0003 bd2 ba1k sqft1116 Airfield Ln, Midland, MI 48642For SaleMLS ID #50223339, Tyler Snyder, Ayre/Rhinehart-Midland. MiRealSource
- $175,0002 bd1 ba1.2k sqft2980 E Stewart Rd, Midland, MI 48640For SaleMLS ID #50222828, Judi Hughes, Modern Realty. MiRealSource
- $205,0003 bd2 ba1.2k sqft617 E Ashman St, Midland, MI 48642For SaleMLS ID #50223651, Patrick Devereaux, RE/MAX New Image. MiRealSource
- $129,0002 bd1 ba1k sqft3977 Poseyville Rd, Hemlock, MI 48626For SaleMLS ID #50223862, Amber Smith, Ayre Rhinehart Real Estate Partners. MIDMLS
- $139,000-- bd-- ba1.2k sqft3109 E Monroe Rd, Midland, MI 48642For SaleMLS ID #50214289, Jennafer Tipton, Modern Realty. MiRealSource
- $229,9003 bd1 ba1k sqft5726 N Jack Rd, Midland, MI 48642For SaleMLS ID #50224033, Christina Reimer, RE/MAX of Midland. MIDMLS
- $179,9003 bd2 ba1.2k sqft762 E Red Keg Ct, Midland, MI 48642For SaleMLS ID #50216276, Margaret Walther, Century 21 Signature Realty - Bay City. MiRealSource
- $90,0002 bd2 ba708 sqft2874 E Ashby Rd, Midland, MI 48640For Sale
 MLS ID #20261079577, Ali Hassan Berry, Own It Realty. Realcomp II
 - $165,0002 bd1 ba875 sqft393 State Park Dr, Bay City, MI 48706For SaleMLS ID #50224134, James Diedrich, Ayre/Rhinehart Bay REALTORS. MiRealSource
