Exquisite Southern style estate with pool on over 12.5 acres with remarkable views! This gorgeous 4bd 3ba, 3,880sqft custom home & 400 sq ft guest house, has it all! The red brick siding w/white trim, balconies, columns & wrought iron give it the look of a grand plantation. Inside you will find in addition to 4 bedrooms, a formal living room/den, formal dining area, family room, office/playroom,& upstairs a loft, craft room/storage room, and huge dormers for more storage. Engineer hardwood flooring. Large kitchen, features Quartz counters, built in appliances, induction oven & tons of cabinetry. Downstairs master suite features huge bathroom w/separate tub, a walk in-shower, & 2 walk in closets. The large balcony plus covered patio, gazebo w/ fans are perfect for entertaining. The new modern pool is beautiful! Detached full guest studio, shop,3 car garage, 2 gardens, orchard, outbuildings, & pond with rope bridge. Owned solar system, w/ Tesla power walls! Fenced, crossed fenced & ready for animals.
Foreclosed
Listed by: eXp Realty of California Inc • Steve McCarthy • Contact: 530-777-1419
Est. $1,040,400
3482 Hokan Ln, Wheatland, CA 95692
5beds
4,280sqft
Single Family Residence
Built in 1991
12.52 Acres Lot
$-- Zestimate®
$243/sqft
$-- HOA
Overview
- 138 days |
- 21 |
- 0 |
Zillow last checked:
Listing updated:
Listed by:
Steve McCarthy DRE #01919308 530-777-1419,
eXp Realty of California Inc
Source: CRMLS,MLS#: OR22176710 Originating MLS: California Regional MLS
Originating MLS: California Regional MLSFacts & features
Interior
Bedrooms & bathrooms
- Bedrooms: 5
- Bathrooms: 4
- Full bathrooms: 4
- Main level bathrooms: 2
- Main level bedrooms: 1
Rooms
- Room types: Bonus Room, Entry/Foyer, Family Room, Guest Quarters, Great Room, Kitchen, Laundry, Library, Loft, Living Room, Primary Bedroom
Heating
- Central
Cooling
- Central Air
Appliances
- Laundry: Inside, Laundry Room
Features
- Loft, Primary Suite
- Has fireplace: Yes
- Fireplace features: Family Room
- Common walls with other units/homes: No Common Walls
Interior area
- Total interior livable area: 4,280 sqft
Property
Parking
- Total spaces: 5
- Parking features: Garage - Attached
- Attached garage spaces: 5
Features
- Levels: Two
- Stories: 2
- Has private pool: Yes
- Pool features: Gunite, In Ground, Pool Cover, Private
- Has view: Yes
- View description: Hills
Lot
- Size: 12.52 Acres
- Features: 0-1 Unit/Acre
Details
- Parcel number: 015370028000
- Zoning: AE-10
- Special conditions: Standard
Construction
Type & style
- Home type: SingleFamily
- Property subtype: Single Family Residence
Condition
- New construction: No
- Year built: 1991
Utilities & green energy
- Sewer: Septic Type Unknown
- Water: Well
Community & HOA
Community
- Features: Lake, Rural
Location
- Region: Wheatland
Financial & listing details
- Price per square foot: $243/sqft
- Tax assessed value: $1,040,400
- Annual tax amount: $11,432
- Date on market: 8/12/2022
- Cumulative days on market: 314 days
- Listing terms: Cash,Conventional,VA Loan
Visit our professional directory to find a foreclosure specialist in your area that can help with your home search.
Find a foreclosure agentForeclosure details
Estimated market value
Not available
Estimated sales range
Not available
$4,235/mo
Price history
| Date | Event | Price |
|---|---|---|
| 3/17/2026 | Sold | $997,306-2.2%$233/sqft |
Source: Public Record Report a problem | ||
| 8/30/2023 | Sold | $1,020,000-7.3%$238/sqft |
Source:  CRMLS #OR22176710 Report a problem CRMLS #OR22176710 Report a problem | ||
| 7/21/2023 | Pending sale | $1,099,900$257/sqft |
Source: MetroList Services of CA #222101480 Report a problem | ||
| 6/22/2023 | Price change | $1,099,900-4.4%$257/sqft |
Source: MetroList Services of CA #222101480 Report a problem | ||
| 6/1/2023 | Price change | $1,150,000-4.2%$269/sqft |
Source: MetroList Services of CA #222101480 Report a problem | ||
| 5/19/2023 | Listed for sale | $1,199,900$280/sqft |
Source: MetroList Services of CA #222101480 Report a problem | ||
| 5/12/2023 | Pending sale | $1,199,900$280/sqft |
Source: MetroList Services of CA #222101480 Report a problem | ||
| 4/10/2023 | Price change | $1,199,900-4%$280/sqft |
Source: MetroList Services of CA #222101480 Report a problem | ||
| 1/19/2023 | Price change | $1,250,000-3.8%$292/sqft |
Source: MetroList Services of CA #222101480 Report a problem | ||
| 11/9/2022 | Listed for sale | $1,299,900-3.7%$304/sqft |
Source: MetroList Services of CA #222101480 Report a problem | ||
| 10/25/2022 | Contingent | $1,350,000$315/sqft |
Source: MetroList Services of CA #222101480 Report a problem | ||
| 9/1/2022 | Price change | $1,350,000-3.6%$315/sqft |
Source: CRMLS #OR22176710 Report a problem | ||
| 8/15/2022 | Price change | $1,400,000-6.7%$327/sqft |
Source: MetroList Services of CA #222101480 Report a problem | ||
| 8/3/2022 | Listed for sale | $1,499,900+100.8%$350/sqft |
Source: MetroList Services of CA #222101480 Report a problem | ||
| 9/13/2018 | Listing removed | $747,000$175/sqft |
Source: Nevada County Association of REALTORS #20180583 Report a problem | ||
| 6/28/2018 | Listed for sale | $747,000+3%$175/sqft |
Source: Keller Williams Realty Yuba Sutter #201800483 Report a problem | ||
| 6/25/2018 | Sold | $725,000-2.9%$169/sqft |
Source: Public Record Report a problem | ||
| 4/9/2018 | Pending sale | $747,000$175/sqft |
Source: Keller Williams Realty Yuba Sutter #201800483 Report a problem | ||
| 2/22/2018 | Listed for sale | $747,000-16%$175/sqft |
Source: Yuba Sutter #201800483 Report a problem | ||
| 6/5/2013 | Listing removed | $888,888$208/sqft |
Source: Coldwell Banker Associated Brokers #201121894 Report a problem | ||
| 3/16/2013 | Listed for sale | $888,888$208/sqft |
Source: Coldwell Banker Associated Brokers #201121894 Report a problem | ||
Public tax history
| Year | Property taxes | Tax assessment |
|---|---|---|
| 2025 | $11,432 +1.7% | $1,040,400 +2% |
| 2024 | $11,237 +21.6% | $1,020,000 +22.6% |
| 2023 | $9,237 +0.9% | $832,205 +2% |
| 2022 | $9,152 +1.9% | $815,888 +2% |
| 2021 | $8,977 +6.3% | $799,891 +6% |
| 2020 | $8,444 +1.9% | $754,290 +2% |
| 2019 | $8,284 +35.5% | $739,500 +32.4% |
| 2018 | $6,112 +3.1% | $558,536 +2% |
| 2017 | $5,928 +1.2% | $547,585 +2% |
| 2016 | $5,860 +1.6% | $536,849 +1.5% |
| 2015 | $5,765 +2% | $528,786 +2% |
| 2014 | $5,655 | $518,429 +0.5% |
| 2013 | -- | $516,087 +2% |
| 2012 | -- | $505,968 +2% |
| 2011 | -- | $496,048 +6.1% |
| 2010 | -- | $467,342 -0.2% |
| 2009 | -- | $468,454 +2% |
| 2008 | -- | $459,269 +2% |
| 2007 | -- | $450,265 +2% |
| 2006 | -- | $441,437 +2% |
| 2005 | -- | $432,782 +2% |
| 2004 | -- | $424,297 +1.9% |
| 2003 | -- | $416,521 +2% |
| 2002 | -- | $408,355 +2% |
| 2001 | -- | $400,349 |
Find assessor info on the county website
Monthly payment
Climate risks
Neighborhood: 95692
Nearby schools
GreatSchools rating
- 8/10Lone Tree Elementary SchoolGrades: K-5Distance: 3.2 mi
- NAWheatland Community Day HighGrades: 7-12Distance: 6.5 mi
- 7/10Wheatland Union High SchoolGrades: 9-12Distance: 6.5 mi
- $458,700-- bd-- ba864 sqft3508 Hokan Ln, Wheatland, CA 95692Off Market
- $181,712-- bd-- ba-- sqft3508 Hokan Ln, Wheatland, CA 95692Off Market
- $469,2003 bd2 ba1.4k sqft3465 Hokan Ln, Wheatland, CA 95692Off Market
- $609,2003 bd2 ba2.2k sqft3466 Hokan Ln, Wheatland, CA 95692Off Market
- $838,3003 bd2 ba3.2k sqft3434 Hokan Ln, Wheatland, CA 95692Off Market
- $750,0003 bd2 ba1.6k sqft3542 Hokan Ln, Wheatland, CA 95692Sold
- $330,400-- bd-- ba-- sqft3469 Hokan Ln, Wheatland, CA 95692Off Market
- $465,0003 bd2 ba1.6k sqft3455 Hokan Ln, Wheatland, CA 95692Sold
Similar homes
- $1,215,0006 bd4 ba4.1k sqft3656 Hokan Ln, Wheatland, CA 95692For Sale
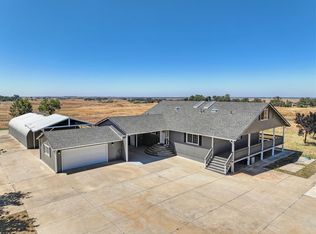 MLS ID #225082103, Brian Sandgren. MetroList Services of CA
 - $899,9004 bd4 ba4.2k sqft8600 Vista Ave, Lincoln, CA 95648For Sale
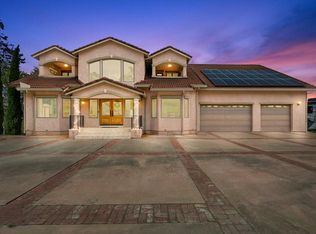 MLS ID #226037778, Rich Silvas. MetroList Services of CA
 - $1,098,0004 bd3 ba3.1k sqft24816 Restive Way, Grass Valley, CA 95949For Sale
 MLS ID #226086434, Gabe Mannie. MetroList Services of CA
 - $--3 bd2 ba2.4k sqft8272 Condor Way, Smartsville, CA 95977Auction
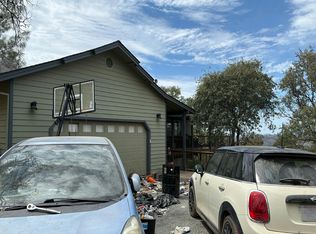 Auction.com 2
 - $1,100,0003 bd3 ba3.2k sqft5585 Garden Bar Rd Lot 2, Lincoln, CA 95648For SaleMLS ID #226052163, Heather McKay. MetroList Services of CA
- $995,0003 bd3 ba2.1k sqft14446 Perimeter Rd, Grass Valley, CA 95949For SaleMLS ID #226044469, Kathy Papola. MetroList Services of CA
- $950,0003 bd3 ba2.4k sqft13232 Quarterhorse Dr, Grass Valley, CA 95949For SaleMLS ID #226085923, John Renwick. MetroList Services of CA
- $757,0004 bd3 ba2.1k sqft19890 Perimeter Rd, Grass Valley, CA 95949For SaleMLS ID #226074722, Betsy Hamilton. MetroList Services of CA
- $1,060,0004 bd3 ba3k sqft1408 Riosa Rd, Lincoln, CA 95648For SaleMLS ID #41105300, Jonathan Minerick. bridgeMLS/CCAR/Bay East AOR
- $1,400,0003 bd3 ba3.7k sqft4388 Godley Rd, Lincoln, CA 95648For SaleMLS ID #226065668, Sheila Reynoso. MetroList Services of CA
- $1,250,0004 bd3 ba3.7k sqft2495 Meadow Creek Rd, Lincoln, CA 95648For SaleMLS ID #226052450, Brian Perry. MetroList Services of CA
- $1,150,0004 bd3 ba2.9k sqft1380 Wise Rd, Lincoln, CA 95648For SaleMLS ID #225018174, Scott Swenson. MetroList Services of CA
- $950,0003 bd3 ba2.2k sqft14514 Bald Mountain Rd, Penn Valley, CA 95946For SaleMLS ID #226088631, Christopher Ring. MetroList Services of CA
- $948,0004 bd4 ba4k sqft6415 Fairway Ct, Auburn, CA 95602For SaleMLS ID #226031033, Gary Young. MetroList Services of CA
- $950,0005 bd4 ba3.5k sqft9926 Spyglass Cir, Auburn, CA 95602For SaleMLS ID #ML82044247, James Aguilera. MLSListings Inc
- $1,449,0004 bd4 ba3.5k sqft25799 Sweet Rd, Grass Valley, CA 95949For SaleMLS ID #226028218, Alisa Johnson. MetroList Services of CA
- $1,250,0003 bd3 ba2.4k sqft2255 Ironwood Ln, Lincoln, CA 95648For SaleMLS ID #226081627, Sue Thompson. MetroList Services of CA
- $789,0004 bd3 ba2.5k sqft10460 Oak Canyon Dr, Penn Valley, CA 95946For SaleMLS ID #226069605, Angel Huang. MetroList Services of CA
- $1,500,0003 bd2 ba2.2k sqft6957 S Forbes Rd, Lincoln, CA 95648For SaleMLS ID #226061416, Valerie Reagan. MetroList Services of CA
- $1,000,0502 bd3 ba3k sqft6435 Fairway Ct, Auburn, CA 95602For SaleMLS ID #226022553, Johnny Jennings. MetroList Services of CA
