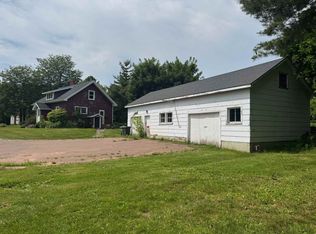
Here is a 3 bedroom farm house with distant views of the Confederation Bridge and the ocean. Offering many modern upgrades and you will be impressed with the amount of space it has. The main floor offers a wide entry leading into large kitchen with new oak cabinets and centre island. brand new 4 piece bath on the main level. Next a dining area and a spacious living area for all to sit around the wood stove. The home has been redone inside and most of outside from top to bottom. New steel roof this year, new windows, new laminate floors, 2 new heat pumps, one ac/pump is located on the main level and the other is mounted in the downstairs basement. Home also has a cast iron woodstove in the living area next to a beautiful red brick chimney. Bedrooms have baseboard electric heat. Home includes frige, stove, dishwasher and a built in Microwave. Main floor also has a laundry storage area with automatic washer and dryer plus an additional walk in coat closet or use it as a pantry. The lower downstairs basement is easily accessible from the outside. It has a new cement floor and has been drywalled and is ready to use for additional living space or storage. The land has .62 of an acre and is located very near the Confederation Bridge and of course very near Gateway Village for playgrounds, shopping or your entertainment needs. Summerside is just 20 minutes away and Charlottetown is just 40 minutes. Owner can make a quick closing happen for you.
For sale
C$239,900
3482 North St, O'Leary, PE C0B 1V0
3beds
1,704sqft
Single Family Residence
Built in ----
0.62 Acres Lot
$-- Zestimate®
C$141/sqft
C$-- HOA
What's special
Wide entryDining areaWood stoveNew windowsNew laminate floorsBeautiful red brick chimney
- 3 days |
- 53 |
- 3 |
Zillow last checked:
Listing updated:
Listed by:
Perry Batten,PEI - Sales,
ROYAL LEPAGE COUNTRY ESTATES 1985 LTD
Source: Prince Edward Island REA,MLS®#: 202618835
Facts & features
Interior
Bedrooms & bathrooms
- Bedrooms: 3
- Bathrooms: 1
- Full bathrooms: 1
- Main level bathrooms: 1
Rooms
- Room types: Kitchen, Dining Room, Bath 1, Living Room, Storage, Laundry, Primary Bedroom, Bedroom, OTHER
Primary bedroom
- Level: Second
- Area: 150.8
- Dimensions: 13 x 11.6
Bedroom 1
- Level: Second
- Area: 68.4
- Dimensions: 9 x 7.6
Bedroom 2
- Level: Second
- Area: 122.4
- Dimensions: 13.6 x 9
Bathroom 1
- Level: Main
- Area: 72
- Dimensions: 8 x 9
Dining room
- Level: Main
- Area: 144
- Dimensions: 16 x 9
Kitchen
- Level: Main
- Area: 196
- Dimensions: 14 x 14
Living room
- Level: Main
- Area: 280
- Dimensions: 20 x 14
Heating
- Baseboard, Ductless, Radiant
Appliances
- Included: Electric Range, Dishwasher, Dryer, Washer, Microwave, Refrigerator
Features
- Flooring: Laminate
- Basement: Full,Finished,Walk-Out Access
- Has fireplace: Yes
- Fireplace features: Wood Burning Stove
Interior area
- Total structure area: 1,704
- Total interior livable area: 1,704 sqft
- Finished area below ground: 445
Property
Parking
- Total spaces: 1
- Parking features: Gravel, Single, None, No Garage
- Has uncovered spaces: Yes
- Details: Parking Details(Gravel Parking), Garage Details(None)
Features
- Levels: One and One Half
- Patio & porch: Deck
Lot
- Size: 0.62 Acres
- Dimensions: 0.62
- Features: Cleared, Partial Landscaped, 0.5 to 0.99 Acres
Details
- Parcel number: 875120
- Zoning: Residential
Construction
Type & style
- Home type: SingleFamily
- Property subtype: Single Family Residence
Materials
- Steel Siding, Wood Siding
- Foundation: Concrete Perimeter
- Roof: Steel
Utilities & green energy
- Sewer: Septic Tank
- Water: Drilled Well
- Utilities for property: Electricity Connected, High Speed Internet, Electric
Community & HOA
Community
- Features: Park, Playground, Near Public Transport, Recreation Center, School Bus Service, Shopping
Location
- Region: Oleary
Financial & listing details
- Price per square foot: C$141/sqft
- Tax assessed value: C$111,600
- Annual tax amount: C$1,475
- Date on market: 7/28/2026
- Inclusions: Fridge, Stove, Dishwasher, Built In Microwave, Washer And Dryer.
- Electric utility on property: Yes
Perry Batten,PEI - Sales
Perry Batten,PEI - Sales
(902) 853-7614
By pressing Contact Agent, you agree that the real estate professional identified above may call/text you about your search, which may involve use of automated means and pre-recorded/artificial voices. You don't need to consent as a condition of buying any property, goods, or services. Message/data rates may apply. You also agree to our Terms of Use. Zillow does not endorse any real estate professionals. We may share information about your recent and future site activity with your agent to help them understand what you're looking for in a home.
Price history
| Date | Event | Price |
|---|---|---|
| 7/28/2026 | Listed for sale | C$239,900C$141/sqft |
Source:  Prince Edward Island REA #202618835 Report a problem Prince Edward Island REA #202618835 Report a problem | ||
Public tax history
Tax history is unavailable.
Climate risks
Neighborhood: C0B
Nearby schools
GreatSchools rating
No schools nearby
We couldn't find any schools near this home.
- C$69,9001.26 AcresLOT 8 Eight #2, North Carleton Road, PE C0B1A0Lot/Land
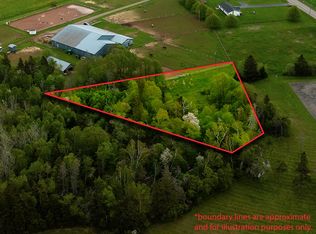
- C$99,9001.65 AcresLOT 8 Eight #1, North Carleton Road, PE C0B1A0Lot/Land

- C$69,9000.6 AcresMuttart Shore Rd, Saint David'S Parish, PE C0B1A0Lot/Land
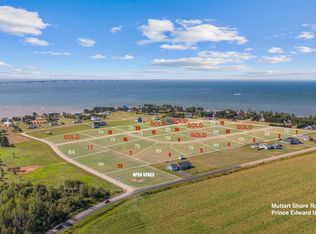
- C$84,9000.65 AcresLOT 23 Muttart Shore Rd #23, Saint David'S Parish, PE C0B1A0Lot/Land
- C$99,9001.4 AcresLOT 23 Muttart Shore Rd, Saint David'S Parish, PE C0B1A0Lot/Land
- C$899,9003 bd2 ba2.6k sqft154 Tracey Ave, North Carleton, PE C0B1A0For Sale
- C$374,90022.03 AcresPARCEL Gordon Point Estates Ln N #A, Borden Carleton, PE C0B1A0Lot/Land
- C$849,9003 bd3 ba2.6k sqft19 Tracey Ave, North Carleton, PE C0B1A0For Sale
Similar homes
- C$249,9002 bd2 ba960 sqft233 Main St, Borden Carleton, PE C0B 1X0For Sale
 MLS ID #202619279, Christine Mcaleer,PEI - Sales, COLDWELL BANKER/PARKER REALTY HUNTER RIVER. Prince Edward Island REA
 - C$253,5003 bd1 ba931 sqft4753 Route 12, Bayside, PE C0B 1J0For Sale
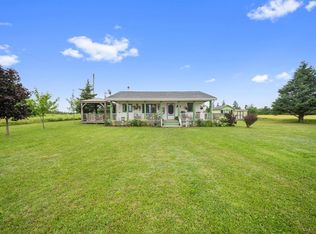 MLS ID #202619214, Jodi Bernard,PEI - Sales, CENTURY 21 NORTHUMBERLAND REALTY. Prince Edward Island REA
 - C$219,9004 bd1 ba1.4k sqft20 Inkerman Rd, Crapaud, PE C0A 1J0For Sale
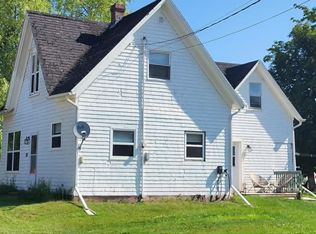 MLS ID #202619001, Jamie Larkin,PEI - Broker, NORTHERN LIGHTS REALTY LTD.. Prince Edward Island REA
 - C$244,0003 bd1 ba1.2k sqft328 South Dr, Summerside, PE C1N 3Z2For Sale
 MLS ID #202618270, Jp Robison,PEI - Sales, CENTURY 21 COLONIAL REALTY INC. Prince Edward Island REA
 - C$264,9002 bd2 ba880 sqft170 Schoolhouse Ln #22, Grenville Parish, PE C0A 1E0For SaleMLS ID #202619206, Jaime-Lynn Currie,PEI - Sales, RE/MAX CHARLOTTETOWN REALTY. Prince Edward Island REA
- C$279,0002 bd1 ba1k sqft22 N Tryon Cross Rd, North Tryon, PE C0B 1A0For SaleMLS ID #202617236, Anthony Sant,PEI - Sales, EXIT Realty PEI. Prince Edward Island REA
- C$299,9974 bd2 ba1.9k sqft33 Route 10, Tryon, PE C0B 1A0For SaleMLS ID #202615342, Andrew Brown,PEI - Broker, CENTURY 21 NORTHUMBERLAND REALTY. Prince Edward Island REA
- C$299,9003 bd1 ba1.1k sqft28 Bells Point Rd, Saint David's Parish, PE C0B 1X0For SaleMLS ID #202616923, Austin Humphries,PEI - Sales, ROYAL LEPAGE PRINCE EDWARD REALTY. Prince Edward Island REA
- C$349,9003 bd1 ba2.2k sqft926 Wilmot Valley Rd, Saint David's Parish, PE C1N 4J9For SaleMLS ID #202618541, Tina Mundy,PEI - Sales, RE/MAX HARBOURSIDE REALTY. Prince Edward Island REA
- C$295,0003 bd1 ba1.4k sqft739 Starling St, Summerside, PE C1N 5A2For SaleMLS ID #202619129, Darlene Pearson,PEI - Sales, EXIT Realty PEI. Prince Edward Island REA
- C$275,0003 bd1 ba1.3k sqft654 Junction Rd, Grenville Parish, PE C0A 1N0For SaleMLS ID #202618447, Kellie Houston,PEI - Sales, PROVINCIAL REALTY. Prince Edward Island REA
- C$220,0002 bd1 ba1k sqft12309 Route 6, Margate, PE C0B 1M0For SaleMLS ID #202614330, Rocky Arsenault,PEI - Sales, RE/MAX HARBOURSIDE REALTY. Prince Edward Island REA
- C$319,0003 bd2 ba2.1k sqft1288 Callbeck St, Bedeque And Area, PE C0B 1C0For SaleMLS ID #202601327, Steven Barrett,PEI - Sales, CENTURY 21 NORTHUMBERLAND REALTY. Prince Edward Island REA
- C$325,0004 bd2 ba1.1k sqft945 Newton Rd, Saint David's Parish, PE C0B 1N0For SaleMLS ID #202613097, Ashtyn Palmer,PEI - Sales, KELLER WILLIAMS SELECT REALTY. Prince Edward Island REA
- C$269,0003 bd1 ba1k sqft317 Hawthorne Ave, Summerside, PE C1N 2C9For SaleMLS ID #202615740, Bradley Gallant,PEI - Sales, RE/MAX HARBOURSIDE REALTY. Prince Edward Island REA
- C$345,0003 bd1 ba1k sqft163 McCardle Rd, Saint David's Parish, PE C0B 1A0For SaleMLS ID #202612228, Andrew Picco,PEI - Sales, PROVINCIAL REALTY. Prince Edward Island REA
- C$345,0003 bd1 ba1k sqft171 McCardle Rd, Saint David's Parish, PE C0B 1A0For SaleMLS ID #202612235, Andrew Picco,PEI - Sales, PROVINCIAL REALTY. Prince Edward Island REA
- C$345,0003 bd1 ba1k sqft185 McCardle Rd, Saint David's Parish, PE C0B 1A0For SaleMLS ID #202612238, Andrew Picco,PEI - Sales, PROVINCIAL REALTY. Prince Edward Island REA
- C$324,0003 bd2 ba984 sqft57 Hummingbird Cres, Saint David's Parish, PE C0B 1C0For SaleMLS ID #202608495, Jodi Bernard,PEI - Sales, CENTURY 21 NORTHUMBERLAND REALTY. Prince Edward Island REA
- C$279,9003 bd1 ba1.3k sqft479 Sheen St, Summerside, PE C1N 1N8For SaleMLS ID #202617489, Ron Macmillan,PEI - Sales, NORTHERN LIGHTS REALTY LTD.. Prince Edward Island REA
