One-of-a-kind custom home offers timeless French Country charm with thoughtful architectural details throughout in desirable East Cobb. This home has been lovingly cared for by the original owners for 39 years. It's more than a house, it's a memory holder and a place to begin creating your own story. Your curiosity will grow as you walk through and find all of the carefully curated details of this home. The dramatic great room welcomes you with soaring vaulted ceilings accented by rustic wood beams, a striking fireplace, and graceful arched openings leading into a spacious sunroom absolutely filled with natural light with a view to a gardners delight Just beyond, the inviting study features its own cozy fireplace and a beautifully paneled wood ceiling, creating the perfect space for a home office, library, or quiet retreat. Hardwood floors flow throughout most of the home, complementing the warm and inviting living spaces. The country kitchen is full of character with a farmhouse sink, walk-in pantry, and easy access to one of the home's most charming spaces-a vaulted sunroom with classic checkerboard flooring, ideal for hobbies, morning coffee, or curling up with a good book. A formal dining room with elegant tray ceilings provides the perfect setting for entertaining. The main level offers an ideal floor plan with two secondary bedrooms sharing a full bath, along with a spacious primary suite featuring a tray ceiling, rustic wood flooring, and private access to the backyard. The ensuite bath is truly special, complete with separate his-and-hers closets, a stunning antique double vanity, clawfoot soaking tub, and beautiful stained-glass window. The laundry room is conveniently located on the main level as well. Upstairs, a private fourth bedroom with a full bath provides an ideal guest or teen suite. Across the catwalk overlooking the kitchen, a generous bonus room above the garage offers endless possibilities as a playroom, fitness room, media room, or home office. Don't miss the walk-in storage optins on this floor! Easy access for all of your holiday decor and suitcases. Outside, the backyard is a whimsical wonderland -a peaceful outdoor retreat with incredible potential for gardening, entertaining on the stone patios, or simply enjoying nature. Wander around and notice the grape vines, hosta, fire pit area and the water feature waiting to be restored to its full beauty. At just over a half an acre lot there is room for everything! This is a rare opportunity to own a home filled with distinctive craftsmanship, warmth, and character in one of East Cobb's most desirable locations.
Active
$650,000
3485 Sheridan Chase SE, Marietta, GA 30067
4beds
3,913sqft
:
Get pre-qualified$4,214/mo
Single Family Residence
Built in 1988
0.58 Acres Lot
$-- Zestimate®
$166/sqft
$21/mo HOA
What's special
Cozy fireplaceStriking fireplaceWater featureSpacious primary suiteGrape vinesGraceful arched openingsWalk-in pantry
- 2 days |
- 1,105 |
- 141 |
Zillow last checked:
Listing updated:
Listed by:
Lindsey L Ramsey 770-843-1590,
Harry Norman Realtors
Source: GAMLS,MLS#: 10810415
Facts & features
Interior
Bedrooms & bathrooms
- Bedrooms: 4
- Bathrooms: 4
- Full bathrooms: 3
- 1/2 bathrooms: 1
- Main level bathrooms: 2
- Main level bedrooms: 3
Rooms
- Room types: Bonus Room, Sun Room, Other
Dining room
- Features: Seats 12+, Separate Room
Kitchen
- Features: Breakfast Bar, Country Kitchen, Walk-in Pantry
Heating
- Central, Natural Gas
Cooling
- Central Air, Ceiling Fan(s)
Appliances
- Included: Dishwasher, Gas Water Heater, Double Oven, Refrigerator, Disposal
- Laundry: In Hall
Features
- Beamed Ceilings, Vaulted Ceiling(s), Walk-In Closet(s), High Ceilings, Master On Main Level, Soaking Tub, Separate Shower, Entrance Foyer, Tray Ceiling(s)
- Flooring: Hardwood, Tile
- Windows: Double Pane Windows
- Basement: None
- Number of fireplaces: 2
- Fireplace features: Family Room, Gas Log
- Common walls with other units/homes: No Common Walls
Interior area
- Total structure area: 3,913
- Total interior livable area: 3,913 sqft
- Finished area above ground: 3,913
- Finished area below ground: 0
Property
Parking
- Total spaces: 4
- Parking features: Attached
- Has attached garage: Yes
Features
- Levels: Two
- Stories: 2
- Patio & porch: Patio
- Fencing: Back Yard,Fenced,Wood
- Body of water: None
Lot
- Size: 0.58 Acres
- Features: Level, Private
Details
- Additional structures: Shed(s)
- Parcel number: 16119500370
Construction
Type & style
- Home type: SingleFamily
- Architectural style: Traditional,European
- Property subtype: Single Family Residence
Materials
- Stone, Stucco
- Foundation: Slab
- Roof: Composition
Condition
- Resale
- New construction: No
- Year built: 1988
Utilities & green energy
- Sewer: Public Sewer
- Water: Public
- Utilities for property: Cable Available, Electricity Available, High Speed Internet, Natural Gas Available, Sewer Connected, Water Available
Community & HOA
Community
- Features: Street Lights, Sidewalks
- Security: Smoke Detector(s)
- Subdivision: OAK LEAF PLANTATION
HOA
- Has HOA: Yes
- Services included: Reserve Fund
- HOA fee: $250 annually
Location
- Region: Marietta
Financial & listing details
- Price per square foot: $166/sqft
- Annual tax amount: $1,628
- Date on market: 7/22/2026
- Cumulative days on market: 2 days
- Listing agreement: Exclusive Right To Sell
- Listing terms: Cash,Conventional,FHA,VA Loan
- Electric utility on property: Yes
Estimated market value
Not available
Estimated sales range
Not available
Not available
Price history
| Date | Event | Price |
|---|---|---|
| 7/22/2026 | Listed for sale | $650,000$166/sqft |
Source:  GAMLS #10810415 Report a problem GAMLS #10810415 Report a problem | ||
Public tax history
Tax history is unavailable.
Monthly payment
Est. payment
Payment breakdown
Explore the cost of this home by adjusting the details. Changes won't be saved.Climate risks
Neighborhood: 30067
Nearby schools
GreatSchools rating
- 8/10Eastvalley Elementary SchoolGrades: PK-5Distance: 1.8 mi
- 6/10East Cobb Middle SchoolGrades: 6-8Distance: 1.5 mi
- 7/10Wheeler High SchoolGrades: 9-12Distance: 1.9 mi
Schools provided by the listing agent
- Elementary: Eastvalley
- Middle: East Cobb
- High: Wheeler
Source: GAMLS. This data may not be complete. We recommend contacting the local school district to confirm school assignments for this home.
- $583,1004 bd3 ba2.4k sqft24 Ancient Oak Ct NE, Marietta, GA 30067Off Market
- $793,7004 bd3 ba3.3k sqft103 Shareese Ct SE, Marietta, GA 30067Off Market
- $584,5003 bd3 ba2.9k sqft26 Ancient Oak Ct NE, Marietta, GA 30067Off Market
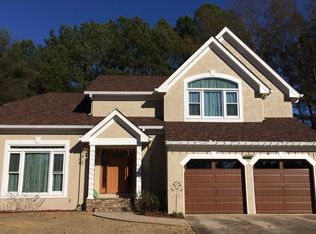
- $541,4003 bd2 ba2k sqft20 Ancient Oak Ct NE, Marietta, GA 30067Off Market
- $840,7004 bd5 ba4.6k sqft3482 Sheridan Chase SE, Marietta, GA 30067Off Market
- $550,5004 bd4 ba3.8k sqft16 Ancient Oak Ct NE, Marietta, GA 30067Sold
- $--2 bd1 ba-- sqft16 Ancient Oak Ct NE #BASEMENT, Marietta, GA 30067Off Market
- $718,5004 bd4 ba2.9k sqft105 Shareese Ct SE, Marietta, GA 30067Off Market
A local agent can set up tours, give advice and negotiate with sellers.
Similar homes
- $659,9004 bd3 ba2.3k sqft1303 Partridge Way, Marietta, GA 30062Active
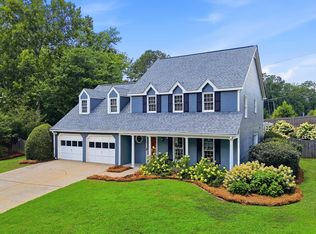
 MLS ID #10802167, John C White, Bolst, Inc.. GAMLS
 - $675,0004 bd3 ba3.3k sqft205 Weatherstone Pkwy, Marietta, GA 30068For Sale

 MLS ID #7801857, ASHLEY RILEY, Dorsey Alston Realtors. FMLS GA
 - $650,0005 bd4 ba4.6k sqft649 Goldenwood Ct, Powder Springs, GA 30127Active
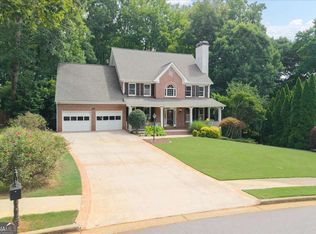 MLS ID #10811199, Georgiana Zigovszki, Keller Williams Realty. GAMLS
 - $745,0005 bd4 ba3k sqft4002 Edgewood Ct, Marietta, GA 30068For Sale
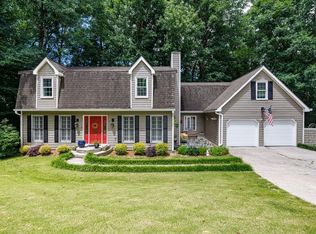 MLS ID #7793182, BRENDA BROWN, Dorsey Alston Realtors. FMLS GA
 - $649,0004 bd3 ba2k sqft4545 Chelton Ct SE, Smyrna, GA 30080ActiveMLS ID #10808926, Kay Settle, Harry Norman Realtors. GAMLS
- $524,9004 bd2 ba2.1k sqft688 Huntington Pl SE, Marietta, GA 30067ActiveMLS ID #10759613, Raegan Thorp, Bolst, Inc.. GAMLS
- $725,0004 bd5 ba4.6k sqft304 Crown Ct, Canton, GA 30115ActiveMLS ID #10806699, Gloria Williams, Keller Williams Realty Atl. Partners. GAMLS
- $650,0004 bd3 ba2.2k sqft495 Bouldercrest Dr SW, Marietta, GA 30064ActiveMLS ID #10734478, Janice Overbeck, Keller Williams Realty Atlanta North. GAMLS
- $699,0004 bd4 ba3.4k sqft2013 Hendon Rd, Woodstock, GA 30188ActiveMLS ID #10806764, Ashley Baum, RB Realty. GAMLS
- $599,0004 bd2 ba2.5k sqft2970 Medinah Ct, Atlanta, GA 30341ActiveMLS ID #10810480, Mark Spain, Mark Spain Real Estate. GAMLS
- $549,0003 bd4 ba2.3k sqft4010 Lower Roswell Rd, Marietta, GA 30068Active Under ContractMLS ID #10761862, Barbara Kluesner, Harry Norman Realtors. GAMLS
- $699,9004 bd3 ba3.5k sqft505 Wyncourtney Dr, Sandy Springs, GA 30328ActiveMLS ID #10782623, Jennifer Barnes, Keller Williams Realty. GAMLS
- $749,9506 bd4 ba3.9k sqft1899 Barnes Mill Rd, Marietta, GA 30062ActiveMLS ID #10741202, Alan Bass, Virtual Properties Realty.com. GAMLS
- $439,9004 bd3 ba2.6k sqft2161 Powers Ferry Dr SE, Marietta, GA 30067ActiveMLS ID #10802016, Hunt Home Team, Keller Williams Realty. GAMLS
- $565,0004 bd4 ba3.7k sqft3845 Bridlewood Dr, Duluth, GA 30096ActiveMLS ID #10810347, Diana Flores, Harry Norman Realtors. GAMLS
- $950,0004 bd3 ba3.5k sqft5156 Due West Rd, Powder Springs, GA 30127ActiveMLS ID #10810484, Kimberly B Jones, REMAX Around Atlanta. GAMLS
- $739,9214 bd3 ba3.6k sqft345 W Spalding Dr, Atlanta, GA 30328Active Under ContractMLS ID #10804267, Winter Paskins, Atlanta Communities. GAMLS
- $798,0004 bd4 ba4k sqft4696 Devonshire Rd, Dunwoody, GA 30338Active Under ContractMLS ID #10810179, Melida Potts, Potts Realty Inc.. GAMLS
- $660,0004 bd2 ba2.5k sqft2730 Fontainebleau Dr, Dunwoody, GA 30360ActiveMLS ID #10792812, Paige Holliman, Harry Norman Realtors. GAMLS
- $635,0004 bd4 ba5.1k sqft5935 Hammersmith Rd, Stone Mountain, GA 30087For SaleMLS ID #7800254, CYNTHIA LIPPERT, Atlanta Fine Homes Sotheby's International. FMLS GA
