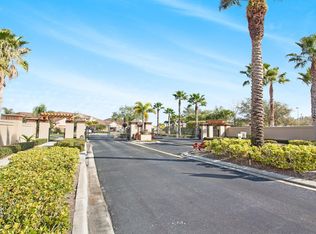
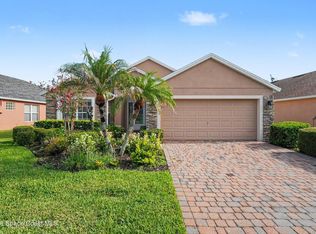
Great location in the gated community of Stoneridge in the heart of Viera! This beautifully maintained home offers an open floor plan designed for comfortable everyday living & effortless entertaining. The kitchen features granite countertops, abundant cabinetry, a breakfast bar & overlooks both the casual dining area & spacious living room with sliding glass doors to the screened lanai. The primary suite includes a walk-in closet & private ensuite with dual sinks, a walk-in shower & separate soaking tub. Two additional bedrooms offer flexibility for guests, a home office or hobbies. Tile & carpet flow throughout the home, while the dedicated laundry room adds convenience. Relax on the screened patio overlooking peaceful green space. Major updates include a roof less than 2 years old, HVAC replaced in 2023 & hot water heater replaced in 2022. Conveniently located near shopping, dining & everything Viera has to offer.
For sale
Price cut: $15K (7/27)
$379,999
3485 Spencer Ln, Melbourne, FL 32940
3beds
1,691sqft
:
Get pre-qualified$2,849/mo
Townhouse
Built in 2014
8,276 Square Feet Lot
$-- Zestimate®
$225/sqft
$403/mo HOA
What's special
Breakfast barGranite countertopsCasual dining areaAbundant cabinetry
- 14 days |
- 774 |
- 24 |
Likely to sell faster than
Zillow last checked:
Listing updated:
Listed by:
Nicole DeRoy 321-501-3424,
Compass Florida, LLC,
Diana Rae Thornton 321-431-1409,
Compass Florida, LLC
Source: Space Coast AOR,MLS#: 1082376
Facts & features
Interior
Bedrooms & bathrooms
- Bedrooms: 3
- Bathrooms: 2
- Full bathrooms: 2
Heating
- Central, Electric
Cooling
- Central Air, Electric
Appliances
- Included: Dishwasher, Disposal, Dryer, Electric Range, Electric Water Heater, Microwave, Refrigerator, Washer
- Laundry: Electric Dryer Hookup, Washer Hookup
Features
- Breakfast Nook, Ceiling Fan(s), Entrance Foyer, Pantry, Primary Bathroom -Tub with Separate Shower, Smart Thermostat, Split Bedrooms
- Flooring: Carpet, Tile
- Has fireplace: No
Interior area
- Total interior livable area: 1,691 sqft
Video & virtual tour
Property
Parking
- Total spaces: 2
- Parking features: Attached, Garage, Garage Door Opener
- Attached garage spaces: 2
Features
- Levels: One
- Stories: 1
- Patio & porch: Patio
- Exterior features: Storm Shutters
Lot
- Size: 8,276 Square Feet
- Features: Corner Lot
Details
- Additional parcels included: 2537958
- Parcel number: 253632750000e.00013.00
- Special conditions: Standard
Construction
Type & style
- Home type: Townhouse
- Property subtype: Townhouse
Materials
- Concrete, Stucco
Condition
- New construction: No
- Year built: 2014
Utilities & green energy
- Sewer: Public Sewer
- Water: Public
- Utilities for property: Cable Available, Electricity Connected, Natural Gas Not Available, Sewer Connected, Water Connected
Community & HOA
Community
- Security: Security Gate, Security System Owned
- Subdivision: Stoneridge Subdivision
HOA
- Has HOA: Yes
- Amenities included: Clubhouse, Fitness Center, Gated, Maintenance Grounds, Management - Full Time, Playground, Pool
- Services included: Maintenance Grounds
- HOA fee: $380 monthly
- HOA name: Stoneridge Townhome Association
- Second HOA fee: $280 annually
Location
- Region: Melbourne
Financial & listing details
- Price per square foot: $225/sqft
- Tax assessed value: $321,610
- Annual tax amount: $2,759
- Date on market: 7/13/2026
- Listing terms: Cash,Conventional,FHA,VA Loan
Estimated market value
Not available
Estimated sales range
Not available
Not available
Price history
| Date | Event | Price |
|---|---|---|
| 7/27/2026 | Price change | $379,999-3.8%$225/sqft |
Source: Space Coast AOR #1082376 Report a problem | ||
| 7/13/2026 | Listed for sale | $395,000+105.7%$234/sqft |
Source: Space Coast AOR #1082376 Report a problem | ||
| 4/11/2014 | Listing removed | $1,500$1/sqft |
Source: Adair Real Estate Services, LLC #693549 Report a problem | ||
| 4/10/2014 | Sold | $192,000$114/sqft |
Source: Public Record Report a problem | ||
| 4/5/2014 | Listed for rent | $1,500$1/sqft |
Source: Adair Real Estate Services, LLC #693549 Report a problem | ||
Public tax history
| Year | Property taxes | Tax assessment |
|---|---|---|
| 2025 | $2,760 +7.4% | $207,810 +2.9% |
| 2024 | $2,570 +1.6% | $201,960 +3% |
| 2023 | $2,530 +7.2% | $196,080 +3% |
| 2022 | $2,359 -2% | $190,370 +3% |
| 2021 | $2,407 +2.1% | $184,830 +1.4% |
| 2020 | $2,358 -30% | $182,280 -16.2% |
| 2019 | $3,369 | $217,560 +3.5% |
| 2018 | $3,369 +0.6% | $210,110 +3.5% |
| 2017 | $3,349 +1.3% | $202,990 +14.2% |
| 2016 | $3,307 +6% | $177,760 +5% |
| 2015 | $3,120 +439.8% | $169,280 +605.3% |
| 2014 | $578 | $24,000 +20% |
| 2013 | -- | $20,000 +33.3% |
| 2012 | $260 -0.1% | $15,000 |
| 2011 | $261 -18% | $15,000 -25% |
| 2010 | $318 -39.1% | $20,000 -42.9% |
| 2009 | $522 -12.7% | $35,000 -12.5% |
| 2008 | $598 +961.4% | $40,000 +952.6% |
| 2007 | $56 | $3,800 |
Find assessor info on the county website
Monthly payment
Est. payment
Payment breakdown
Explore the cost of this home by adjusting the details. Changes won't be saved.Climate risks
Neighborhood: Viera West
Nearby schools
GreatSchools rating
- 10/10Manatee Elementary SchoolGrades: PK-6Distance: 0.2 mi
- 7/10Viera Middle SchoolGrades: 7-8Distance: 0.8 mi
- 7/10Viera High SchoolGrades: PK,9-12Distance: 0.8 mi
Schools provided by the listing agent
- Elementary: Manatee
- Middle: Viera
- High: Viera
Source: Space Coast AOR. This data may not be complete. We recommend contacting the local school district to confirm school assignments for this home.
- $348,4003 bd2 ba1.5k sqft3475 Spencer Ln, Melbourne, FL 32940Off Market
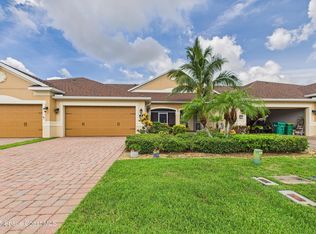
- $355,0003 bd2 ba1.5k sqft3465 Spencer Ln, Melbourne, FL 32940Sold
- $417,2003 bd2 ba1.7k sqft3555 Spencer Ln, Melbourne, FL 32940Off Market

- $388,6003 bd2 ba1.6k sqft3455 Spencer Ln, Melbourne, FL 32940Off Market

- $378,9003 bd2 ba1.8k sqft5710 Claiborne St, Melbourne, FL 32940Off Market
- $381,8003 bd2 ba1.7k sqft3554 Spencer Ln, Melbourne, FL 32940Off Market
- $380,5003 bd3 ba2.2k sqft5720 Claiborne St, Melbourne, FL 32940Off Market
- $387,4003 bd2 ba2.2k sqft3565 Spencer Ln, Melbourne, FL 32940Off Market
A local agent can set up tours, give advice and negotiate with sellers.
Similar homes
- $384,9953 bd2 ba1.5k sqft5637 Tamarac Dr, Melbourne, FL 32940For Sale
 MLS ID #1082913, Matthew R Stebbins. Space Coast AOR
 - $377,0004 bd2 ba1.6k sqft1015 DEER RUN DRIVE, MELBOURNE, FL 32940For Sale
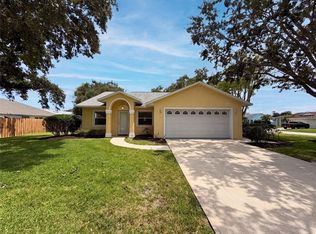
 MLS ID #O6425618, Karen Albright, OPENDOOR BROKERAGE LLC. Stellar MLS
 - $--3 bd2 ba1.9k sqft1355 Pilgrim Ave, Melbourne, FL 32940Auction
 Auction.com 2
 - $385,0003 bd2 ba2k sqft2952 Boddington Way, Melbourne, FL 32940For Sale
 MLS ID #1072582, Eileen Olejarski. Space Coast AOR
 - $399,9003 bd2 ba1.6k sqft8004 Loren Cove Dr, Melbourne, FL 32940For SaleMLS ID #1075984, Jason J Bucci. Space Coast AOR
- $449,9003 bd2 ba1.8k sqft3151 Anza St, Melbourne, FL 32940For SaleMLS ID #1081312, Julie Locke. Space Coast AOR
- $350,0002 bd2 ba1.6k sqft3354 Moonstone Ln, Melbourne, FL 32940For SaleMLS ID #1081632, Zachary Spurlock. Space Coast AOR
- $415,0003 bd2 ba1.6k sqft7983 Loren Cove Dr, Melbourne, FL 32940For SaleMLS ID #1078100, Kerry Ramage. Space Coast AOR
- $349,9002 bd2 ba1.8k sqft1265 Mayflower Ave, Melbourne, FL 32940For SaleMLS ID #1083229, Robin Steininger. Space Coast AOR
- $330,0003 bd2 ba1.8k sqft1411 Patriot Dr, Melbourne, FL 32940For SaleMLS ID #1081222, Robin Steininger. Space Coast AOR
- $339,0002 bd2 ba1.4k sqft1224 Admiralty Blvd, Rockledge, FL 32955For SaleMLS ID #1083371, Jim Reynolds. Space Coast AOR
- $404,0003 bd3 ba1.6k sqft4938 Sprint Cir, Rockledge, FL 32955For SaleMLS ID #1065058, Bruce Mathew Malyon. Space Coast AOR
- $474,0003 bd2 ba2k sqft1969 Fabien Cir, Melbourne, FL 32940For SaleMLS ID #1083464, Adam Sortman. Space Coast AOR
- $409,9003 bd2 ba1.5k sqft2691 Trasona Dr, Melbourne, FL 32940For SaleMLS ID #1080928, Corrine Galligan. Space Coast AOR
- $412,5003 bd2 ba1.6k sqft7584 Loren Cove Dr, Melbourne, FL 32940For SaleMLS ID #1061118, David Settgast. Space Coast AOR
- $349,0003 bd2 ba2k sqft1649 Independence Ave, Melbourne, FL 32940For SaleMLS ID #1081920, Robin Steininger. Space Coast AOR
- $390,0003 bd3 ba1.5k sqft1429 Bluewater Ln, Rockledge, FL 32955New ConstructionAshton Woods Homes
- $315,0003 bd2 ba1.3k sqft3931 Playa Del Sol Dr Unit 104, Rockledge, FL 32955For SaleMLS ID #1082999, Elliott C. Grozan. Space Coast AOR
- $427,9994 bd2 ba1.9k sqft4000 Harvest Cir, Rockledge, FL 32955For SaleMLS ID #1070420, Kristy Patjens. Space Coast AOR
- $414,9003 bd2 ba1.7k sqft7174 Egbert St, Melbourne, FL 32940For SaleMLS ID #1038008, Thomas J O Brien. Space Coast AOR
