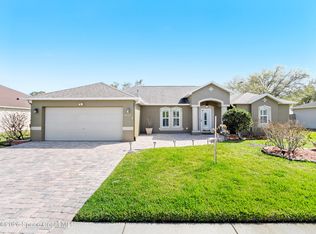
Meet 1015 Deer Run Dr, arranged for everyday practicality with a layout centered on daily use. The kitchen is equipped with all stainless steel appliances, a functional kitchen island, and a walk-in pantry for ample storage. A cozy fireplace provides warmth and a central gathering point. Outside, a covered patio extends to a fully fenced backyard. A perfect blend of modern finishes and everyday comfort. Included 100-Day Home Warranty with buyer activation
For sale
$377,000
1015 Deer Run Dr, Melbourne, FL 32940
4beds
1,623sqft
:
Get pre-qualified$2,487/mo
Single Family Residence
Built in 1991
10,019 Square Feet Lot
$360,600 Zestimate®
$232/sqft
$37/mo HOA
What's special
Cozy fireplaceModern finishesCovered patioStainless steel appliancesFunctional kitchen islandFully fenced backyard
- 4 days |
- 1,065 |
- 55 |
Likely to sell faster than
Zillow last checked:
Listing updated:
Listed by:
Karen Albright 480-462-5392,
OPENDOOR BROKERAGE LLC 480-462-5392,
Leori Bolivar 813-531-9136,
OPENDOOR BROKERAGE LLC
Source: Stellar MLS,MLS#: O6425618 Originating MLS: Orlando Regional
Originating MLS: Orlando Regional
Facts & features
Interior
Bedrooms & bathrooms
- Bedrooms: 4
- Bathrooms: 2
- Full bathrooms: 2
Primary bedroom
- Features: Walk-In Closet(s)
- Level: First
Kitchen
- Level: First
Living room
- Level: First
Heating
- Central
Cooling
- Central Air
Appliances
- Included: Dishwasher, Microwave, Other
- Laundry: Laundry Room, Other
Features
- Living Room/Dining Room Combo, Primary Bedroom Main Floor, Stone Counters
- Flooring: Laminate, Tile
- Has fireplace: Yes
- Fireplace features: Family Room, Wood Burning
Interior area
- Total structure area: 1,623
- Total interior livable area: 1,623 sqft
Video & virtual tour
Property
Parking
- Total spaces: 2
- Parking features: Driveway
- Attached garage spaces: 2
- Has uncovered spaces: Yes
Features
- Levels: One
- Stories: 1
- Exterior features: Other
Lot
- Size: 10,019 Square Feet
Details
- Parcel number: 263610250000E.00016.00
- Zoning: RES
- Special conditions: None
Construction
Type & style
- Home type: SingleFamily
- Property subtype: Single Family Residence
Materials
- Block, Stucco
- Foundation: Slab
- Roof: Shingle
Condition
- New construction: No
- Year built: 1991
Utilities & green energy
- Sewer: Public Sewer
- Water: Public
- Utilities for property: Electricity Available, Natural Gas Available, Water Available
Community & HOA
Community
- Features: None
- Security: Security System Owned
- Pet fee: $0 monthly
- Subdivision: CRANE CREEK UNIT 1
HOA
- Has HOA: Yes
- Services included: Other
- HOA fee: $37 monthly
- HOA name: Crane Creek I Homeowners Association, Inc.
Location
- Region: Melbourne
Financial & listing details
- Price per square foot: $232/sqft
- Tax assessed value: $297,630
- Annual tax amount: $4,293
- Date on market: 7/21/2026
- Cumulative days on market: 5 days
- Listing terms: Cash,Conventional,VA Loan
- Ownership: Fee Simple
- Total actual rent: 0
- Electric utility on property: Yes
- Road surface type: Asphalt
Estimated market value
$360,600
$343,000 - $379,000
$2,646/mo
Price history
| Date | Event | Price |
|---|---|---|
| 7/21/2026 | Listed for sale | $377,000-10%$232/sqft |
Source:  Stellar MLS #O6425618 Report a problem Stellar MLS #O6425618 Report a problem | ||
| 10/28/2022 | Listing removed | -- |
Source: Zillow Rental Manager Report a problem | ||
| 10/20/2022 | Listed for rent | $2,050+13.9%$1/sqft |
Source: Zillow Rental Manager Report a problem | ||
| 10/19/2022 | Listing removed | -- |
Source: Space Coast AOR #943806 Report a problem | ||
| 9/10/2022 | Price change | $419,000-4.6%$258/sqft |
Source: Space Coast AOR #943806 Report a problem | ||
| 8/19/2022 | Listed for sale | $439,000+218.1%$270/sqft |
Source: Space Coast AOR #943806 Report a problem | ||
| 8/12/2021 | Listing removed | -- |
Source: Zillow Rental Manager Report a problem | ||
| 8/10/2021 | Listed for rent | $1,800$1/sqft |
Source: Zillow Rental Manager Report a problem | ||
| 4/22/2015 | Sold | $138,000+2%$85/sqft |
Source: Public Record Report a problem | ||
| 10/30/2002 | Sold | $135,300+14.2%$83/sqft |
Source: Public Record Report a problem | ||
| 12/21/1999 | Sold | $118,500$73/sqft |
Source: Public Record Report a problem | ||
Public tax history
| Year | Property taxes | Tax assessment |
|---|---|---|
| 2025 | $4,293 +5% | $297,630 -0.9% |
| 2024 | $4,089 -2.1% | $300,190 -8.7% |
| 2023 | $4,175 +15.4% | $328,810 +12.8% |
| 2022 | $3,618 +9.2% | $291,570 +32.9% |
| 2021 | $3,313 +9.1% | $219,320 +12.7% |
| 2020 | $3,037 +1.4% | $194,630 +2.6% |
| 2019 | $2,996 | $189,710 +2.8% |
| 2018 | $2,996 +0.1% | $184,540 +7.4% |
| 2017 | $2,993 +2.9% | $171,770 +5.7% |
| 2016 | $2,909 +0.8% | $162,470 +11.3% |
| 2015 | $2,884 +85.4% | $146,030 +32.2% |
| 2014 | $1,556 | $110,480 -7.6% |
| 2013 | -- | $119,590 +11.7% |
| 2012 | $1,206 +3.4% | $107,030 +2.2% |
| 2011 | $1,166 -7.4% | $104,690 -9.7% |
| 2010 | $1,259 -4.5% | $115,940 -9.8% |
| 2009 | $1,318 +0% | $128,550 -21.1% |
| 2008 | $1,318 -8.5% | $163,000 -9.9% |
| 2007 | $1,440 -8% | $181,000 +14.9% |
| 2005 | $1,564 -2.3% | $157,510 +40.7% |
| 2004 | $1,602 -1.8% | $111,940 +14% |
| 2003 | $1,631 +30.5% | $98,200 +6.9% |
| 2002 | $1,250 +2.9% | $91,860 +2.2% |
| 2001 | $1,215 +0.9% | $89,880 +4.3% |
| 2000 | $1,204 | $86,200 |
Find assessor info on the county website
Monthly payment
Est. payment
Payment breakdown
Explore the cost of this home by adjusting the details. Changes won't be saved.Climate risks
Neighborhood: Viera East
Nearby schools
GreatSchools rating
- 10/10Quest Elementary SchoolGrades: PK-6Distance: 1.7 mi
- NADevereux HospitalGrades: K-12Distance: 0.8 mi
- 7/10Viera High SchoolGrades: PK,9-12Distance: 1.3 mi
- $449,9003 bd2 ba1.9k sqft1000 Deer Run Dr, Melbourne, FL 32940Off Market
- $381,3003 bd2 ba1.4k sqft1010 Deer Run Dr, Melbourne, FL 32940Off Market
- $434,1004 bd2 ba1.8k sqft1392 Old Millpond Rd, Melbourne, FL 32940Off Market
- $499,0003 bd2 ba1.8k sqft1402 Old Millpond Rd, Melbourne, FL 32940Sold
- $430,6003 bd2 ba1.4k sqft997 Deer Run Dr, Melbourne, FL 32940Off Market
- $601,0004 bd2 ba2.2k sqft1382 Old Millpond Rd, Melbourne, FL 32940Off Market
- $416,7003 bd2 ba1.6k sqft1020 Deer Run Dr, Melbourne, FL 32940Off Market
- $375,0003 bd2 ba2.2k sqft970 Deer Run Dr, Melbourne, FL 32940Off Market
A local agent can set up tours, give advice and negotiate with sellers.
Similar homes
- $--3 bd2 ba1.9k sqft1355 Pilgrim Ave, Melbourne, FL 32940Auction
 Auction.com 2
 - $349,9002 bd2 ba1.8k sqft1265 Mayflower Ave, Melbourne, FL 32940For Sale
 MLS ID #1083229, Robin Steininger. Space Coast AOR
 - $390,0003 bd2 ba1.4k sqft854 Villa Dr, Melbourne, FL 32940For Sale
 MLS ID #1083303, Laura Lewis. Space Coast AOR
 - $389,9003 bd2 ba1.7k sqft598 Renaissance Ave, Melbourne, FL 32940For Sale
 MLS ID #1082755, Michele Lee Freda. Space Coast AOR
 - $384,9953 bd2 ba1.5k sqft5637 Tamarac Dr, Melbourne, FL 32940For SaleMLS ID #1082913, Matthew R Stebbins. Space Coast AOR
- $330,0004 bd3 ba1.9k sqft1071 Continental Ave, Melbourne, FL 32940For SaleMLS ID #1071961, Robin Steininger. Space Coast AOR
- $469,0004 bd2 ba2k sqft1009 Homewood Ave, Melbourne, FL 32940For SaleMLS ID #1083272, Luis E. Rojas. Space Coast AOR
- $349,0003 bd2 ba2k sqft1649 Independence Ave, Melbourne, FL 32940For SaleMLS ID #1081920, Robin Steininger. Space Coast AOR
- $420,0003 bd2 ba1.5k sqft1320 Ambra Dr, Melbourne, FL 32940For SaleMLS ID #1072453, Pamela Gail O'Hallaron. Space Coast AOR
- $490,0003 bd3 ba1.9k sqft1957 Crane Creek Blvd, Melbourne, FL 32940For SaleMLS ID #1083038, Jonathan Carroll. Space Coast AOR
- $439,0004 bd2 ba1.7k sqft1805 Bayhill Dr, Melbourne, FL 32940For SaleMLS ID #1081373, Lori Nartatez. Space Coast AOR
- $367,9003 bd2 ba1.6k sqft1819 Tullagee Ave, Melbourne, FL 32940For SaleMLS ID #1081494, Carmen D Minthorn. Space Coast AOR
- $335,0004 bd3 ba2.2k sqft1531 Tippicanoe Ct, Melbourne, FL 32940For SaleMLS ID #1078972, Shellie Raymond. Space Coast AOR
- $412,0003 bd2 ba1.5k sqft1409 California Dr, Melbourne, FL 32940For SaleMLS ID #1082050, Kimberly C Fouts. Space Coast AOR
- $400,0003 bd2 ba1.7k sqft435 Haley Ct, Melbourne, FL 32940For SaleMLS ID #1080532, Pervin Collins. Space Coast AOR
- $489,0004 bd2 ba1.8k sqft1810 Crane Creek Blvd, Melbourne, FL 32940For SaleMLS ID #1070882, Isabella Aslan Dawson. Space Coast AOR
- $319,3212 bd2 ba1.6k sqft1618 Frontier Dr, Melbourne, FL 32940For SaleMLS ID #1078654, Robin Steininger. Space Coast AOR
- $424,9003 bd2 ba2k sqft7895 Citrus Creek Dr, Melbourne, FL 32940For SaleMLS ID #1080888, Challanne Alexandra Hill-Gee. Space Coast AOR
- $479,0003 bd2 ba1.6k sqft1432 Old Millpond Rd, Melbourne, FL 32940For SaleMLS ID #1076474, Christine M Lahiff. Space Coast AOR
- $300,0002 bd2 ba1.1k sqft367 Cypress Point Dr, Melbourne, FL 32940For SaleMLS ID #1083047, Kristin Jean Sniffen. Space Coast AOR
