Beautifully maintained home offering exceptional indoor and outdoor living! Features include a split floor plan with a private mother-in-law suite complete with its own full bath, spacious primary suite with double vanities, Jacuzzi tub, oversized walk-in shower, and a separate laundry room with a brand-new Samsung washer and dryer. The updated kitchen showcases modern appliances, a premium induction range, center island with a gas line available for future gas cooking, and ample workspace. Additional highlights include a newer HVAC system (approximately 3 years old), oversized 2 car garage, whole home multi-room speaker system, automatic irrigation, and detachable hurricane shutters. Step outside to your private oasis featuring a screened, solar-heated pool with waterfall, approximately 12,000 gallons and 7-foot deep end, outdoor kitchen with BBQ, custom tiki bar, and included patio furniture perfect for entertaining year round.
Pending
$490,000
1957 Crane Creek Blvd, Melbourne, FL 32940
3beds
1,927sqft
Single Family Residence
Built in 1999
7,840 Square Feet Lot
$485,500 Zestimate®
$254/sqft
$44/mo HOA
What's special
Center islandPrivate oasisAmple workspaceOutdoor kitchen with bbqCustom tiki barAutomatic irrigationJacuzzi tub
- 24 days |
- 2,318 |
- 252 |
Likely to sell faster than
Zillow last checked:
Listing updated:
Listed by:
Jonathan Carroll 772-200-2516,
EXP Realty, LLC
Source: Space Coast AOR,MLS#: 1083038
Facts & features
Interior
Bedrooms & bathrooms
- Bedrooms: 3
- Bathrooms: 3
- Full bathrooms: 3
Heating
- Central
Cooling
- Central Air
Appliances
- Included: Dishwasher, Disposal, Dryer, Gas Range, Induction Cooktop, Microwave, Refrigerator, Washer
Features
- Kitchen Island, Primary Bathroom -Tub with Separate Shower, Split Bedrooms, Walk-In Closet(s)
- Flooring: Carpet, Tile
- Has fireplace: No
Interior area
- Total interior livable area: 1,927 sqft
Property
Parking
- Total spaces: 2
- Parking features: Attached, Garage
- Attached garage spaces: 2
Features
- Stories: 1
- Patio & porch: Patio
- Exterior features: Storm Shutters
- Has private pool: Yes
- Pool features: Screen Enclosure, Solar Heat, Waterfall
Lot
- Size: 7,840 Square Feet
- Features: Other
Details
- Additional parcels included: 2616220
- Parcel number: 263603260000f.00030.00
- Special conditions: Probate Listing
Construction
Type & style
- Home type: SingleFamily
- Property subtype: Single Family Residence
Materials
- Concrete
- Roof: Shingle
Condition
- New construction: No
- Year built: 1999
Utilities & green energy
- Sewer: Public Sewer
- Water: Public
- Utilities for property: Electricity Available, Sewer Available, Water Available
Community & HOA
Community
- Subdivision: Six Mile Creek Phase IV
HOA
- Has HOA: Yes
- HOA fee: $285 annually
- HOA name: Six Mile Creek HOA
- HOA phone: 321-636-4889
- Second HOA fee: $240 annually
Location
- Region: Melbourne
Financial & listing details
- Price per square foot: $254/sqft
- Tax assessed value: $404,280
- Annual tax amount: $2,808
- Date on market: 7/21/2026
- Listing terms: Cash,Conventional,FHA,VA Loan
Estimated market value
$485,500
$461,000 - $510,000
$3,233/mo
Price history
| Date | Event | Price |
|---|---|---|
| 7/29/2026 | Pending sale | $490,000$254/sqft |
Source: Space Coast AOR #1083038 Report a problem | ||
| 7/21/2026 | Listed for sale | $490,000+172.8%$254/sqft |
Source: Space Coast AOR #1083038 Report a problem | ||
| 2/4/2000 | Sold | $179,600+541.4%$93/sqft |
Source: Public Record Report a problem | ||
| 2/17/1999 | Sold | $28,000$15/sqft |
Source: Public Record Report a problem | ||
Public tax history
| Year | Property taxes | Tax assessment |
|---|---|---|
| 2025 | $2,808 +8.6% | $209,180 +2.9% |
| 2024 | $2,585 +2.1% | $203,290 +3% |
| 2023 | $2,532 +7.6% | $197,370 +3% |
| 2022 | $2,353 -2.9% | $191,630 +3% |
| 2021 | $2,425 +2.7% | $186,050 +1.4% |
| 2020 | $2,361 +2.4% | $183,490 +2.3% |
| 2019 | $2,306 | $179,370 +1.9% |
| 2018 | $2,306 0% | $176,030 +2.1% |
| 2017 | $2,306 -0.6% | $172,410 +2.1% |
| 2016 | $2,320 -1.4% | $168,870 +0.7% |
| 2015 | $2,353 -6.6% | $167,700 +0.8% |
| 2014 | $2,519 | $166,370 -6.5% |
| 2013 | -- | $177,930 +10.4% |
| 2012 | $2,159 -0.4% | $161,180 -0.3% |
| 2011 | $2,169 -4.8% | $161,610 -11.7% |
| 2010 | $2,278 +9.3% | $182,940 -10.3% |
| 2009 | $2,084 0% | $204,050 -16.4% |
| 2008 | $2,085 -4.3% | $244,000 -10.3% |
| 2007 | $2,178 -8.4% | $272,000 +6.7% |
| 2005 | $2,378 -2.6% | $254,830 +35.6% |
| 2004 | $2,442 -2% | $187,890 +11.5% |
| 2003 | $2,492 -6.8% | $168,490 +10% |
| 2002 | $2,674 +5.6% | $153,180 +3.7% |
| 2001 | $2,531 +13% | $147,660 +6.5% |
| 2000 | $2,240 | $138,690 |
Find assessor info on the county website
Monthly payment
Est. payment
Payment breakdown
Explore the cost of this home by adjusting the details. Changes won't be saved.Climate risks
Neighborhood: Viera East
Nearby schools
GreatSchools rating
- 10/10Quest Elementary SchoolGrades: PK-6Distance: 2.5 mi
- 7/10Viera Middle SchoolGrades: 7-8Distance: 1 mi
- 7/10Viera High SchoolGrades: PK,9-12Distance: 1.1 mi
Schools provided by the listing agent
- Elementary: Quest
- Middle: Kennedy
- High: Viera
Source: Space Coast AOR. This data may not be complete. We recommend contacting the local school district to confirm school assignments for this home.
- $545,0003 bd3 ba1.8k sqft1955 Crane Creek Blvd, Melbourne, FL 32940Sold

- $539,1004 bd3 ba2k sqft1959 Crane Creek Blvd, Melbourne, FL 32940Off Market

- $487,6003 bd3 ba1.8k sqft1834 Thesy Dr, Melbourne, FL 32940Off Market
- $521,6004 bd3 ba2.2k sqft1830 Thesy Dr, Melbourne, FL 32940Off Market
- $511,6003 bd2 ba2.1k sqft1838 Thesy Dr, Melbourne, FL 32940Off Market
- $556,1004 bd3 ba2.3k sqft1953 Crane Creek Blvd, Melbourne, FL 32940Off Market
- $545,5004 bd3 ba3k sqft1953 Crane Creek Blvd #0, Melbourne, FL 32940Off Market
- $525,0004 bd2 ba2.2k sqft1958 Crane Creek Blvd, Melbourne, FL 32940Sold
A local agent can set up tours, give advice and negotiate with sellers.
Similar homes
- $469,0003 bd2 ba2k sqft1969 Fabien Cir, Melbourne, FL 32940For Sale
 MLS ID #1083464, Adam Sortman. Space Coast AOR
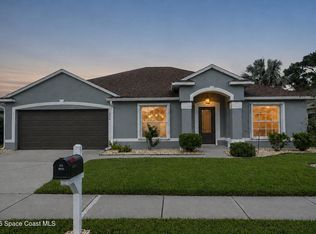
 - $450,0004 bd2 ba1.8k sqft1384 Hill Ave, Melbourne, FL 32940For Sale
 MLS ID #1084969, Silvia Mozer. Space Coast AOR
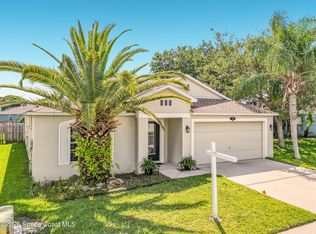
 - $459,0004 bd2 ba1.9k sqft2085 Bayhill Dr, Melbourne, FL 32940For Sale
 MLS ID #1074342, Antonio C Gagliardi. Space Coast AOR
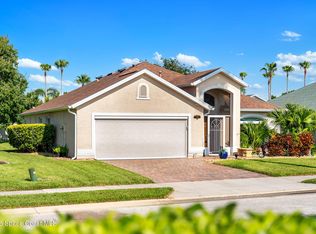
 - $465,0003 bd2 ba2k sqft710 Misty Creek Dr, Melbourne, FL 32940For Sale
 MLS ID #1084282, Anthony Joseph Petito. Space Coast AOR
 - $415,0003 bd2 ba1.5k sqft1320 Ambra Dr, Melbourne, FL 32940For SaleMLS ID #1084371, Guy Newman. Space Coast AOR
- $439,0003 bd2 ba1.6k sqft8514 Ivanhoe Dr, Melbourne, FL 32940For SaleMLS ID #1084804, Ana M. Kendall. Space Coast AOR
- $479,0003 bd2 ba1.6k sqft1432 Old Millpond Rd, Melbourne, FL 32940For SaleMLS ID #1076474, Christine M Lahiff. Space Coast AOR
- $469,0003 bd2 ba1.7k sqft366 Carmel Dr, Melbourne, FL 32940For SaleMLS ID #1084203, Tracy L Hudson-Frantzis. Space Coast AOR
- $449,0003 bd2 ba1.5k sqft1388 Hill Ave, Melbourne, FL 32940For SaleMLS ID #1084517, James T White. Space Coast AOR
- $489,0004 bd2 ba1.8k sqft1810 Crane Creek Blvd, Melbourne, FL 32940For SaleMLS ID #1070882, Isabella Aslan Dawson. Space Coast AOR
- $469,0004 bd2 ba1.9k sqft2336 Deercroft Dr, Melbourne, FL 32940For SaleMLS ID #1079936, Brenda Drabyk. Space Coast AOR
- $595,9005 bd3 ba2.3k sqft704 Carriage Hill Rd, Melbourne, FL 32940For SaleMLS ID #1075441, Carmelo Ortiz Jr. Space Coast AOR
- $445,0003 bd3 ba2.8k sqft394 Carmel Dr, Melbourne, FL 32940For SaleMLS ID #1084154, Steven Koleno. Space Coast AOR
- $397,0003 bd2 ba1.7k sqft1331 Royal Fern Dr, Melbourne, FL 32940For SaleMLS ID #1083268, Gregory Ellingson. Space Coast AOR
- $525,0003 bd2 ba2.2k sqft330 Baytree Dr, Melbourne, FL 32940For SaleMLS ID #1078937, Cliff Glansen. Space Coast AOR
- $473,5003 bd2 ba1.9k sqft1761 Wekiva Dr, Melbourne, FL 32940For SaleMLS ID #1078955, Pat Lutz. Space Coast AOR
- $515,0004 bd3 ba2.2k sqft3156 Quint Dr, Melbourne, FL 32940For SaleMLS ID #1083687, Jennifer J Pecora. Space Coast AOR
- $349,0003 bd2 ba1.9k sqft1490 Goldrush Ave, Melbourne, FL 32940For SaleMLS ID #1084221, Robin Steininger. Space Coast AOR
- $469,0003 bd2 ba2k sqft1763 SUN GAZER DRIVE, ROCKLEDGE, FL 32955For Sale
 MLS ID #O6430244, John Walker, Jr, HOUWZER INC. Stellar MLS
 - $539,9003 bd2 ba2k sqft1156 ACAPPELLA DRIVE, MELBOURNE, FL 32940For SaleMLS ID #O6400510, Susan Hooper, ZIRO REALTY. Stellar MLS
