COMMUTER’S DREAM! This custom-built (±2899 HSF) two-story brick home, centered on ±1.23 level acres with a deep wooded backyard buffer, provides numerous high-end upgrades plus an abundance of living space for privacy, comfort and convenience in quiet Victorian Hills (32 homes) located less than 1 mile from I-77 (Exit 65) in rural Richburg, SC. Three spacious bedrooms (primary with two customized walk-in closets) -- 2.5 beautifully-upgraded bathrooms (primary looks and feels like a spa) -- large (±325 HSF) finished bonus room ideal for home office, recreation and/or guests -- sunroom with real hardwood floors and backyard deck access (ideal hobby, reading, office or fitness room) -- formal dining room with real hardwood floors, built-in shelving and backyard deck access – super kitchen (neutral painting scheduled) with tile floor, quartz countertops, large (and removeable) peninsula bar, additional dining area, updated stainless steel appliances (natural gas range, dual ovens, microwave, dishwasher, refrigerator), pantry and gleaming cherry cabinets. Custom built-in plantation shutters throughout. Fiber optics internet, dual natural-gas HVAC; new carpet throughout upper level. Oversized (±607 SF) two-car garage with a wall of custom built-in storage shelving, utility sink and backyard access. Rocking chair front porch (rocking chairs included). Tranquil backyard with deck (feed the birds, watch the deer, love the difference). Concrete driveway with brick mailbox, lighted driveway and front sidewalk brick pillars. LEWISVILLE SCHOOLS. A home is an INVESTMENT – choose the custom QUALITY option. Virtual staging photos provided. House is vacant and MOVE-IN READY!
Under contract-show
$474,500
3486 Victorian Hills Dr, Richburg, SC 29729
3beds
2,899sqft
:
Get pre-qualified$2,890/mo
Single Family Residence
Built in 1997
1.23 Acres Lot
$468,500 Zestimate®
$164/sqft
$4/mo HOA
What's special
Tranquil backyard with deckThree spacious bedroomsDeep wooded backyard buffer
- 29 days |
- 428 |
- 26 |
Likely to sell faster than
Zillow last checked:
Listing updated:
Listed by:
Liz Odum liz@lizodumrealty.com,
Liz Odum Realty LLC
Source: Canopy MLS as distributed by MLS GRID,MLS#: 4404160
Facts & features
Interior
Bedrooms & bathrooms
- Bedrooms: 3
- Bathrooms: 3
- Full bathrooms: 2
- 1/2 bathrooms: 1
Primary bedroom
- Features: Built-in Features, Ceiling Fan(s), En Suite Bathroom, Walk-In Closet(s), See Remarks
- Level: Upper
- Area: 231 Square Feet
- Dimensions: 21' 0" X 11' 0"
Bedroom s
- Features: Built-in Features, Ceiling Fan(s), Walk-In Closet(s), See Remarks
- Level: Upper
Bedroom s
- Features: Built-in Features, Ceiling Fan(s), See Remarks
- Level: Upper
Bathroom half
- Features: Built-in Features, Storage, See Remarks
- Level: Main
Bathroom full
- Level: Upper
Bonus room
- Features: Attic Other, Ceiling Fan(s), Computer Niche, See Remarks
- Level: Upper
- Area: 264 Square Feet
- Dimensions: 24' 0" X 11' 0"
Dining room
- Features: Built-in Features, Ceiling Fan(s), See Remarks
- Level: Main
- Area: 156 Square Feet
- Dimensions: 13' 0" X 12' 0"
Family room
- Features: Built-in Features, Ceiling Fan(s), See Remarks
- Level: Main
- Area: 253 Square Feet
- Dimensions: 23' 0" X 11' 0"
Kitchen
- Features: Breakfast Bar, Built-in Features, See Remarks
- Level: Main
- Area: 228 Square Feet
- Dimensions: 19' 0" X 12' 0"
Sunroom
- Features: Ceiling Fan(s), See Remarks
- Level: Main
- Area: 182.25 Square Feet
- Dimensions: 13' 6" X 13' 6"
Heating
- Central, Natural Gas, Zoned, Other
Cooling
- Ceiling Fan(s), Central Air, Dual, Electric, Zoned
Appliances
- Included: Convection Oven, Dishwasher, Double Oven, Electric Oven, Gas Range, Gas Water Heater, Ice Maker, Microwave, Refrigerator with Ice Maker, Self Cleaning Oven
- Laundry: Electric Dryer Hookup, In Bathroom, Main Level, Washer Hookup
Features
- Attic Other, Breakfast Bar, Built-in Features, Pantry, Storage, Walk-In Closet(s), Other - See Remarks
- Flooring: Carpet, Tile, Wood
- Doors: Insulated Door(s)
- Windows: Insulated Windows, Window Treatments
- Has basement: No
- Attic: Other
- Fireplace features: Family Room, Gas Log
Interior area
- Total structure area: 2,899
- Total interior livable area: 2,899 sqft
- Finished area above ground: 2,899
- Finished area below ground: 0
Property
Parking
- Total spaces: 2
- Parking features: Driveway, Attached Garage, Garage Door Opener, Garage Faces Side, Garage on Main Level
- Attached garage spaces: 2
- Has uncovered spaces: Yes
Features
- Levels: Two
- Stories: 2
- Patio & porch: Deck, Front Porch, Other
Lot
- Size: 1.23 Acres
- Features: Level
Details
- Parcel number: 1240000115000
- Zoning: RS-1
- Special conditions: Standard
- Other equipment: Network Ready, Other - See Remarks
Construction
Type & style
- Home type: SingleFamily
- Architectural style: Traditional
- Property subtype: Single Family Residence
Materials
- Brick Full, Vinyl
- Foundation: Crawl Space
Condition
- New construction: No
- Year built: 1997
Utilities & green energy
- Sewer: Septic Installed
- Water: Well
- Utilities for property: Cable Available, Cable Connected, Electricity Connected, Fiber Optics, Phone Connected, Satellite Internet Available, Underground Power Lines, Underground Utilities, Wired Internet Available
Community & HOA
Community
- Security: Carbon Monoxide Detector(s), Security System, Smoke Detector(s)
- Subdivision: Victorian Hills
HOA
- Has HOA: Yes
- HOA fee: $50 annually
Location
- Region: Richburg
Financial & listing details
- Price per square foot: $164/sqft
- Tax assessed value: $222,000
- Date on market: 7/16/2026
- Cumulative days on market: 372 days
- Electric utility on property: Yes
- Road surface type: Concrete, Paved
Estimated market value
$468,500
$445,000 - $492,000
$2,968/mo
Price history
| Date | Event | Price |
|---|---|---|
| 7/16/2026 | Listed for sale | $474,500-4%$164/sqft |
Source:  Canopy MLS as distributed by MLS GRID #4404160 Report a problem Canopy MLS as distributed by MLS GRID #4404160 Report a problem | ||
| 7/1/2026 | Listing removed | $494,500$171/sqft |
Source: Canopy MLS as distributed by MLS GRID #4332522 Report a problem | ||
| 4/12/2026 | Price change | $494,500-9.2%$171/sqft |
Source: Canopy MLS as distributed by MLS GRID #4332522 Report a problem | ||
| 1/2/2026 | Listed for sale | $544,500$188/sqft |
Source: Canopy MLS as distributed by MLS GRID #4332522 Report a problem | ||
| 1/1/2026 | Listing removed | $544,500$188/sqft |
Source: Canopy MLS as distributed by MLS GRID #4277064 Report a problem | ||
| 12/22/2025 | Price change | $544,500-4.4%$188/sqft |
Source: Canopy MLS as distributed by MLS GRID #4277064 Report a problem | ||
| 8/18/2025 | Price change | $569,500-3.4%$196/sqft |
Source: Canopy MLS as distributed by MLS GRID #4277064 Report a problem | ||
| 7/22/2025 | Listed for sale | $589,500$203/sqft |
Source: Canopy MLS as distributed by MLS GRID #4277064 Report a problem | ||
Public tax history
Tax history is unavailable.
Monthly payment
Est. payment
Payment breakdown
Explore the cost of this home by adjusting the details. Changes won't be saved.Climate risks
Neighborhood: 29729
Nearby schools
GreatSchools rating
- 4/10Lewisville Elementary SchoolGrades: PK-5Distance: 2.4 mi
- 6/10Lewisville Middle SchoolGrades: 6-8Distance: 1.6 mi
- 5/10Lewisville High SchoolGrades: 9-12Distance: 2.3 mi
Schools provided by the listing agent
- Elementary: Lewisville
- Middle: Lewisville
- High: Lewisville
Source: Canopy MLS as distributed by MLS GRID. This data may not be complete. We recommend contacting the local school district to confirm school assignments for this home.
- $384,2003 bd3 ba2.9k sqft3486 Victorian Hls, Richburg, SC 29729Off Market
- $304,9003 bd3 ba1.6k sqft623 Lamorak Pl, Richburg, SC 29729Sold

- $310,0003 bd3 ba1.6k sqft631 Lamorak Pl, Richburg, SC 29729Sold
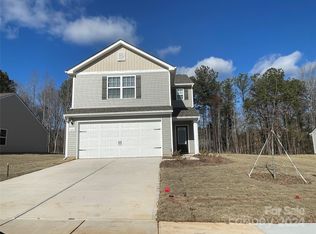
- $307,9003 bd2 ba1.3k sqft627 Lamorak Pl, Richburg, SC 29729Sold

- $314,9004 bd4 ba1.8k sqft619 Lamorak Pl, Richburg, SC 29729Sold
- $326,9003 bd3 ba2k sqft617 Lamorak Pl, Richburg, SC 29729Sold
- $305,9003 bd3 ba1.6k sqft637 Lamorak Pl, Richburg, SC 29729Sold
- $420,100-- bd2 ba2.1k sqft3497 Victorian Hls, Richburg, SC 29729Off Market
A local agent can set up tours, give advice and negotiate with sellers.
Similar homes
- $474,9004 bd3 ba2.5k sqft2059 Malvern Rd, Rock Hill, SC 29732For Sale

 MLS ID #4400386, Michelle Berryman, Real Broker, LLC. Canopy MLS as distributed by MLS GRID
 - $422,200-- bd2 ba1.7k sqft2499 Lazy Oak Dr, Lancaster, SC 29720Off Market
- $479,9003 bd3 ba2.3k sqft1617 The Xing, Rock Hill, SC 29732For Sale
 MLS ID #4400490, Caroline Grant, Real Broker, LLC. Canopy MLS as distributed by MLS GRID
 - $480,0003 bd2 ba2.1k sqft300 Tradewinds Ln, York, SC 29745For Sale
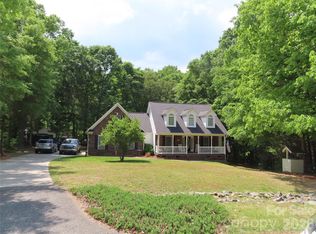 MLS ID #4374556, Cheryl Boyd, RE/MAX Executive. Canopy MLS as distributed by MLS GRID
 - $579,9004 bd3 ba2.7k sqft1738 Charlotte Hwy, Lancaster, SC 29720For SaleMLS ID #4391587, Sharon Snipes, EXP Realty LLC Rock Hill. Canopy MLS as distributed by MLS GRID
- $475,0004 bd3 ba2.4k sqft2544 Barrington Ct, Rock Hill, SC 29732For SaleMLS ID #4392715, Jordan Norman, Howard Hanna Allen Tate Rock Hill. Canopy MLS as distributed by MLS GRID
- $384,9003 bd2 ba1.7k sqft1915 Beach Ln, Heath Springs, SC 29058For SaleMLS ID #4413061, Brent Humphries, Heartland Realty LLC. Canopy MLS as distributed by MLS GRID
- $469,0003 bd2 ba1.8k sqft2065 Hightower Rd, Rock Hill, SC 29732For SaleMLS ID #4404804, Katherine Seger, EXP Realty LLC Rock Hill. Canopy MLS as distributed by MLS GRID
- $525,0004 bd3 ba2.7k sqft1217 Ebinport Rd, Rock Hill, SC 29732For SaleMLS ID #4404441, Dena Espinoza, Jeff Cook Real Estate LPT Realty. Canopy MLS as distributed by MLS GRID
- $525,0003 bd2 ba2.1k sqft312 Tradewinds Ln, York, SC 29745For SaleMLS ID #4388342, Jay White, Keller Williams Ballantyne Area. Canopy MLS as distributed by MLS GRID
- $490,0004 bd3 ba2.6k sqft4503 Deer Run, Rock Hill, SC 29732For SaleMLS ID #4375610, Jordan Norman, Howard Hanna Allen Tate Rock Hill. Canopy MLS as distributed by MLS GRID
- $550,0004 bd3 ba2.6k sqft363 Rolling Ridge Rd, Rock Hill, SC 29730For SaleMLS ID #4404633, Emma Scruggs, Premier Sotheby's International Realty. Canopy MLS as distributed by MLS GRID
- $374,9003 bd3 ba2.9k sqft880 Columbia Rd, Chester, SC 29706For SaleMLS ID #4404382, Sherry Avant, Stephen Cooley Real Estate. Canopy MLS as distributed by MLS GRID
- $575,0004 bd3 ba2.1k sqft3009 Mamoth Oaks Dr, Lancaster, SC 29720For SaleMLS ID #4393141, Darla Jordan, Rinehart Realty Corporation. Canopy MLS as distributed by MLS GRID
- $399,9004 bd3 ba2.4k sqft808 Briarcliff Cir #63&64, Chester, SC 29706For SaleMLS ID #4384514, BILLIE Austin, New Chester Realty LLC. Canopy MLS as distributed by MLS GRID
- $429,9004 bd3 ba3.2k sqft1171 Candlelight Dr, Rock Hill, SC 29732For SaleMLS ID #4390230, Zach Willis, Stephen Cooley Real Estate. Canopy MLS as distributed by MLS GRID
- $497,0004 bd3 ba2.9k sqft566 Cotton Field Rd, Rock Hill, SC 29732For SaleMLS ID #4378957, Susan Robillard, Rinehart Realty Corp- Fort Mil. Canopy MLS as distributed by MLS GRID
- $545,0006 bd4 ba3.5k sqft1929 Havenwood Dr, Lancaster, SC 29720For SaleMLS ID #4393217, Kimberly ONeal, Coldwell Banker Realty. Canopy MLS as distributed by MLS GRID
- $459,9004 bd3 ba1.8k sqft1935 Hamptonwood Rd, Rock Hill, SC 29732For SaleMLS ID #4410344, Jacqueline Shaffer, OfferPad Brokerage LLC. Canopy MLS as distributed by MLS GRID
- $340,0004 bd3 ba2.1k sqft1413 Clark Rd, Lancaster, SC 29720For SaleMLS ID #4408980, Leslie Blaney, NorthGroup Real Estate LLC. Canopy MLS as distributed by MLS GRID
