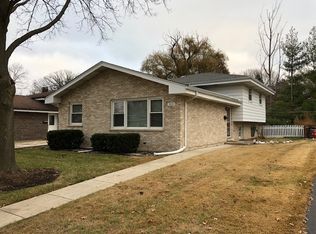
Welcome to 349 Elk Blvd. in the heart of Des Plaines, Illinois! This charming split-level home is the perfect opportunity for a first-time homebuyer or anyone ready to bring their vision to life. Featuring 3 bedrooms, 1.5 bathrooms, and a spacious 2-car garage, this home offers solid bones and endless potential to make it your own. Situated on a fantastic block in a desirable neighborhood, this is your chance to invest in a home with great character and even greater possibilities. Whether you're looking to move right in and update over time or create your dream home, this property is ready for your personal touch. Come see the potential for yourself-schedule your showing today!
Pending
$414,900
349 Elk Blvd, Des Plaines, IL 60016
4beds
1,134sqft
Single Family Residence
Built in 1181
3,269 Square Feet Lot
$409,800 Zestimate®
$366/sqft
$-- HOA
What's special
- 104 days
- 19
- 0
Zillow last checked:
Listing updated:
Listed by:
Katherine Vences (630)415-9109,
RE/MAX Mi Casa
Source: MRED as distributed by MLS GRID,MLS#: 12694107
Facts & features
Interior
Bedrooms & bathrooms
- Bedrooms: 4
- Bathrooms: 2
- Full bathrooms: 2
Rooms
- Room types: Office, Pantry, Recreation Room, Storage
Primary bedroom
- Features: Flooring (Hardwood), Window Treatments (Blinds)
- Level: Main
- Area: 156 Square Feet
- Dimensions: 13X12
Bedroom 2
- Features: Flooring (Hardwood), Window Treatments (Blinds)
- Level: Main
- Area: 108 Square Feet
- Dimensions: 12X9
Bedroom 3
- Features: Flooring (Hardwood), Window Treatments (Blinds)
- Level: Main
- Area: 108 Square Feet
- Dimensions: 12X9
Bedroom 4
- Features: Flooring (Vinyl)
- Level: Basement
- Area: 156 Square Feet
- Dimensions: 13X12
Dining room
- Features: Flooring (Vinyl), Window Treatments (Blinds)
- Level: Main
- Area: 120 Square Feet
- Dimensions: 12X10
Kitchen
- Features: Kitchen (Eating Area-Breakfast Bar), Flooring (Vinyl), Window Treatments (Blinds)
- Level: Main
- Area: 72 Square Feet
- Dimensions: 9X8
Laundry
- Level: Basement
- Area: 80 Square Feet
- Dimensions: 10X8
Living room
- Features: Flooring (Hardwood), Window Treatments (Blinds)
- Level: Main
- Area: 234 Square Feet
- Dimensions: 18X13
Office
- Features: Flooring (Vinyl)
- Level: Basement
- Area: 80 Square Feet
- Dimensions: 10X8
Pantry
- Features: Flooring (Vinyl)
- Level: Basement
- Area: 72 Square Feet
- Dimensions: 9X8
Recreation room
- Features: Flooring (Vinyl)
- Level: Basement
- Area: 372 Square Feet
- Dimensions: 31X12
Storage
- Level: Basement
- Area: 56 Square Feet
- Dimensions: 8X7
Heating
- Natural Gas
Cooling
- Central Air
Appliances
- Included: Range, Dishwasher, Refrigerator, Washer, Dryer, Range Hood
- Laundry: Gas Dryer Hookup
Features
- 1st Floor Bedroom, 1st Floor Full Bath
- Flooring: Hardwood
- Basement: Finished,Full
Interior area
- Total structure area: 2,268
- Total interior livable area: 1,134 sqft
- Finished area below ground: 1,134
Property
Parking
- Total spaces: 2
- Parking features: Concrete, Garage Door Opener, Yes, Garage Owned, Detached, Garage
- Garage spaces: 2
- Has uncovered spaces: Yes
Accessibility
- Accessibility features: No Disability Access
Features
- Patio & porch: Deck
- Fencing: Fenced
Lot
- Size: 3,269 Square Feet
- Dimensions: 58X114X120
Details
- Additional structures: Garage(s)
- Parcel number: 09161050540000
- Special conditions: None
- Other equipment: Ceiling Fan(s), Sump Pump
Construction
Type & style
- Home type: SingleFamily
- Architectural style: Queen Anne
- Property subtype: Single Family Residence
Materials
- Brick
- Foundation: Concrete Perimeter
- Roof: Asphalt
Condition
- New construction: No
- Year built: 1181
Utilities & green energy
- Sewer: Public Sewer
- Water: Lake Michigan
Community & HOA
Community
- Features: Sidewalks, Street Lights
HOA
- Services included: None
Location
- Region: Des Plaines
Financial & listing details
- Price per square foot: $366/sqft
- Tax assessed value: $300,000
- Annual tax amount: $6,489
- Date on market: 7/13/2026
- Ownership: Fee Simple
Estimated market value
$409,800
$389,000 - $430,000
$2,890/mo
Price history
| Date | Event | Price |
|---|---|---|
| 9/3/2026 | Pending sale | $414,900$366/sqft |
Source: MRED as distributed by MLS GRID #12694107 Report a problem | ||
| 7/31/2026 | Contingent | $414,900$366/sqft |
Source:  MRED as distributed by MLS GRID #12694107 Report a problem MRED as distributed by MLS GRID #12694107 Report a problem | ||
| 7/13/2026 | Listed for sale | $414,900$366/sqft |
Source: MRED as distributed by MLS GRID #12694107 Report a problem | ||
Public tax history
| Year | Property taxes | Tax assessment |
|---|---|---|
| 2024 | -- | $30,000 +0% |
| 2023 | $6,336 +3.3% | $29,999 |
| 2022 | $6,135 +38.4% | $29,999 +47% |
| 2021 | $4,432 -1.1% | $20,413 |
| 2020 | $4,481 -4% | $20,413 -13.2% |
| 2019 | $4,670 -6.8% | $23,525 +2.5% |
| 2018 | $5,013 +9.1% | $22,945 |
| 2017 | $4,593 -11.4% | $22,945 |
| 2016 | $5,186 +1.6% | $22,945 +7.3% |
| 2015 | $5,107 +1.6% | $21,389 |
| 2014 | $5,027 +3.2% | $21,389 |
| 2013 | $4,872 -20.3% | $21,389 -25.1% |
| 2012 | $6,110 +1% | $28,541 |
| 2011 | $6,050 +19% | $28,541 |
| 2010 | $5,083 +13.8% | $28,541 -6.8% |
| 2009 | $4,467 -3.3% | $30,615 -12% |
| 2008 | $4,620 +6.9% | $34,790 -4.7% |
| 2007 | $4,320 +12.5% | $36,508 +49.1% |
| 2006 | $3,841 +9.7% | $24,485 |
| 2005 | $3,502 +5.3% | $24,485 |
| 2004 | $3,327 +4% | $24,485 +18% |
| 2003 | $3,199 +3% | $20,746 |
| 2002 | $3,106 +31.1% | $20,746 |
| 2001 | $2,369 +1.2% | $20,746 +26.9% |
| 2000 | $2,340 +0% | $16,346 |
| 1999 | $2,340 | $16,346 |
Find assessor info on the county website
Monthly payment
Est. payment
Payment breakdown
Explore the cost of this home by adjusting the details. Changes won't be saved.Climate risks
Neighborhood: 60016
Nearby schools
Schools provided by the listing agent
- Elementary: North Elementary School
- Middle: Iroquois Community School
- High: Maine West High School
- District: 62
Source: MRED as distributed by MLS GRID. This data may not be complete. We recommend contacting the local school district to confirm school assignments for this home.

Similar homes
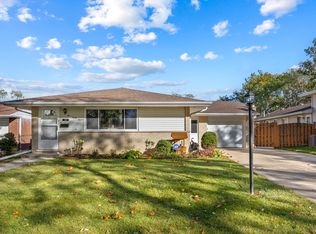
- $415,0003 bd3 ba1.1k sqft537 Farthing Ln, Des Plaines, IL 60016Active
 MLS ID #12788342, Tina Grzeca, HomeSmart Connect LLC. MRED as distributed by MLS GRID
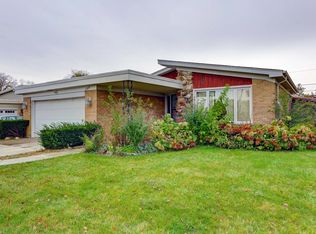
 - $400,0003 bd2 ba1.6k sqft1248 Andrea Ln, Des Plaines, IL 60018Active
 MLS ID #12788107, Dalia Cajigas, ABR, Re/Max Cityview. MRED as distributed by MLS GRID
 - $403,0004 bd3 ba1.2k sqft1895 Welwyn Ave, Des Plaines, IL 60018Active
 MLS ID #12743191, Janette Pacheco, ABR,AHWD,CSC,E-PRO,PSA,RENE,SRES,SRS, Home Achieved Realty LLC. MRED as distributed by MLS GRID
 - $395,0003 bd1 ba980 sqft1808 Linden St, Des Plaines, IL 60018Price Change
 MLS ID #12754653, Sharon Lynch, CSC, @properties Christies International Real Estate. MRED as distributed by MLS GRID
