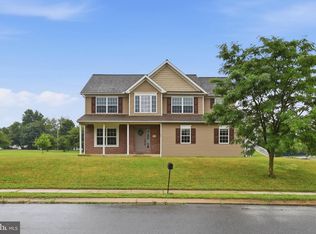
Welcome to 349 Farm View Drive in East Earl Township, located in the Eastern Lancaster County School District. 4 bedrooms, 2.5 baths, 2 car garage! This exceptionally well-maintained split-level home offers outstanding curb appeal with its attractive stone and vinyl exterior, mature landscaping, and low-maintenance design. Bright, airy, and filled with natural light, the open floor plan creates a warm and inviting atmosphere throughout. A welcoming foyer opens to a spacious living room featuring a dramatic vaulted ceiling that enhances the home's sense of space. The centrally located eat-in kitchen offers abundant oak cabinetry, kitchen island, generous counter space, and a bright dining area. Adjacent to the kitchen is a standout sunroom featuring an electric fireplace, radiant floor heat, vinyl windows that open to welcome fresh air, and expansive views of the surrounding Lancaster County countryside and spectacular sunsets. Upstairs, the home offers three generously sized bedrooms, each featuring a ceiling fan, plenty of closet space, and neutral décor. The primary suite includes a private bath with a double-bowl vanity, while an additional full hall bath serves the remaining bedrooms. The lower level includes a spacious and comfortable family room that is ideal for entertaining with luxury vinyl flooring! The 4th bedroom is located on this level as well which could also serve as an home office. A convenient laundry area and powder room are also located on this level along with walkout access to the patio and back yard. Outdoor features include a perfectly level, well-maintained backyard with vinyl post-and-rail fencing, a patio area, mature landscaping, and a large storage shed. Additional highlights include public sewer, and low Lancaster County taxes of just $4,142 annually. Conveniently located on a quiet side street with easy access to Route 322, New Holland, shopping, dining, and everyday amenities, this property reflects pride of ownership throughout. Move-in ready and awaiting its next owner.
Pending
$449,900
349 Farmview Dr, East Earl, PA 17519
4beds
2,390sqft
Single Family Residence
Built in 2003
0.4 Acres Lot
$461,400 Zestimate®
$188/sqft
$-- HOA
What's special
Electric fireplaceVinyl post-and-rail fencingStandout sunroomLow-maintenance designOpen floor planLarge storage shedAbundant oak cabinetry
- 43 days |
- 96 |
- 1 |
Zillow last checked:
Listing updated:
Listed by:
Martin L Lockhart 610-420-9091,
RE/MAX Preferred - Malvern 6109026100
Source: Bright MLS,MLS#: PALA2089852
Facts & features
Interior
Bedrooms & bathrooms
- Bedrooms: 4
- Bathrooms: 3
- Full bathrooms: 2
- 1/2 bathrooms: 1
Rooms
- Room types: Living Room, Dining Room, Primary Bedroom, Bedroom 2, Bedroom 3, Bedroom 4, Kitchen, Family Room, Foyer, Sun/Florida Room, Laundry, Primary Bathroom, Full Bath, Half Bath
Primary bedroom
- Level: Upper
- Area: 168 Square Feet
- Dimensions: 12 X 14
Bedroom 2
- Level: Upper
- Area: 130 Square Feet
- Dimensions: 10 X 13
Bedroom 3
- Level: Upper
- Area: 100 Square Feet
- Dimensions: 10 X 10
Bedroom 4
- Level: Lower
- Area: 154 Square Feet
- Dimensions: 11 X 14
Primary bathroom
- Level: Upper
Dining room
- Level: Upper
- Area: 176 Square Feet
- Dimensions: 11 X 16
Family room
- Level: Lower
- Area: 312 Square Feet
- Dimensions: 13 X 24
Foyer
- Level: Main
Other
- Level: Upper
Half bath
- Level: Lower
Kitchen
- Level: Upper
- Area: 182 Square Feet
- Dimensions: 13 X 14
Laundry
- Level: Lower
Living room
- Features: Cathedral/Vaulted Ceiling
- Level: Main
- Area: 312 Square Feet
- Dimensions: 13 X 24
Other
- Level: Upper
- Area: 165 Square Feet
- Dimensions: 11 X 15
Heating
- Heat Pump, Electric
Cooling
- Central Air, Electric
Appliances
- Included: Electric Water Heater
- Laundry: Lower Level, Laundry Room
Features
- Ceiling Fan(s), Combination Kitchen/Dining
- Basement: Full,Finished
- Number of fireplaces: 2
- Fireplace features: Electric
Interior area
- Total structure area: 2,390
- Total interior livable area: 2,390 sqft
- Finished area above ground: 2,102
- Finished area below ground: 288
Property
Parking
- Total spaces: 2
- Parking features: Garage Faces Front, Asphalt, Attached
- Attached garage spaces: 2
- Has uncovered spaces: Yes
Accessibility
- Accessibility features: None
Features
- Levels: Multi/Split,Three
- Stories: 3
- Patio & porch: Patio, Porch
- Pool features: None
- Fencing: Vinyl
Lot
- Size: 0.4 Acres
- Dimensions: 90 x 200
Details
- Additional structures: Above Grade, Below Grade
- Parcel number: 2005630100000
- Zoning: RESIDENTIAL
- Special conditions: Standard
Construction
Type & style
- Home type: SingleFamily
- Architectural style: Colonial
- Property subtype: Single Family Residence
Materials
- Frame, Vinyl Siding, Stone
- Foundation: Block
Condition
- Excellent
- New construction: No
- Year built: 2003
Utilities & green energy
- Sewer: Public Sewer
- Water: Well
Community & HOA
Community
- Subdivision: None Available
HOA
- Has HOA: No
Location
- Region: East Earl
- Municipality: EAST EARL TWP
Financial & listing details
- Price per square foot: $188/sqft
- Tax assessed value: $219,500
- Annual tax amount: $4,142
- Date on market: 7/9/2026
- Listing agreement: Exclusive Right To Sell
- Inclusions: Washer, Dryer, Refrigerator, Patio Fireplace, Tv In Sunroom Included "as Is"
- Ownership: Fee Simple
Estimated market value
$461,400
$438,000 - $484,000
$2,720/mo
Price history
| Date | Event | Price |
|---|---|---|
| 7/16/2026 | Pending sale | $449,900$188/sqft |
Source:  Bright MLS #PALA2089852 Report a problem Bright MLS #PALA2089852 Report a problem | ||
| 7/12/2026 | Contingent | $449,900$188/sqft |
Source: Bright MLS #PALA2089852 Report a problem | ||
| 7/9/2026 | Listed for sale | $449,900+651.1%$188/sqft |
Source: Bright MLS #PALA2089852 Report a problem | ||
| 7/9/2003 | Sold | $59,900$25/sqft |
Source: Public Record Report a problem | ||
Public tax history
| Year | Property taxes | Tax assessment |
|---|---|---|
| 2026 | $4,142 +3.6% | $219,500 |
| 2025 | $3,997 +1.7% | $219,500 |
| 2024 | $3,931 +1.5% | $219,500 |
| 2023 | $3,874 +1.1% | $219,500 |
| 2022 | $3,833 | $219,500 |
| 2021 | $3,833 +278.7% | $219,500 |
| 2020 | $1,012 -72.9% | $219,500 |
| 2019 | $3,731 +274.9% | $219,500 |
| 2018 | $995 -70.9% | $219,500 +33.6% |
| 2017 | $3,422 +0% | $164,300 |
| 2016 | $3,422 +44.5% | $164,300 |
| 2015 | $2,368 | $164,300 |
| 2014 | $2,368 | $164,300 |
| 2013 | -- | $164,300 |
| 2012 | -- | $164,300 -1.3% |
| 2011 | -- | $166,500 |
| 2010 | -- | $166,500 |
| 2009 | -- | $166,500 |
| 2007 | -- | $166,500 |
| 2006 | -- | $166,500 |
| 2005 | -- | $166,500 +605.5% |
| 2004 | -- | $23,600 |
| 2003 | -- | $23,600 |
| 2002 | -- | $23,600 |
| 2000 | -- | $23,600 |
Find assessor info on the county website
Monthly payment
Est. payment
Payment breakdown
Explore the cost of this home by adjusting the details. Changes won't be saved.Climate risks
Neighborhood: 17519
Nearby schools
GreatSchools rating
- 8/10Blue Ball El SchoolGrades: K-6Distance: 1 mi
- 4/10Garden Spot Middle SchoolGrades: 7-8Distance: 2.5 mi
- 7/10Garden Spot Senior High SchoolGrades: 9-12Distance: 2.5 mi
Schools provided by the listing agent
- District: Eastern Lancaster County
Source: Bright MLS. This data may not be complete. We recommend contacting the local school district to confirm school assignments for this home.
- $473,1004 bd3 ba2.2k sqft345 Farmview Dr, East Earl, PA 17519Off Market
- $418,5003 bd2 ba1.6k sqft353 Farmview Dr, East Earl, PA 17519Off Market

- $509,1003 bd3 ba2.1k sqft342 Shepherd Dr, East Earl, PA 17519Off Market
- $471,7005 bd3 ba2.6k sqft341 Farmview Dr, East Earl, PA 17519Off Market
- $498,5004 bd3 ba3k sqft357 Farmview Dr, East Earl, PA 17519Off Market
- $495,8004 bd2 ba2.2k sqft354 Farmview Dr, East Earl, PA 17519Off Market
- $474,5003 bd3 ba2.1k sqft343 Shepherd Dr, East Earl, PA 17519Off Market
- $484,0004 bd2 ba1.8k sqft337 Farmview Dr, East Earl, PA 17519Off Market
A local agent can set up tours, give advice and negotiate with sellers.
A local lender can help you make sure your offer is ready when you are.
Similar homes
- $515,0004 bd3 ba2.3k sqft125 Woodmeadow Dr, Denver, PA 17517For Sale
 MLS ID #PALA2094020, Alex Whitt, Keller Williams Elite. Bright MLS
 - $399,9003 bd1 ba1.6k sqft220 Pleasant Valley Rd, East Earl, PA 17519For Sale
 MLS ID #PALA2090898, Marcus Gonzalez, Atlas Land and Homes. Bright MLS
 - $400,0005 bd3 ba2.9k sqft469 Gault Rd, Narvon, PA 17555Auction
 MLS ID #PALA2091728, Randal Kline, Kingsway Realty - Ephrata. Bright MLS
 - $475,0004 bd3 ba2.1k sqft121 Meadowview Dr, Gap, PA 17527For Sale
 MLS ID #PALA2091688, Matt Gorham, Keller Williams Real Estate -Exton. Bright MLS
 - $500,0004 bd3 ba2.2k sqft101 Rachel Ln, Coatesville, PA 19320For SaleMLS ID #PACT2132410, Kelly Murtaugh, RE/MAX Ace Realty. Bright MLS
- $475,0004 bd3 ba2.2k sqft118 Beacon St, Coatesville, PA 19320For SaleMLS ID #PACT2131670, Melissa Yancavage, Keller Williams Real Estate -Exton. Bright MLS
- $439,9003 bd3 ba2.4k sqft2401 John Henry Dr, Sinking Spring, PA 19608For SaleMLS ID #PABK2076578, Nancy Jones, RE/MAX Of Reading. Bright MLS
- $435,0004 bd2 ba1.5k sqft235 Owl Hill Rd, Lititz, PA 17543For SaleMLS ID #PALA2093134, Wendy Stauffer, Kingsway Realty - Ephrata. Bright MLS
- $389,0004 bd2 ba2k sqft94 Lancaster Ave, Strasburg, PA 17579For SaleMLS ID #PALA2092246, Keith Blank, Coldwell Banker Realty. Bright MLS
- $430,0003 bd3 ba2.1k sqftKnob Hill Farms,484-883-8373, Honey Brook, PA 19344For SaleMLS ID #PACT2125512, Daniel J Brudnok, BHHS Fox & Roach Malvern-Paoli. Bright MLS
- $499,9004 bd3 ba2.9k sqft851 Schoffers Rd, Birdsboro, PA 19508For SaleMLS ID #PABK2076082, Luke Berg, United Real Estate Strive 212. Bright MLS
- $485,0004 bd4 ba2.7k sqft29 October Glory Trl, Ephrata, PA 17522For SaleMLS ID #PALA2093348, Mrs. Brittne Mast, Kingsway Realty - Lancaster. Bright MLS
- $478,0004 bd4 ba2.9k sqft414 Flagstone Cir, Coatesville, PA 19320For SaleMLS ID #PACT2126984, Karen Sparano, Clear Sky Real Estate Consulting. Bright MLS
- $359,0003 bd3 ba1.7k sqft106 Raybil Dr, Narvon, PA 17555For SaleMLS ID #PALA2093706, Mike Keller, H.K. Keller. Bright MLS
- $439,9003 bd2 ba1.8k sqft2506 Simon Dr, Sinking Spring, PA 19608For SaleMLS ID #PABK2076764, Brad Weisman, Keller Williams Platinum Realty - Wyomissing. Bright MLS
- $435,0003 bd3 ba2.4k sqft8 Parkside Dr, Elverson, PA 19520For SaleMLS ID #PACT2126132, Turner Stoltzfus, Stoltzfus Realtors. Bright MLS
- $425,0003 bd2 ba1.8k sqft75 Hickory Rd, Denver, PA 17517AuctionMLS ID #PALA2092374, Keith Snyder, Kingsway Realty - Ephrata. Bright MLS
- $520,0004 bd3 ba2.7k sqft7 Kingston Ct, Brownstown, PA 17508For SaleMLS ID #PALA2092604, Dave Kopp, Howard Hanna Real Estate Services-York. Bright MLS
- $549,9004 bd3 ba2.6k sqft1708 White Water Rd, Lancaster, PA 17603For SaleMLS ID #PALA2093376, Jeffrey Walton, Coldwell Banker Realty. Bright MLS
- $549,9004 bd3 ba3.2k sqft16 Hemlock Dr, Lancaster, PA 17602For SaleMLS ID #PALA2093736, Sharon Witmer, RE/MAX SmartHub Realty. Bright MLS
