Welcome to this updated townhome in the heart of Oak Park. The layout features two primary suites, one upstairs and one downstairs, offering flexibility for a variety of living needs. The open floor plan is light and bright with laminate flooring throughout. The kitchen has been upgraded with added cabinetry, a built-in trash drawer, and pull-out corner cabinets. Both bathrooms have been remodeled with added storage, and the downstairs bathroom features a large walk-in shower. Additional upgrades include new windows and sliding doors, an updated HVAC system with improved filtration, a replaced water heater, and an updated fireplace with a gas log. The garage includes two built-in storage racks, and the backyard has an automatic watering system. Community amenities include a pool, spa, tennis court, and clubhouse. Located near award-winning Oak Park schools, trails, shopping, and dining. Truly a special offering!
Under contract
Listed by: RE/MAX One • Brandon Coppel • Contact: 818-665-9654
Price cut: $10K (7/17)
$735,000
349 Scanno Dr, Oak Park, CA 91377
2beds
1,240sqft
:
Get pre-qualified$6,082/mo
Townhouse
Built in 1990
1,240 Square Feet Lot
$728,900 Zestimate®
$593/sqft
$525/mo HOA
What's special
Pull-out corner cabinetsLaminate flooring throughoutBuilt-in trash drawer
- 99 days |
- 239 |
- 12 |
Zillow last checked:
Listing updated:
Listed by:
Brandon Coppel DRE #02128415 818-665-9654,
RE/MAX One
Source: CRMLS,MLS#: SR26090427 Originating MLS: California Regional MLS
Originating MLS: California Regional MLSFacts & features
Interior
Bedrooms & bathrooms
- Bedrooms: 2
- Bathrooms: 3
- Full bathrooms: 2
- 1/2 bathrooms: 1
- Main level bathrooms: 1
- Main level bedrooms: 1
Rooms
- Room types: Entry/Foyer, Family Room, Kitchen, Primary Bedroom
Primary bedroom
- Features: Main Level Primary
Primary bedroom
- Features: Primary Suite
Cooling
- Central Air
Appliances
- Included: Built-In Range, Gas Oven, Microwave, Refrigerator
- Laundry: In Garage
Features
- Ceiling Fan(s), Cathedral Ceiling(s), Main Level Primary, Primary Suite
- Flooring: Wood
- Has fireplace: Yes
- Fireplace features: Family Room
- Common walls with other units/homes: 2+ Common Walls
Interior area
- Total interior livable area: 1,240 sqft
Property
Parking
- Total spaces: 2
- Parking features: Garage - Attached
- Attached garage spaces: 2
Features
- Levels: Two
- Stories: 2
- Entry location: front
- Pool features: Association
- Has spa: Yes
- Spa features: Association
- Fencing: Block
- Has view: Yes
- View description: Mountain(s)
Lot
- Size: 1,240 Square Feet
Details
- Parcel number: 6850290135
- Special conditions: Standard
Construction
Type & style
- Home type: Townhouse
- Property subtype: Townhouse
- Attached to another structure: Yes
Materials
- Roof: Tile
Condition
- New construction: No
- Year built: 1990
Utilities & green energy
- Sewer: Public Sewer
- Water: Public
Community & HOA
Community
- Features: Park, Street Lights, Suburban, Sidewalks
HOA
- Has HOA: Yes
- Amenities included: Clubhouse, Playground, Pool, Spa/Hot Tub
- HOA fee: $525 monthly
- HOA name: Community Property Management
- HOA phone: 805-987-8945
Location
- Region: Oak Park
Financial & listing details
- Price per square foot: $593/sqft
- Tax assessed value: $382,725
- Annual tax amount: $5,892
- Date on market: 4/27/2026
- Cumulative days on market: 99 days
- Listing terms: Conventional
Estimated market value
$728,900
$692,000 - $765,000
$3,863/mo
Price history
| Date | Event | Price |
|---|---|---|
| 8/3/2026 | Contingent | $735,000$593/sqft |
Source:  CRMLS #SR26090427 Report a problem CRMLS #SR26090427 Report a problem | ||
| 7/17/2026 | Price change | $735,000-1.3%$593/sqft |
Source: CRMLS #SR26090427 Report a problem | ||
| 6/10/2026 | Price change | $744,950-0.7%$601/sqft |
Source: CRMLS #SR26090427 Report a problem | ||
| 4/27/2026 | Listed for sale | $749,950+63%$605/sqft |
Source: CRMLS #SR26090427 Report a problem | ||
| 5/11/2015 | Sold | $460,000-2.1%$371/sqft |
Source:  CSMAOR #214035593 Report a problem CSMAOR #214035593 Report a problem | ||
| 4/28/2015 | Pending sale | $469,900$379/sqft |
Source: BHHS California Realty #214035593 Report a problem | ||
| 4/7/2015 | Price change | $469,900-2.1%$379/sqft |
Source: BHHS California Realty #214035593 Report a problem | ||
| 12/5/2014 | Price change | $480,000-1.8%$387/sqft |
Source: BHHS California Realty #214035593 Report a problem | ||
| 11/23/2014 | Listed for sale | $489,000+2.9%$394/sqft |
Source: BHHS California Realty #214035593 Report a problem | ||
| 3/10/2005 | Sold | $475,000+32.3%$383/sqft |
Source: Public Record Report a problem | ||
| 4/11/2003 | Sold | $359,000$290/sqft |
Source: Public Record Report a problem | ||
Public tax history
| Year | Property taxes | Tax assessment |
|---|---|---|
| 2025 | $5,892 +5.1% | $382,725 +2% |
| 2024 | $5,605 | $375,221 +2% |
| 2023 | $5,605 +5.7% | $367,864 +2% |
| 2022 | $5,304 +4.7% | $360,651 +2% |
| 2021 | $5,065 +2.4% | $353,580 +1% |
| 2020 | $4,943 +5.2% | $349,956 +2% |
| 2019 | $4,700 +3% | $343,095 +2% |
| 2018 | $4,565 +2.9% | $336,369 +2% |
| 2017 | $4,437 -0.6% | $329,775 +2% |
| 2016 | $4,462 -28.3% | $323,310 -29.6% |
| 2015 | $6,218 +6.1% | $459,000 +6.7% |
| 2014 | $5,861 | $430,000 +13.5% |
| 2013 | -- | $379,000 +8.9% |
| 2012 | -- | $348,000 -10.5% |
| 2011 | -- | $389,000 +2.4% |
| 2009 | -- | $380,000 -23.1% |
| 2007 | -- | $494,190 +2% |
| 2006 | -- | $484,500 +29.9% |
| 2005 | -- | $373,016 +45.5% |
| 2003 | -- | $256,370 +2.5% |
| 2002 | -- | $250,000 +15.7% |
| 2001 | $2,970 +3% | $216,000 |
| 2000 | $2,883 | $216,000 |
Find assessor info on the county website
Monthly payment
Est. payment
Payment breakdown
Explore the cost of this home by adjusting the details. Changes won't be saved.Climate risks
Neighborhood: 91377
Nearby schools
GreatSchools rating
- 9/10Red Oak Elementary SchoolGrades: K-5Distance: 0.3 mi
- 8/10Medea Creek Middle SchoolGrades: 6-8Distance: 1.4 mi
- 10/10Oak Park High SchoolGrades: 9-12Distance: 1.2 mi
- $901,0003 bd3 ba1.5k sqft353 Scanno Dr, Oak Park, CA 91377Off Market
- $903,0003 bd3 ba1.4k sqft345 Scanno Dr, Oak Park, CA 91377Off Market
- $848,5003 bd2 ba1.6k sqft341 Scanno Dr, Oak Park, CA 91377Off Market
- $909,8003 bd3 ba1.6k sqft357 Scanno Dr, Oak Park, CA 91377Off Market
- $850,5003 bd3 ba1.5k sqft337 Scanno Dr, Oak Park, CA 91377Off Market
- $810,7003 bd2 ba1.4k sqft361 Scanno Dr, Oak Park, CA 91377Off Market
- $732,7002 bd3 ba1.2k sqft365 Scanno Dr, Oak Park, CA 91377Off Market
- $776,9002 bd3 ba1.3k sqft333 Scanno Dr, Oak Park, CA 91377Off Market
A local agent can set up tours, give advice and negotiate with sellers.
Similar homes
- $729,0002 bd3 ba1.2k sqft4766 Taranto Way, Oak Park, CA 91377For Sale
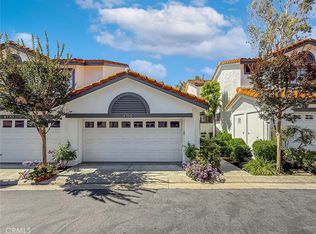 MLS ID #SR26140330, Mike Glickman, Represented By. CRMLS
 - $895,0003 bd3 ba1.5k sqft4797 Taranto Way, Oak Park, CA 91377For Sale
 MLS ID #SR26072863, Heather Danko, Ashley Tizabi. CRMLS
 - $749,0003 bd3 ba1.5k sqft905 Thistlegate Rd, Oak Park, CA 91377For Sale
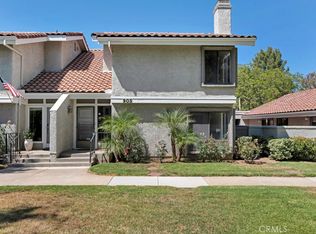 MLS ID #SR26098818, Daniel Ross, Pinnacle Estate Properties. CRMLS
 - $785,0004 bd3 ba1.6k sqft602 Calle Mirador, Oak Park, CA 91377For Sale
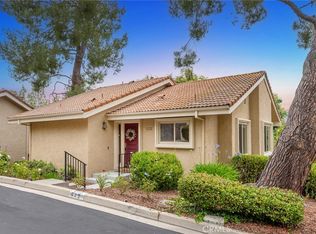 MLS ID #SR26107743, Kris Myers, RE/MAX One. CRMLS
 - $700,0003 bd3 ba1.4k sqft5340 Las Virgenes Rd APT 4, Calabasas, CA 91302For SaleMLS ID #SR26117993, Renee Rosen, Berkshire Hathaway HomeServices California Properties. CRMLS
- $669,0002 bd3 ba1.5k sqft6145 Shoup Ave Unit 58, Woodland Hills, CA 91367For SaleMLS ID #SR26165924, Kathleen Parsons, Equity Union. CRMLS
- $690,0003 bd3 ba1.4k sqft753 Warwick Ave, Thousand Oaks, CA 91360For SaleMLS ID #SR26122346, Madeleine Gillibrand, LansGill Holding Inc. CRMLS
- $714,0002 bd3 ba1.5k sqft6227 Randi Ave, Woodland Hills, CA 91367For SaleMLS ID #SB26138324, Laura Hartley, Keller Williams Realty. CRMLS
- $680,0003 bd3 ba1.5k sqft5340 Las Virgenes Rd APT 11, Calabasas, CA 91302For SaleMLS ID #SR26141937, David Abas, Equity Union. CRMLS
- $669,0002 bd2 ba1.2k sqft6121 Shoup Ave Unit 6, Woodland Hills, CA 91367For SaleMLS ID #SR26163340, Angela Hagen, Berkshire Hathaway HomeServices California Properties. CRMLS
- $674,9002 bd3 ba1.2k sqft21555 Burbank Blvd Unit 47, Woodland Hills, CA 91367For SaleMLS ID #SR26155071, Ann Cohen, Berkshire Hathaway HomeServices California Properties. CRMLS
- $569,0002 bd2 ba981 sqft28835 Conejo View Dr, Agoura Hills, CA 91301For SaleMLS ID #SR26081373, Bijan Sheikhvand, Landmark California Realty. CRMLS
- $764,9003 bd3 ba1.5k sqft757 Congressional Rd, Simi Valley, CA 93065For SaleMLS ID #SR26121765, Charity Jones, Equity Union. CRMLS
- $760,0003 bd3 ba1.7k sqft6201 Shoup Ave Unit 75, Woodland Hills, CA 91367For SaleMLS ID #SR26073201, Brian Grube, Coldwell Banker Realty. CRMLS
- $669,5002 bd3 ba1.4k sqft618 Warwick Ave, Thousand Oaks, CA 91360For SaleMLS ID #SR26160195, Brian Whitcanack, Pinnacle Estate Properties. CRMLS
- $689,0003 bd3 ba1.7k sqft7137 Shoup Ave Unit 39, West Hills, CA 91307For SaleMLS ID #SR26152943, Antony Meshkinyar, Keller Williams VIP Properties. CRMLS
- $713,9002 bd2 ba1k sqft4277 Las Virgenes Rd Unit 1, Calabasas, CA 91302For SaleMLS ID #CV26090265, Mary Reinl, CENTURY 21 CITRUS REALTY INC. CRMLS
- $789,0003 bd3 ba1.5k sqft5612 Las Virgenes Rd Unit 37, Calabasas, CA 91302For SaleMLS ID #SR26138036, Parastou Asadian, Equity Union. CRMLS
- $674,0002 bd3 ba1.6k sqft18340 Collins St Unit D, Tarzana, CA 91356For SaleMLS ID #GD26078299, Margarita Carnot, Own Real Estate Inc.. CRMLS
- $629,5002 bd2 ba1k sqft4045 Milano Pl, Moorpark, CA 93021For SaleMLS ID #SR26166898, Kreg Gable, R.R.Gable, Inc.. CRMLS
Local buyer's agents are ready to help
