READY TO MOVE IN! FRESH AND CLEAN! IN PRIME DECATUR???? Step into this beautiful 3-bedroom, two full bath homes featuring a bright, open floor plan that blends modern style with charm and comfort. Everything is brand new! Enjoy relaxing on your front porch and a fully fenced backyard - perfect for entertaining, pets, or privacy. Prime Decatur location Just minutes from shopping, dining, schools, and major highways-convenience at its best! Do not miss out! This move in ready home will not last long-schedule you are showing today before it is gone!
Active
Price cut: $5.1K (9/5)
$399,900
3491 Maplehurst Dr, Decatur, GA 30032
3beds
--sqft
Single Family Residence
Built in 1951
0.34 Acres Lot
$395,600 Zestimate®
$--/sqft
$-- HOA
What's special
Fully fenced backyardFront porchBright open floor plan
- 47 days
- 291
- 20
Zillow last checked:
Listing updated:
Listed by:
Sammy Torres 770-652-1822,
Chapman Hall Premier, Realtors
Source: GAMLS,MLS#: 10816089
Facts & features
Interior
Bedrooms & bathrooms
- Bedrooms: 3
- Bathrooms: 2
- Full bathrooms: 2
- Main level bathrooms: 2
- Main level bedrooms: 3
Rooms
- Room types: Foyer
Kitchen
- Features: Breakfast Area, Breakfast Bar, Kitchen Island, Pantry, Solid Surface Counters
Heating
- Central, Forced Air, Natural Gas
Cooling
- Ceiling Fan(s), Central Air, Electric
Appliances
- Included: Dishwasher, Gas Water Heater
- Laundry: Laundry Closet
Features
- Master On Main Level, Roommate Plan, Walk-In Closet(s)
- Flooring: Hardwood
- Basement: Crawl Space
- Number of fireplaces: 1
- Common walls with other units/homes: No Common Walls
Interior area
- Total structure area: 0
- Finished area above ground: 0
- Finished area below ground: 0
Property
Parking
- Parking features: Detached
- Has garage: Yes
Features
- Levels: One
- Stories: 1
- Patio & porch: Porch
- Fencing: Back Yard
- Has view: Yes
- View description: City
- Body of water: None
Lot
- Size: 0.34 Acres
- Features: Corner Lot
- Residential vegetation: Cleared
Details
- Parcel number: 15 198 04 001
Construction
Type & style
- Home type: SingleFamily
- Architectural style: Ranch
- Property subtype: Single Family Residence
Materials
- Brick
- Foundation: Block
- Roof: Composition
Condition
- New Construction
- New construction: Yes
- Year built: 1951
Utilities & green energy
- Electric: 220 Volts
- Sewer: Septic Tank
- Water: Public
- Utilities for property: None
Green energy
- Energy efficient items: Appliances, Doors, Roof, Water Heater, Windows
- Water conservation: Low-Flow Fixtures
Community & HOA
Community
- Features: None
- Subdivision: None
HOA
- Has HOA: No
- Services included: None
Location
- Region: Decatur
Financial & listing details
- Tax assessed value: $198,000
- Annual tax amount: $2,116
- Date on market: 7/30/2026
- Cumulative days on market: 47 days
- Listing agreement: Exclusive Right To Sell
- Listing terms: Cash,Conventional,FHA,VA Loan
Estimated market value
$395,600
$376,000 - $415,000
$2,147/mo
Price history
| Date | Event | Price |
|---|---|---|
| 9/5/2026 | Price change | $399,900-1.3% |
Source:  GAMLS #10816089 Report a problem GAMLS #10816089 Report a problem | ||
| 8/23/2026 | Price change | $405,000-1.7% |
Source: GAMLS #10816089 Report a problem | ||
| 7/31/2026 | Listed for sale | $412,000+0.5% |
Source: GAMLS #10816089 Report a problem | ||
| 7/22/2026 | Listing removed | $409,900 |
Source: GAMLS #10770755 Report a problem | ||
| 6/26/2026 | Price change | $409,9000% |
Source: GAMLS #10770755 Report a problem | ||
| 5/23/2026 | Listed for sale | $410,000+163.7% |
Source: GAMLS #10770755 Report a problem | ||
| 1/30/2026 | Sold | $155,500-11.1% |
Source: Public Record Report a problem | ||
| 3/23/2022 | Sold | $175,000 |
Source: Public Record Report a problem | ||
Public tax history
| Year | Property taxes | Tax assessment |
|---|---|---|
| 2025 | $2,116 -2% | $79,200 -0.6% |
| 2024 | $2,160 +70.2% | $79,640 +15% |
| 2023 | $1,269 -11.9% | $69,280 +32.8% |
| 2022 | $1,441 +11.4% | $52,160 +14% |
| 2021 | $1,294 +3.1% | $45,760 +3.9% |
| 2020 | $1,254 +5.7% | $44,040 +6% |
| 2019 | $1,186 +28.9% | $41,560 +26.9% |
| 2018 | $920 +59.9% | $32,760 +47.3% |
| 2017 | $576 +18.7% | $22,240 +12.1% |
| 2016 | $485 | $19,840 +66.4% |
| 2014 | $485 | $11,920 +62.8% |
| 2013 | -- | $7,320 |
| 2012 | -- | $7,320 -14.8% |
| 2011 | -- | $8,592 -72.4% |
| 2010 | $822 | $31,120 |
| 2009 | $822 +3.1% | $31,120 -18.9% |
| 2008 | $797 -1.1% | $38,360 |
| 2007 | $806 | $38,360 |
| 2006 | $806 +7% | $38,360 |
| 2005 | $753 +6.6% | $38,360 +3.2% |
| 2004 | $706 -5.5% | $37,160 -3.1% |
| 2003 | $747 +80.2% | $38,360 +35.6% |
| 2002 | $415 +24.4% | $28,280 |
| 2001 | $333 | $28,280 |
Find assessor info on the county website
Monthly payment
Est. payment
Payment breakdown
Explore the cost of this home by adjusting the details. Changes won't be saved.Climate risks
Neighborhood: Belvedere Park
Nearby schools
Schools provided by the listing agent
- Elementary: Peachcrest
- Middle: Mary Mcleod Bethune
- High: Towers
Source: GAMLS. This data may not be complete. We recommend contacting the local school district to confirm school assignments for this home.
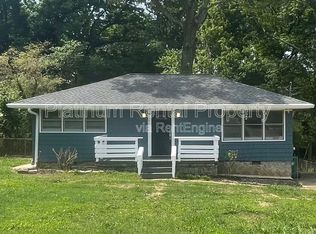
Similar homes
- $315,0003 bd2 ba1.7k sqft3340 Pinehill Dr, Decatur, GA 30032Active
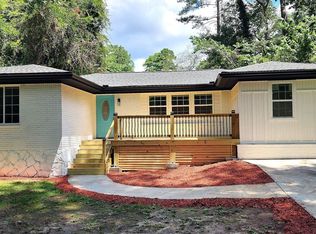
 MLS ID #10807226, JUAN VILLAVICENCIO, Villa Realty Group LLC. GAMLS
 - $325,0004 bd2 ba1.6k sqft1551 N Columbia Pl, Decatur, GA 30032Active
 MLS ID #10810952, Ashley Fairley, eXp Realty. GAMLS
 - $369,9994 bd3 ba1.6k sqft2013 Marco Dr, Decatur, GA 30032Active
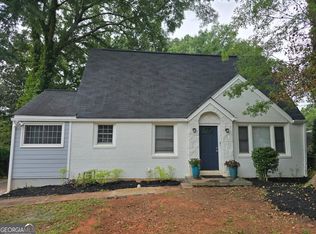 MLS ID #10780802, Bin Sulaiman, West Hawthorne Limited Company. GAMLS
 - $299,9004 bd3 ba2.2k sqft3130 Gay Dr, Decatur, GA 30032Active
 MLS ID #10812966, April M Lloyd, eXp Realty. GAMLS
 - $225,0004 bd3 ba1.8k sqft3490 Primrose Pl, Decatur, GA 30032ActiveMLS ID #10818451, Donna R Knowles, Keller Williams River Cities. GAMLS
- $349,9005 bd4 ba2.6k sqft2148 Lilac Ln, Decatur, GA 30032ActiveMLS ID #10815990, Ramesh Seegulam, Nation One Realty Group, Inc.. GAMLS
- $274,9003 bd2 ba1.2k sqft1968 Rosewood Rd, Decatur, GA 30032ActiveMLS ID #10692927, Andy Morris, RE/MAX Metro Atlanta. GAMLS
- $412,9005 bd3 ba3.5k sqft1483 Hidden Hills Pkwy, Stone Mountain, GA 30088ActiveMLS ID #10810206, LaCressa Morrow, Keller Williams Realty. GAMLS
- $385,0004 bd3 ba5 sqft755 Valley Creek Dr, Stone Mountain, GA 30083ActiveMLS ID #10720520, Wanda E Prince-Bonds, Coldwell Banker Bullard Realty. GAMLS
- $395,0004 bd3 ba-- sqft1050 Forest Heights Rd, Stone Mountain, GA 30083ActiveMLS ID #10833543, Leticia Diaz Garcia, CMC Realty ERA Powered. GAMLS
- $264,2204 bd1 ba1.2k sqft2164 Rockhaven Cir, Decatur, GA 30032ActiveMLS ID #10842487, Raquel Littlejohn, Mainstay Brokerage. GAMLS
- $350,0004 bd3 ba2.2k sqft3349 Veracruz Way, Decatur, GA 30034ActiveMLS ID #10831188, Evelyn Cook, Virtual Properties Realty.com. GAMLS
- $400,0003 bd2 ba1.1k sqft2320 Capehart Cir NE, Atlanta, GA 30345ActiveMLS ID #10789930, Tanya Pickens, Opendoor Brokerage. GAMLS
- $349,9003 bd2 ba1.2k sqft1742 Constitution Rd SE, Atlanta, GA 30316ActiveMLS ID #10807073, Candi Wyatt, Bailey & Hunter LLC. GAMLS
- $344,9003 bd2 ba1.3k sqft2792 Flagstone Dr, Atlanta, GA 30316ActiveMLS ID #10798059, Freddy Pena, Virtual Properties Realty.com. GAMLS
- $403,0004 bd3 ba2.4k sqft2887 Kingstream Dr, Snellville, GA 30039ActiveMLS ID #10821747, Jacques W Hall Jr, Watch Realty Co. GAMLS
- $325,0004 bd3 ba-- sqft5264 Golfcrest Cir, Stone Mountain, GA 30088ActiveMLS ID #10798769, Amanda Fard, Keller Williams Realty Cityside. GAMLS
- $415,0003 bd3 ba-- sqft4108 Wildflower Ln, Tucker, GA 30084ActiveMLS ID #10819431, Rena Crews, Chapman Hall Realtors. GAMLS
- $429,9006 bd4 ba3k sqft5698 Crestwood Dr, Stone Mountain, GA 30087ActiveMLS ID #10830298, Sammy Torres, Chapman Hall Premier, Realtors. GAMLS
