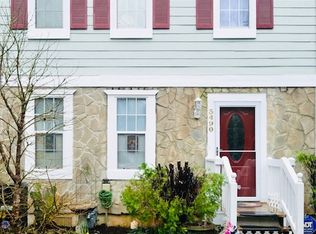
SELLER OFFERING CONCESSIONS toward closing costs or a permanent/temporary interest rate buy-down with acceptable offer!**3494 Lee Ct, Kennesaw, GA 30144** Tucked into a quiet, tree-lined pocket of Kennesaw, this move-in-ready two-story townhome delivers fresh updates, functional space, and a private wooded backyard — all at a price point that makes sense. Step inside to a bright, open main level finished with durable wood-look flooring, crisp gray paint, and crown molding throughout. The kitchen is the standout: white cabinetry, granite countertops, subway tile backsplash, gas range, and stainless refrigerator, all wrapped around a sunny bay window breakfast nook that fills the space with natural light. A breakfast bar opens to the spacious family room, where a classic fireplace anchors the room and French doors lead out to the back deck. A convenient half bath completes the main level. Upstairs, plush new carpet runs through two generously sized bedrooms, each with its own private full bath and ceiling fan. The primary suite features a walk-in closet with built-in shelving. A dedicated upstairs laundry closet with attic access adds everyday convenience — no hauling baskets up and down the stairs. Out back, a private fenced yard and elevated deck back directly to mature woods, offering a peaceful, shaded retreat that's rare at this price. There's room to grill, garden, or simply enjoy the quiet. Located minutes from Town Center, Kennesaw State University, shopping, dining, and I-75 access — with easy connections throughout the North Metro. Ideal for first-time buyers, downsizers, or investors seeking a low-maintenance rental with strong fundamentals. No neighborhood rental restrictions and No HOA. Fresh paint, new carpet, updated kitchen, two en-suite bedrooms, and a wooded lot. Schedule your showing today.
Active
Price cut: $5.1K (8/5)
$249,900
3494 Lee Ct NW, Kennesaw, GA 30144
2beds
1,162sqft
Townhouse, Residential
Built in 1985
2,970 Square Feet Lot
$249,400 Zestimate®
$215/sqft
$-- HOA
What's special
Classic fireplacePrivate fenced yardCrown molding throughoutElevated deckPrivate wooded backyardUpdated kitchenPeaceful shaded retreat
- 57 days
- 356
- 19
Zillow last checked:
Listing updated:
Listed by:
Kail Goldfuss,
OneSource Real Estate, LLC 404-747-7491,
Matthew Nicklin,
OneSource Real Estate, LLC
Source: FMLS GA,MLS#: 7805231
Facts & features
Interior
Bedrooms & bathrooms
- Bedrooms: 2
- Bathrooms: 3
- Full bathrooms: 2
- 1/2 bathrooms: 1
Rooms
- Room types: Other
Primary bedroom
- Features: Double Master Bedroom, Roommate Floor Plan
- Level: Double Master Bedroom, Roommate Floor Plan
Bedroom
- Features: Double Master Bedroom, Roommate Floor Plan
Primary bathroom
- Features: None
Dining room
- Features: Great Room
Kitchen
- Features: Cabinets White, Solid Surface Counters
Heating
- Central
Cooling
- Central Air
Appliances
- Included: Dishwasher, Disposal, Gas Oven, Gas Range
- Laundry: In Hall
Features
- Other
- Flooring: Carpet, Vinyl
- Windows: None
- Basement: None
- Number of fireplaces: 1
- Fireplace features: Living Room
Interior area
- Total structure area: 1,162
- Total interior livable area: 1,162 sqft
Video & virtual tour
Property
Parking
- Total spaces: 2
- Parking features: Driveway
- Has uncovered spaces: Yes
Accessibility
- Accessibility features: None
Features
- Levels: Two
- Stories: 2
- Patio & porch: Deck
- Exterior features: None, No Dock
- Pool features: None
- Spa features: None
- Fencing: Fenced,Wood
- Has view: Yes
- View description: City
- Waterfront features: None
- Body of water: None
Lot
- Size: 2,970 Square Feet
- Features: Back Yard
Details
- Additional structures: None
- Parcel number: 20009903780
- Other equipment: None
- Horse amenities: None
Construction
Type & style
- Home type: Townhouse
- Architectural style: Contemporary
- Property subtype: Townhouse, Residential
- Attached to another structure: Yes
Materials
- Cement Siding
- Foundation: Slab
- Roof: Composition
Condition
- Resale
- New construction: No
- Year built: 1985
Utilities & green energy
- Electric: 110 Volts
- Sewer: Public Sewer
- Water: Public
- Utilities for property: Cable Available, Electricity Available, Natural Gas Available, Phone Available, Sewer Available, Underground Utilities, Water Available
Green energy
- Energy efficient items: None
- Energy generation: None
Community & HOA
Community
- Features: None
- Security: None
- Subdivision: Kennesaw Station
HOA
- Has HOA: No
Location
- Region: Kennesaw
Financial & listing details
- Price per square foot: $215/sqft
- Tax assessed value: $243,000
- Annual tax amount: $2,929
- Date on market: 7/15/2026
- Cumulative days on market: 57 days
- Ownership: Fee Simple
- Electric utility on property: Yes
- Road surface type: Asphalt
Estimated market value
$249,400
$237,000 - $262,000
$1,739/mo
Price history
| Date | Event | Price |
|---|---|---|
| 8/5/2026 | Price change | $249,900-2%$215/sqft |
Source:  FMLS GA #7805231 Report a problem FMLS GA #7805231 Report a problem | ||
| 7/22/2026 | Price change | $255,000-1.9%$219/sqft |
Source: FMLS GA #7805231 Report a problem | ||
| 7/15/2026 | Listed for sale | $260,000+7%$224/sqft |
Source: FMLS GA #7805231 Report a problem | ||
| 6/8/2024 | Listing removed | -- |
Source: Zillow Rentals Report a problem | ||
| 5/23/2024 | Listed for rent | $1,650$1/sqft |
Source: Zillow Rentals Report a problem | ||
| 10/30/2023 | Listing removed | -- |
Source: Zillow Rentals Report a problem | ||
| 10/4/2023 | Price change | $1,650-5.7%$1/sqft |
Source: Zillow Rentals Report a problem | ||
| 9/29/2023 | Price change | $1,750-2.8%$2/sqft |
Source: Zillow Rentals Report a problem | ||
| 9/13/2023 | Price change | $1,800-2.7%$2/sqft |
Source: Zillow Rentals Report a problem | ||
| 9/9/2023 | Listed for rent | $1,850+32.1%$2/sqft |
Source: Zillow Rentals Report a problem | ||
| 8/23/2023 | Sold | $243,000-0.8%$209/sqft |
Source: FMLS GA #7243377 Report a problem | ||
| 8/10/2023 | Pending sale | $245,000$211/sqft |
Source: FMLS GA #7243377 Report a problem | ||
| 7/31/2023 | Contingent | $245,000$211/sqft |
Source:  GAMLS #10178941 Report a problem GAMLS #10178941 Report a problem | ||
| 7/18/2023 | Listed for sale | $245,000$211/sqft |
Source: GAMLS #10178941 Report a problem | ||
| 7/13/2023 | Contingent | $245,000$211/sqft |
Source: GAMLS #10178941 Report a problem | ||
| 7/8/2023 | Listed for sale | $245,000+40.8%$211/sqft |
Source: GAMLS #10178941 Report a problem | ||
| 2/24/2021 | Listing removed | -- |
Source: Owner Report a problem | ||
| 6/15/2020 | Listing removed | $1,400$1/sqft |
Source: Owner Report a problem | ||
| 6/12/2020 | Listed for rent | $1,400$1/sqft |
Source: Owner Report a problem | ||
| 6/12/2020 | Listing removed | $174,000$150/sqft |
Source: Atlanta Communities #6714809 Report a problem | ||
| 6/10/2020 | Listed for sale | $174,000+5.5%$150/sqft |
Source: Atlanta Communities #6714809 Report a problem | ||
| 6/8/2020 | Sold | $165,000-5.2%$142/sqft |
Source:  GAMLS #8776273 Report a problem GAMLS #8776273 Report a problem | ||
| 5/8/2020 | Pending sale | $174,000$150/sqft |
Source: Atlanta Communities #8776273 Report a problem | ||
| 4/27/2020 | Listed for sale | $174,000+62.6%$150/sqft |
Source: Atlanta Communities #8776273 Report a problem | ||
| 11/14/2008 | Listing removed | $107,000$92/sqft |
Source: NCI #3740541 Report a problem | ||
| 7/8/2008 | Listed for sale | $107,000+2277.8%$92/sqft |
Source: NCI #2480361 Report a problem | ||
| 1/18/1995 | Sold | $4,500$4/sqft |
Source: Public Record Report a problem | ||
Public tax history
| Year | Property taxes | Tax assessment |
|---|---|---|
| 2024 | $2,931 +4.2% | $97,200 +4.2% |
| 2023 | $2,812 +16.3% | $93,264 +17.1% |
| 2022 | $2,418 +30.9% | $79,672 +30.9% |
| 2021 | $1,848 +40.4% | $60,884 +40.4% |
| 2020 | $1,316 | $43,372 |
| 2019 | $1,316 +17.3% | $43,372 +17.3% |
| 2018 | $1,123 -23.8% | $36,988 +5.7% |
| 2017 | $1,474 +343.5% | $34,988 +25.1% |
| 2016 | $332 -30% | $27,976 +73.5% |
| 2015 | $475 +119.3% | $16,124 |
| 2014 | $217 -0.9% | $16,124 |
| 2013 | $219 -0.9% | $16,124 |
| 2012 | $221 -35.1% | $16,124 -19.6% |
| 2011 | $340 -18.1% | $20,048 -14.3% |
| 2010 | $415 -45.8% | $23,404 -38.8% |
| 2009 | $766 +81.7% | $38,220 +21.1% |
| 2006 | $422 -29.8% | $31,568 |
| 2005 | $601 +8.6% | $31,568 |
| 2004 | $554 | $31,568 |
| 2003 | $554 -0.2% | $31,568 |
| 2002 | $555 -5.8% | $31,568 +16.1% |
| 2001 | $589 -7.5% | $27,200 |
| 2000 | $637 | $27,200 |
Find assessor info on the county website
Monthly payment
Est. payment
Payment breakdown
Explore the cost of this home by adjusting the details. Changes won't be saved.Climate risks
Neighborhood: 30144
Nearby schools
Schools provided by the listing agent
- Elementary: Big Shanty
- Middle: Palmer
- High: North Cobb
Source: FMLS GA. This data may not be complete. We recommend contacting the local school district to confirm school assignments for this home.


Similar homes
- $266,5002 bd2 ba1.4k sqft2260 Fairways Ct NW, Kennesaw, GA 30144Active

 MLS ID #10842868, Jon Brown, Century 21 Results. GAMLS
 - $285,0003 bd3 ba1.4k sqft2105 Fairways Ct NW, Kennesaw, GA 30144For Sale

 MLS ID #7833811, ANNE TAMM, Anne Tamm, LLC.. FMLS GA
 - $249,9003 bd3 ba1.1k sqft1395 Kennesaw Trace Ct NW, Kennesaw, GA 30144For Sale
 MLS ID #7707290, Narges Karobi, Lambros Realty, LLC.. FMLS GA
 - $265,0002 bd3 ba1.3k sqft8030 Sand Wedge Cir NW, Kennesaw, GA 30144Active Under Contract
 MLS ID #10820522, David C Dutton, eXp Realty. GAMLS
 - $249,0002 bd3 ba1.2k sqft3170 Duvall Pl NW, Kennesaw, GA 30144ActiveMLS ID #10804542, Céline Higgins Evans, Simply List. GAMLS
- $249,9002 bd3 ba1.4k sqft9 Fairway Dr NW, Kennesaw, GA 30144ActiveMLS ID #10769626, The Premier Group, Keller Williams Realty Partners. GAMLS
- $289,5003 bd2 ba1.6k sqft4128 Lake Mist Dr NW, Kennesaw, GA 30144For SaleMLS ID #7791682, Babak Moaveni, Lambros Realty, LLC.. FMLS GA
- $299,9003 bd3 ba1.5k sqft3402 Town Square Dr NW #3, Kennesaw, GA 30144ActiveMLS ID #10826071, Wendy Kline, Method Real Estate Advisors. GAMLS
- $275,0003 bd3 ba1.3k sqft1858 Stancrest Trce NW, Kennesaw, GA 30152Active Under ContractMLS ID #10812073, Paul E Driver, Atlanta Communities. GAMLS
- $288,0003 bd2 ba1.2k sqft2005 Knightsbridge Rd NW, Kennesaw, GA 30144ActiveMLS ID #10803776, Jacqueline Gallo, Relocal Home Real Est Services. GAMLS
- $279,0002 bd3 ba1.5k sqft2350 Heritage Park Cir NW #24, Kennesaw, GA 30144ActiveMLS ID #10764158, Tanya Pickens, Opendoor Brokerage. GAMLS
- $259,0002 bd3 ba1.2k sqft2086 Del Lago Cir NW, Kennesaw, GA 30152ActiveMLS ID #10816598, Danielle Burgess, Harry Norman, REALTORS. GAMLS
- $280,0002 bd3 ba1.2k sqft1717 Stanwood Dr NW, Kennesaw, GA 30152ActiveMLS ID #10815361, Turgut Ozsirkinti, BHHS Georgia Properties. GAMLS
- $272,9002 bd4 ba1.4k sqft4478 Thorngate Ln, Acworth, GA 30101ActiveMLS ID #10835322, Mano Sobi, BHGRE Metro Brokers. GAMLS
- $299,0003 bd2 ba1.1k sqft48 Trina Ave NE, Kennesaw, GA 30144For SaleMLS ID #7812806, Gregory Haff, EXP Realty, LLC.. FMLS GA
