EXCEPTIONAL LUXURY IN LYONS CREEK OVERLOOK! Welcome to an extraordinary residence in one of Northern Calvert County’s most prestigious communities, where timeless elegance meets modern sophistication. Offering nearly 7,500 square feet of beautifully finished living space, this stunning Dunkirk property has been extensively updated with luxurious finishes, exceptional craftsmanship, and thoughtfully designed spaces throughout. From the moment you arrive, the attention to detail is undeniable. A beautiful flagstone walkway leads to impressive double entry doors, setting the tone for what awaits inside. The home's striking exterior has been completely transformed with custom-painted white brick, all-new windows, roof, siding, gutters, soffits, and downspouts accented in sophisticated black finishes. Professionally landscaped grounds, beautiful paver walkways, and a backyard retreat create an equally impressive outdoor setting. Enjoy your own in-ground swimming pool with automatic cover, an expansive maintenance-free deck with convenient storage beneath, and plenty of space for outdoor entertaining. Car enthusiasts and hobbyists will appreciate the attached three-car garage, along with a matching detached two-car garage featuring staircase access to generous attic storage. Step inside the grand two-story foyer and discover a home designed for both elegant entertaining and comfortable everyday living. The main level showcases spacious formal living and dining rooms, an expansive sunroom filled with natural light, and a private den that could easily serve as a main-level bedroom, conveniently located near a full bathroom. The impressive family room serves as a central gathering space, featuring a stunning see-through fireplace complemented by custom built-in shelving and a beautiful wood mantel. At the heart of the home is the completely remodeled gourmet kitchen, showcasing exquisite genuine marble countertops, premium appliances, and sophisticated finishes that blend beauty with functionality. Upstairs, the thoughtfully designed layout offers three generously sized secondary bedrooms, including one with its own private full bathroom, an additional hall bathroom, and a conveniently located upper-level laundry room. The luxurious primary suite is a true private retreat, featuring a spacious sitting room with a beautiful dual-sided fireplace, an elegant spa-inspired bathroom, and an extraordinary walk-in closet complete with a custom-designed organization system. The fully finished walkout lower level offers incredible versatility and endless possibilities for entertainment, recreation, and relaxation. Enjoy a dedicated theater room, an expansive recreation area with a fireplace, an additional room ideal for a bedroom, home office, or playroom, and a designated fitness area complete with a private sauna. A full bathroom adds convenience and flexibility to this level. Additional highlights include a secondary rear staircase, a newer HVAC unit, a level 2 EV Charger in the garage and pre-wiring for a future golf simulator, providing even more opportunities to personalize this remarkable home. Located in the highly desirable Lyons Creek Overlook community in Dunkirk, residents enjoy wonderful neighborhood amenities, including a basketball court, playground, and a charming community barn available for special events. Ideally situated in Northern Calvert County, the property offers access to highly regarded local schools and convenient commuting routes to Washington, D.C., Northern Virginia, Joint Base Andrews, Annapolis, and surrounding metropolitan areas. This is more than just a home, it's an exceptional lifestyle opportunity. With its extensive renovations, impressive square footage, luxurious amenities, and sought-after location, this one-of-a-kind property truly offers the best of Northern Calvert County living. Experience the beauty, quality, and sophistication of this incredible residence for yourself!
For sale
$1,499,000
3495 Lancer Ct, Dunkirk, MD 20754
5beds
7,474sqft
Single Family Residence
Built in 2002
2.13 Acres Lot
$1,442,800 Zestimate®
$201/sqft
$35/mo HOA
What's special
Beautiful flagstone walkwaySecondary rear staircaseBackyard retreatImpressive double entry doorsUpper-level laundry roomElegant spa-inspired bathroomGrand two-story foyer
- 30 days
- 1,971
- 192
Zillow last checked:
Listing updated:
Listed by:
Laura Peruzzi 410-414-2400,
RE/MAX One 4105356291
Source: Bright MLS,MLS#: MDCA2030880
Facts & features
Interior
Bedrooms & bathrooms
- Bedrooms: 5
- Bathrooms: 5
- Full bathrooms: 5
- Main level bathrooms: 1
Basement
- Area: 2631
Heating
- Heat Pump, Electric
Cooling
- Central Air, Ceiling Fan(s), Heat Pump, Programmable Thermostat, Electric
Appliances
- Included: Dishwasher, Disposal, Dryer, Exhaust Fan, Refrigerator, Ice Maker, Oven, Stainless Steel Appliance(s), Microwave, Cooktop, Double Oven, Washer, Water Heater, Extra Refrigerator/Freezer, Water Conditioner - Owned, Water Treat System, Electric Water Heater
- Laundry: Upper Level
Features
- Ceiling Fan(s), Walk-In Closet(s), Upgraded Countertops, Breakfast Area, Attic, Additional Stairway, Built-in Features, Chair Railings, Crown Molding, Family Room Off Kitchen, Open Floorplan, Formal/Separate Dining Room, Kitchen Island, Kitchen - Gourmet, Pantry, Recessed Lighting, Soaking Tub, Bathroom - Stall Shower, Bathroom - Tub Shower, Double/Dual Staircase, Kitchen - Table Space, Primary Bath(s), 2 Story Ceilings, 9'+ Ceilings, Cathedral Ceiling(s), High Ceilings
- Flooring: Hardwood, Ceramic Tile, Wood, Carpet
- Basement: Connecting Stairway,Full,Finished,Interior Entry,Exterior Entry,Walk-Out Access
- Number of fireplaces: 3
- Fireplace features: Glass Doors, Marble, Double Sided, Gas/Propane, Insert, Mantel(s)
Interior area
- Total structure area: 7,474
- Total interior livable area: 7,474 sqft
- Finished area above ground: 4,843
- Finished area below ground: 2,631
Property
Parking
- Total spaces: 5
- Parking features: Garage Faces Side, Garage Door Opener, Garage Faces Front, Inside Entrance, Oversized, Asphalt, Attached, Driveway, Detached
- Attached garage spaces: 5
- Has uncovered spaces: Yes
Accessibility
- Accessibility features: Other
Features
- Levels: Three
- Stories: 3
- Patio & porch: Patio, Deck
- Exterior features: Lighting, Sidewalks
- Has private pool: Yes
- Pool features: In Ground, Gunite, Private
Lot
- Size: 2.13 Acres
Details
- Additional structures: Above Grade, Below Grade, Outbuilding
- Parcel number: 0503177246
- Zoning: RUR
- Special conditions: Standard
- Other equipment: Intercom
Construction
Type & style
- Home type: SingleFamily
- Architectural style: Colonial
- Property subtype: Single Family Residence
Materials
- Brick, Vinyl Siding
- Foundation: Permanent
- Roof: Asphalt,Architectural Shingle
Condition
- New construction: No
- Year built: 2002
Utilities & green energy
- Sewer: Private Septic Tank
- Water: Well
Community & HOA
Community
- Security: Fire Sprinkler System
- Subdivision: Lyons Creek Overlook
HOA
- Has HOA: Yes
- Amenities included: Basketball Court, Common Grounds, Jogging Path, Party Room, Soccer Field, Tot Lots/Playground
- HOA fee: $420 annually
Location
- Region: Dunkirk
Financial & listing details
- Price per square foot: $201/sqft
- Tax assessed value: $965,067
- Annual tax amount: $10,823
- Date on market: 10/16/2026
- Listing agreement: Exclusive Right To Sell
- Ownership: Fee Simple
Estimated market value
$1,442,800
$1.37M - $1.51M
$6,261/mo
Price history
| Date | Event | Price |
|---|---|---|
| 10/16/2026 | Listed for sale | $1,499,000+38.2%$201/sqft |
Source:  Bright MLS #MDCA2030880 Report a problem | ||
| 2/15/2023 | Sold | $1,085,000-1.4%$145/sqft |
Source: Bright MLS #MDCA2009484 Report a problem | ||
| 1/19/2023 | Pending sale | $1,100,000$147/sqft |
Source: Bright MLS #MDCA2009484 Report a problem | ||
| 12/7/2022 | Listed for sale | $1,100,000$147/sqft |
Source: Bright MLS #MDCA2009484 Report a problem | ||
| 11/28/2022 | Pending sale | $1,100,000$147/sqft |
Source: Bright MLS #MDCA2009116 Report a problem | ||
| 11/12/2022 | Listed for sale | $1,100,000-10.1%$147/sqft |
Source: Bright MLS #MDCA2009116 Report a problem | ||
| 10/25/2022 | Listing removed | -- |
Source:  RE/MAX International Report a problem | ||
| 8/31/2022 | Price change | $1,223,000-5.9%$164/sqft |
Source: Bright MLS #MDCA2006952 Report a problem | ||
| 6/15/2022 | Listed for sale | $1,300,000$174/sqft |
Source: Bright MLS #MDCA2006952 Report a problem | ||
| 9/24/2021 | Listing removed | -- |
Source: RE/MAX International Report a problem | ||
| 8/23/2021 | Listed for sale | $1,300,000+142.8%$174/sqft |
Source: RE/MAX International #MDCA2001394 Report a problem | ||
| 12/9/2002 | Sold | $535,394$72/sqft |
Source: Public Record Report a problem | ||
Public tax history
| Year | Property taxes | Tax assessment |
|---|---|---|
| 2026 | $10,639 +5.3% | $965,067 +5.4% |
| 2025 | $10,102 +8.3% | $915,700 +6% |
| 2024 | $9,325 +10.4% | $864,200 +6.3% |
| 2023 | $8,444 +6.8% | $812,700 +6.8% |
| 2022 | $7,909 +2.2% | $761,200 +2.2% |
| 2021 | $7,737 +1.8% | $744,700 +2.3% |
| 2020 | $7,602 +1.8% | $728,200 +2.3% |
| 2019 | $7,466 +1.3% | $711,700 +1.3% |
| 2018 | $7,371 -0.1% | $702,633 +1.3% |
| 2017 | $7,380 +3.2% | $693,567 +1.3% |
| 2016 | $7,151 | $684,500 |
| 2015 | $7,151 | $684,500 |
| 2014 | $7,151 | $684,500 -1.9% |
| 2013 | -- | $698,000 |
| 2012 | -- | $698,000 |
| 2011 | -- | $698,000 -21.8% |
| 2010 | -- | $893,000 +8.7% |
| 2009 | -- | $821,332 +9.6% |
| 2008 | -- | $749,666 +10.6% |
| 2007 | -- | $678,000 +11.8% |
| 2006 | -- | $606,636 +13.3% |
| 2005 | -- | $535,273 +15.4% |
| 2004 | -- | $463,910 +3.4% |
| 2003 | -- | $448,632 +658.8% |
| 2002 | -- | $59,126 +44.6% |
| 2001 | -- | $40,890 |
Find assessor info on the county website
Monthly payment
Est. payment
Payment breakdown
Explore the cost of this home by adjusting the details. Changes won't be saved.Climate risks
Neighborhood: 20754
Nearby schools
Schools provided by the listing agent
- District: Calvert County Public Schools
Source: Bright MLS. This data may not be complete. We recommend contacting the local school district to confirm school assignments for this home.
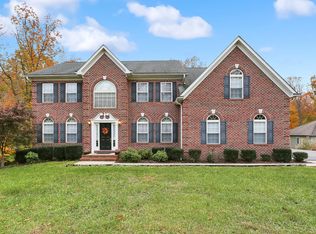
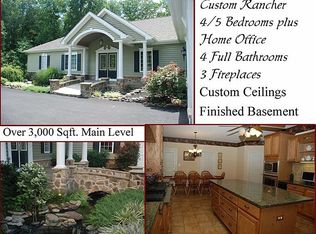
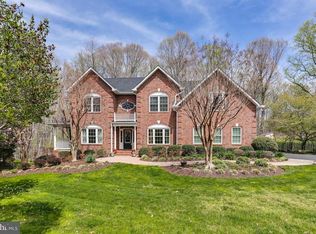
Similar homes
- $979,5005 bd5 ba5.5k sqft3750 Larkview Ct, Dunkirk, MD 20754For Sale
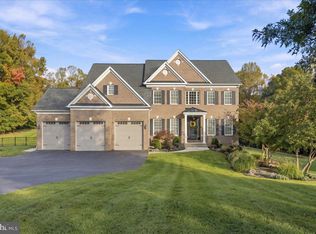
 MLS ID #MDCA2031090, Gail Nyman, RE/MAX United Real Estate. Bright MLS
- $1,100,0005 bd5 ba4.5k sqft12033 Steven Ln, Dunkirk, MD 20754For Sale
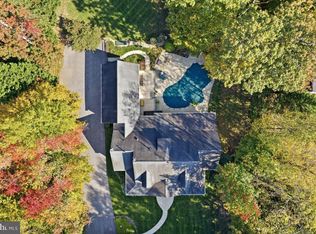 MLS ID #MDCA2027408, Sherri Verdon, RE/MAX One. Bright MLS
- $950,9004 bd4 ba4.3k sqft2481 Shields Dr, Dunkirk, MD 20754New Construction
 MLS ID #MDCA2031318, KADIE Gertz, RE/MAX One. Bright MLS
- $1,990,0006 bd8 ba5.8k sqft2230 Shields Dr, Dunkirk, MD 20754For Sale
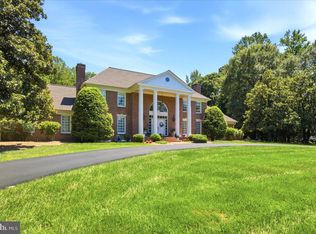 MLS ID #MDCA2029218, Gail Nyman, RE/MAX United Real Estate. Bright MLS
- $1,895,0005 bd6 ba7.3k sqft5704 Iron Stone Rd, Lothian, MD 20711For SaleMLS ID #MDAA2149754, Dee Dee Miller, Paul Wesley Real Estate. Bright MLS
- $775,0004 bd4 ba4.3k sqft12550 Perrywood Ln, Dunkirk, MD 20754For SaleMLS ID #MDCA2029684, Laura Peruzzi, RE/MAX One. Bright MLS
- $1,225,0005 bd6 ba7.6k sqft13300 Alyssa Ct, Brandywine, MD 20613For SaleMLS ID #MDPG2225244, Samara Dinnius, JPAR Real Estate Professionals. Bright MLS
- $1,179,9965 bd5 ba5.3k sqft101 Stan Fey Dr, Upper Marlboro, MD 20774For SaleMLS ID #MDPG2225302, Stephanie Terry, Fairfax Realty Premier. Bright MLS
- $1,300,0004 bd5 ba7.1k sqft13406 Marburg Ln, Upper Marlboro, MD 20772For SaleMLS ID #MDPG2216312, JOHNNIE SMITH, Long & Foster Real Estate, Inc.. Bright MLS
- $1,724,9005 bd5 ba7.8k sqft955 Bounty Pl, Owings, MD 20736New ConstructionMLS ID #MDCA2030384, KADIE Gertz, RE/MAX One. Bright MLS
- $1,400,0004 bd5 ba6.6k sqft16610 Pleasant Colony Dr, Upper Marlboro, MD 20774For SaleMLS ID #MDPG2220248, Shelby Colette Weaver, Redfin Corp. Bright MLS
- $750,0005 bd4 ba4.5k sqft5723 Courtney Dr, Lothian, MD 20711For SaleMLS ID #MDAA2158014, Bevia Patrick, Keller Williams Flagship. Bright MLS
- $1,250,0006 bd5 ba4.4k sqft15000 Mount Calvert Rd, Upper Marlboro, MD 20772For SaleMLS ID #MDPG2210042, John Kreamer, Taylor Properties. Bright MLS
- $950,0005 bd4 ba4k sqft6948 Solomons Island Rd, Friendship, MD 20758For SaleMLS ID #MDAA2159682, Pattee McInerney, RE/MAX One. Bright MLS
- $999,9995 bd6 ba7.7k sqft6602 Green Branch Ln, Upper Marlboro, MD 20772For SaleMLS ID #MDPG2223102, Hazel Shakur, Redfin Corp. Bright MLS
- $1,195,0006 bd6 ba6.5k sqft5223 Grenock Dr, Lothian, MD 20711For SaleMLS ID #MDAA2154104, Craig Linthicum, Benson & Mangold, LLC. Bright MLS
- $1,100,0004 bd4 ba4k sqft9350 Baker St, Owings, MD 20736For SaleMLS ID #MDCA2030650, Danny Martin, Keller Williams Flagship. Bright MLS
- $1,255,8755 bd7 ba9.2k sqft13402 Marburg Ln, Upper Marlboro, MD 20772For SaleMLS ID #MDPG2203358, Mike Mason, Long & Foster Real Estate, Inc.. Bright MLS
- $1,600,0006 bd7 ba6.9k sqft14408 Woodmore Oaks Ct, Bowie, MD 20721For SaleMLS ID #MDPG2147410, Angela Reid, Delta Exclusive Realty, LLC. Bright MLS
- $1,375,0007 bd4 ba5.4k sqft3045 Holland Cliffs Rd, Huntingtown, MD 20639For SaleMLS ID #MDCA2026306, Brooke Austin-McAdam, TTR Sotheby's International Realty. Bright MLS
