Virtually Staged. Under Construction. The first floor of this two-story home shares an open layout between the kitchen, dining area and family room for easy entertaining with access to the patio. A secondary bedroom on the first floor can easily be converted to a guest room or home office. Upstairs is a versatile loft that serves as an additional shared living space, along with three secondary bedrooms and a luxe owner's suite comprised of an en-suite bathroom and a large walk-in closet. Wynnstone is a lovely family friendly community of new single-family homes located in Davenport, FL. This amenity-rich community will include: Pool, Clubhouse, Gazebo, Playground, Walking Trail, and Dog Park. Wynnstone is what you have been waiting for. Close proximity to Advent Health Heart of Florida, Posner Park (for restaurants and shopping). There are major roads like 27 and I-4 for quick trips to Orlando and the theme parks.
Pending
$408,990
3495 MUD CANYON DRIVE, DAVENPORT, FL 33837
5beds
2,451sqft
Single Family Residence
Built in 2026
6,098 Square Feet Lot
$408,400 Zestimate®
$167/sqft
$54/mo HOA
What's special
Access to the patio
- 18 days |
- 45 |
- 8 |
Zillow last checked:
Listing updated:
Listed by:
Ben Goldstein 407-310-7677,
LENNAR REALTY 800-229-0611
Source: Stellar MLS,MLS#: O6431804 Originating MLS: Orlando Regional
Originating MLS: Orlando Regional
Facts & features
Interior
Bedrooms & bathrooms
- Bedrooms: 5
- Bathrooms: 3
- Full bathrooms: 3
Rooms
- Room types: Family Room, Utility Room
Primary bedroom
- Features: Walk-In Closet(s)
- Level: Second
- Area: 210 Square Feet
- Dimensions: 14x15
Bedroom 2
- Features: Built-in Closet
- Level: Second
- Area: 100 Square Feet
- Dimensions: 10x10
Bedroom 3
- Features: Built-in Closet
- Level: Second
- Area: 132 Square Feet
- Dimensions: 12x11
Bedroom 4
- Features: Built-in Closet
- Level: Second
- Area: 121 Square Feet
- Dimensions: 11x11
Bedroom 5
- Features: Shower No Tub, Built-in Closet
- Level: First
- Area: 110 Square Feet
- Dimensions: 10x11
Dining room
- Features: Built-in Closet
- Level: First
- Area: 150 Square Feet
- Dimensions: 10x15
Great room
- Level: First
- Area: 240 Square Feet
- Dimensions: 16x15
Kitchen
- Features: Kitchen Island
- Level: First
- Area: 130 Square Feet
- Dimensions: 13x10
Loft
- Level: Second
- Area: 180 Square Feet
- Dimensions: 12x15
Heating
- Central, Electric
Cooling
- Central Air
Appliances
- Included: Dishwasher, Disposal, Dryer, Microwave, Range, Refrigerator, Washer
- Laundry: Inside
Features
- In Wall Pest System, Open Floorplan, Solid Surface Counters
- Flooring: Carpet, Ceramic Tile
- Has fireplace: No
Interior area
- Total structure area: 2,851
- Total interior livable area: 2,451 sqft
Property
Parking
- Total spaces: 2
- Parking features: Driveway, Garage Door Opener
- Attached garage spaces: 2
- Has uncovered spaces: Yes
- Details: Garage Dimensions: 19x20
Features
- Levels: Two
- Stories: 2
- Patio & porch: Screened
- Exterior features: Rain Gutters, Sidewalk
Lot
- Size: 6,098 Square Feet
- Residential vegetation: Trees/Landscaped
Details
- Parcel number: 272619705018012200
- Zoning: P-D
- Special conditions: None
Construction
Type & style
- Home type: SingleFamily
- Property subtype: Single Family Residence
Materials
- Block, Stucco
- Foundation: Slab
- Roof: Shingle
Condition
- Under Construction
- New construction: Yes
- Year built: 2026
Details
- Builder model: Eclipse
- Builder name: Lennar Homes
Utilities & green energy
- Sewer: Public Sewer
- Water: Public
- Utilities for property: Electricity Available, Electricity Connected, Fiber Optics, Street Lights, Underground Utilities
Community & HOA
Community
- Features: Dog Park, Playground, Pool
- Security: Smoke Detector(s)
- Pet fee: $0 monthly
- Subdivision: WYNNSTONE 50S
HOA
- Has HOA: Yes
- Amenities included: Playground, Pool, Trail(s)
- Services included: Reserve Fund, Maintenance Grounds, Pool Maintenance, Recreational Facilities
- HOA fee: $54 monthly
- HOA name: Prime Community / Tristan Rafool
- HOA phone: 800-337-5850
Location
- Region: Davenport
Financial & listing details
- Price per square foot: $167/sqft
- Date on market: 8/7/2026
- Cumulative days on market: 18 days
- Listing terms: Cash,Conventional,FHA,VA Loan
- Ownership: Fee Simple
- Total actual rent: 0
- Electric utility on property: Yes
- Road surface type: Paved, Asphalt
Estimated market value
$408,400
$388,000 - $429,000
$2,598/mo
Price history
| Date | Event | Price |
|---|---|---|
| 8/12/2026 | Pending sale | $408,990$167/sqft |
Source:  Stellar MLS #O6431804 Report a problem Stellar MLS #O6431804 Report a problem | ||
| 8/7/2026 | Listed for sale | $408,990$167/sqft |
Source: Stellar MLS #O6431804 Report a problem | ||
Public tax history
Tax history is unavailable.
Monthly payment
Est. payment
Payment breakdown
Explore the cost of this home by adjusting the details. Changes won't be saved.Climate risks
Neighborhood: 33837
Nearby schools
GreatSchools rating
- 3/10Bella CittaGrades: K-7Distance: 25.4 mi
- 2/10Ridge Community High SchoolGrades: 9-12Distance: 3.8 mi
Schools provided by the listing agent
- Elementary: Bella Citta Elementary
- High: Ridge Community Senior High
Source: Stellar MLS. This data may not be complete. We recommend contacting the local school district to confirm school assignments for this home.
- $324,9904 bd2 ba1.8k sqft3499 Mud Canyon Dr, Davenport, FL 33837Sold
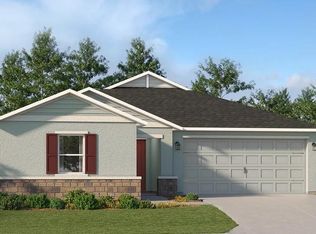
- $351,3004 bd2 ba1.8k sqft3458 Mud Canyon Dr, Davenport, FL 33837Sold
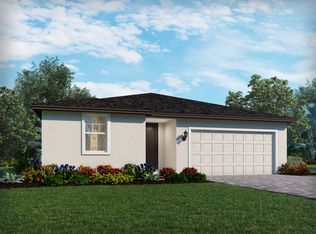
- $389,9905 bd3 ba2.4k sqft3487 Mud Canyon Dr, Davenport, FL 33837Sold
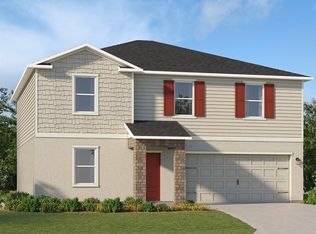
- $369,9904 bd2 ba1.8k sqft3403 Mud Canyon Dr, Davenport, FL 33837Sold
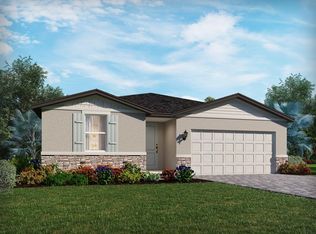
- $385,1004 bd3 ba1.9k sqft3454 Mud Canyon Dr, Davenport, FL 33837Sold
- $2,3003 bd3 ba2.1k sqft3483 Mud Canyon Dr, Davenport, FL 33837For Rent
- $380,9905 bd3 ba2.4k sqft3604 Rolling Ridge Bnd, Davenport, FL 33837Sold
- $420,0004 bd3 ba2.6k sqft3431 Mud Canyon Dr, Davenport, FL 33837Sold
A local agent can set up tours, give advice and negotiate with sellers.
Similar homes
- $385,0005 bd4 ba2.5k sqft1234 RED HILL ROAD, DAVENPORT, FL 33837New Construction

 MLS ID #S5155696, Fabio Gilbeaux, ADVANCE FLORIDA REALTY, INC.. Stellar MLS
 - $379,9005 bd3 ba2.7k sqft1671 ROSYDALE CIRCLE, DAVENPORT, FL 33837For Sale
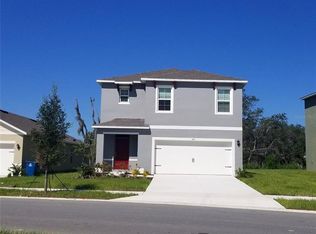 MLS ID #S5136492, Fabio Gilbeaux, ADVANCE FLORIDA REALTY, INC.. Stellar MLS
 - $341,9904 bd3 ba1.8k sqft5027 OAKS RIVER STREET, DAVENPORT, FL 33837New Construction
 MLS ID #O6413759, Ben Goldstein, LENNAR REALTY. Stellar MLS
 - $380,0004 bd3 ba2.2k sqft1441 SAWGRASS HAMMOCK LANE, DAVENPORT, FL 33837New Construction
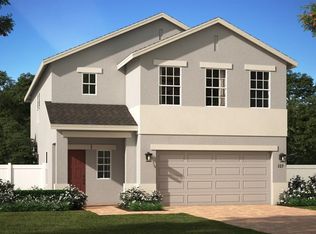 MLS ID #O6431953, Stephen Wood, RISEWELL HOMES FLORIDA LLC. Stellar MLS
 - $380,0004 bd3 ba2.5k sqft1437 SAWGRASS HAMMOCK LANE, DAVENPORT, FL 33837New ConstructionMLS ID #O6430834, Stephen Wood, RISEWELL HOMES FLORIDA LLC. Stellar MLS
- $--3 bd3 ba1.6k sqft1064 Plantation Ln, Davenport, FL 33896AuctionAuction.com 1
- $--4 bd2 ba1.9k sqft411 Eaglecrest Dr, Haines City, FL 33844AuctionXome
- $396,5003 bd3 ba2k sqft1379 PALMETTO DUNES STREET, DAVENPORT, FL 33896For SaleMLS ID #S5148575, Katie Sweet, WATSON REALTY CORP.. Stellar MLS
- $279,9903 bd2 ba1.6k sqft1779 POST OAK DRIVE, DAVENPORT, FL 33837For SaleMLS ID #S5147746, Ernesto Pineda, AGENT TRUST REALTY CORPORATION. Stellar MLS
- $319,4904 bd2 ba1.8k sqft522 OAK CREEK LANE, DAVENPORT, FL 33837New ConstructionMLS ID #O6431687, Ben Goldstein, LENNAR REALTY. Stellar MLS
- $389,9995 bd3 ba3k sqft1755 VANILLA STREET, HAINES CITY, FL 33844New ConstructionStellar MLS
- $420,0005 bd5 ba2.2k sqft8875 GENEVE CT, KISSIMMEE, FL 34747For SaleMLS ID #O6422639, Adrian Antunes, Sr, NEWKEY REAL ESTATE LLC. Stellar MLS
- $430,0003 bd3 ba2.3k sqft766 CARMEL LANE, KISSIMMEE, FL 34759For SaleMLS ID #S5152388, Amy Berland, CORCORAN CONNECT LLC. Stellar MLS
- $454,0005 bd4 ba2.3k sqft8515 PALM HARBOR DRIVE, KISSIMMEE, FL 34747For SaleMLS ID #S5149105, Bernard Scarpa, AMERICAN IDEAL HOMES, LLC. Stellar MLS
- $364,9995 bd3 ba2.4k sqft4438 RIVERBEND BOULEVARD, HAINES CITY, FL 33844New ConstructionMLS ID #TB8525697, Michael Human, CASA FRESCA REALTY. Stellar MLS
- $369,6204 bd3 ba2.2k sqft1424 HAMILTON WAY, LAKE ALFRED, FL 33850New ConstructionStellar MLS
- $369,3404 bd3 ba2.2k sqft1560 HARTRIDGE COURT, LAKE ALFRED, FL 33850New ConstructionStellar MLS
- $364,9995 bd3 ba2.4k sqft6047 PRAIRIE RUN, HAINES CITY, FL 33844New ConstructionMLS ID #TB8520160, Michael Human, CASA FRESCA REALTY. Stellar MLS
- $370,5504 bd3 ba2.2k sqft1547 HARTRIDGE COURT, LAKE ALFRED, FL 33850New ConstructionStellar MLS
- $377,9904 bd4 ba2.5k sqft437 MARION LOOP, HAINES CITY, FL 33844New ConstructionMLS ID #O6405200, Stephen Wood, RISEWELL HOMES FLORIDA LLC. Stellar MLS
