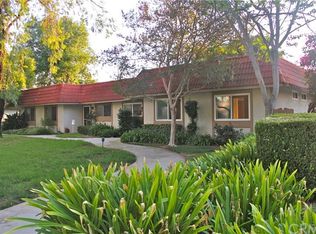
Welcome to this charming single-story home in the heart of Chino Hills! Nestled in a peaceful canyon setting surrounded by picturesque mountains and beautiful, mature trees, this home offers a rare opportunity to enjoy tranquility, convenience, and value all in one. This detached 4-bedroom, 2-bath home features no common walls, a two-car garage, and a private, peaceful backyard—perfect for relaxing or entertaining, or watching the kids at play. The home has been extensively updated and reflects true pride of ownership, making it completely move-in ready. Recent improvements include fresh interior paint, new flooring throughout, new baseboards, updated lighting fixtures, new stove and oven, new countertops, new sink and faucet, new window coverings, a newly finished patio area, along with many additional upgrades. Enjoy the benefits of community amenities without the maintenance, including a refreshing pool and basketball half-court—perfect for upcoming summer enjoyment. Located in a highly desirable neighborhood just one block from Carbon Canyon, convenient access to the 71 and 60 freeways, close to top-rated schools, and an abundance of shopping, dining, and entertainment are just minutes away. Situated in a Planned Unit Development (PUD), this property does not require FHA or VA project approval, making it eligible for a wide range of financing options. The HOA provides exceptional value by covering structure fire insurance, exterior paint and stucco, streets, grounds maintenance, pool, and greenbelt areas. With plentiful street parking in addition to your private two-car garage, this home offers comfort, convenience, and lifestyle all in one. Come experience everything this wonderful home has to offer!
For sale
Listed by: First Team Real Estate • Jacqueline May • Contact: 714-514-5221
$735,000
3495 Terrace Dr, Chino Hills, CA 91709
4beds
1,332sqft
:
Get pre-qualified$6,183/mo
Single Family Residence
Built in 1973
3,984 Square Feet Lot
$729,700 Zestimate®
$552/sqft
$450/mo HOA
What's special
Refreshing poolBasketball half-courtTwo-car garageBeautiful mature treesPrivate peaceful backyardPeaceful canyon settingNew baseboards
- 148 days |
- 2,832 |
- 97 |
Zillow last checked:
Listing updated:
Listed by:
Jacqueline May DRE #00970096 714-514-5221,
First Team Real Estate
Source: CRMLS,MLS#: PW26047708 Originating MLS: California Regional MLS
Originating MLS: California Regional MLSFacts & features
Interior
Bedrooms & bathrooms
- Bedrooms: 4
- Bathrooms: 2
- Full bathrooms: 2
- Main level bathrooms: 2
- Main level bedrooms: 4
Rooms
- Room types: Bedroom, Kitchen, Laundry, Living Room, Primary Bathroom, Primary Bedroom
Primary bedroom
- Features: Main Level Primary
Bedroom
- Features: All Bedrooms Down
Bedroom
- Features: Bedroom on Main Level
Bathroom
- Features: Bathtub, Full Bath on Main Level, Separate Shower, Tub Shower
Heating
- Central, Forced Air
Cooling
- Central Air
Appliances
- Included: Convection Oven, Dishwasher, Gas Cooktop, Gas Oven, Gas Range, Gas Water Heater
- Laundry: Inside
Features
- Beamed Ceilings, Cathedral Ceiling(s), Eat-in Kitchen, Granite Counters, High Ceilings, All Bedrooms Down, Bedroom on Main Level, Main Level Primary
- Flooring: Carpet, Vinyl
- Has fireplace: Yes
- Fireplace features: Gas Starter, Living Room
- Common walls with other units/homes: No Common Walls
Interior area
- Total interior livable area: 1,332 sqft
Video & virtual tour
Property
Parking
- Total spaces: 2
- Parking features: Door-Multi, Garage, On Street
- Garage spaces: 2
Accessibility
- Accessibility features: Safe Emergency Egress from Home, Low Pile Carpet
Features
- Levels: One
- Stories: 1
- Entry location: one
- Patio & porch: Open, Patio, Stone
- Pool features: Community, Association
- Spa features: None
- Fencing: Vinyl,Wood
- Has view: Yes
- View description: Mountain(s)
Lot
- Size: 3,984 Square Feet
- Features: Back Yard
Details
- Parcel number: 1025352300000
- Special conditions: Standard
Construction
Type & style
- Home type: SingleFamily
- Architectural style: Spanish
- Property subtype: Single Family Residence
Materials
- Concrete, Stucco
- Foundation: Concrete Perimeter
Condition
- Turnkey
- New construction: No
- Year built: 1973
Utilities & green energy
- Electric: Electricity - On Property
- Sewer: Public Sewer
- Water: Public
- Utilities for property: Cable Available, Electricity Connected, Natural Gas Connected, Sewer Connected
Community & HOA
Community
- Features: Curbs, Street Lights, Pool
HOA
- Has HOA: Yes
- Amenities included: Pool
- HOA fee: $450 monthly
- HOA name: East Carbon Canyon
- HOA phone: 909-399-3103
Location
- Region: Chino Hills
Financial & listing details
- Price per square foot: $552/sqft
- Date on market: 3/6/2026
- Cumulative days on market: 148 days
- Listing terms: Cash,Cash to New Loan,Conventional,FHA,Fannie Mae,Freddie Mac,VA Loan
Estimated market value
$729,700
$693,000 - $766,000
$3,461/mo
Price history
| Date | Event | Price |
|---|---|---|
| 4/24/2026 | Price change | $735,000-2%$552/sqft |
Source:  CRMLS #PW26047708 Report a problem CRMLS #PW26047708 Report a problem | ||
| 3/6/2026 | Listed for sale | $750,000$563/sqft |
Source: CRMLS #PW26047708 Report a problem | ||
Public tax history
Tax history is unavailable.
Monthly payment
Est. payment
Payment breakdown
Explore the cost of this home by adjusting the details. Changes won't be saved.Climate risks
Neighborhood: 91709
Nearby schools
GreatSchools rating
- 7/10Glenmeade Elementary SchoolGrades: K-6Distance: 0.3 mi
- 9/10Robert O. Townsend Junior High SchoolGrades: 7-8Distance: 0.5 mi
- 8/10Chino Hills High SchoolGrades: 9-12Distance: 2.7 mi
- $699,4004 bd2 ba1.3k sqft3495 Terrace Dr, Chino, CA 91710Off Market
- $526,4003 bd2 ba1.1k sqft3501 Terrace Dr, Chino Hills, CA 91709Off Market
- $553,8003 bd2 ba1.1k sqft3507 Terrace Dr, Chino Hills, CA 91709Off Market
- $453,2003 bd2 ba1.1k sqft3489 Terrace Dr, Chino Hills, CA 91709Off Market
- $600,3003 bd2 ba1.1k sqft3481 Terrace Dr, Chino Hills, CA 91709Off Market
- $625,8003 bd2 ba1.3k sqft3511 Terrace Dr, Chino Hills, CA 91709Off Market
- $572,0003 bd2 ba1.3k sqft3473 Terrace Dr, Chino Hills, CA 91709Off Market
- $720,0003 bd2 ba1.1k sqft3486 Terrace Dr, Chino Hills, CA 91709Sold
A local agent can set up tours, give advice and negotiate with sellers.
Similar homes
- $840,0003 bd3 ba1.8k sqft6042 Crestmont Dr, Chino Hills, CA 91709For Sale
 MLS ID #OC26162181, Thomas Kolenic, Seaside Lending. CRMLS
 - $938,0004 bd3 ba1.9k sqft16118 Watson Ct, Chino Hills, CA 91709For Sale
 MLS ID #WS26140965, SOFIA CHANG, RE/MAX 2000 REALTY. CRMLS
 - $749,9004 bd3 ba1.7k sqft545 E Spruce St, Ontario, CA 91761For Sale
 MLS ID #OC26161835, Lina Chu, RE/MAX Connections. CRMLS
 - $988,0003 bd3 ba1.9k sqft4401 Saint Andrews Dr, Chino Hills, CA 91709For Sale
 MLS ID #CV26146880, Patrick Wood, HELP-U-SELL PRESTIGE PROP'S. CRMLS
 - $715,0003 bd2 ba1.1k sqft5383 Palo Verde St, Montclair, CA 91763For SaleMLS ID #CV26159596, Ryan Magin, MAINSTREET REALTORS. CRMLS
- $724,5004 bd2 ba1.3k sqft1255 E 13th St, Upland, CA 91786For SaleMLS ID #IV26151115, OSCAR GARCIA, 1% LISTING FEE. CRMLS
- $799,9004 bd2 ba1.7k sqft12691 Cypress Ave, Chino, CA 91710For SaleMLS ID #IV26128404, ROBERTA GARDUNO, Coldwell Banker Top Team. CRMLS
- $749,0004 bd2 ba1.3k sqft652 E Yale St, Ontario, CA 91764For SaleMLS ID #CV26136744, Margarita Junak, RE/MAX TIME REALTY. CRMLS
- $838,0003 bd3 ba1.4k sqft22810 Chardonnay Dr Unit 2, Diamond Bar, CA 91765For SaleMLS ID #PW26154192, Wenxiao Luo, RE/MAX Galaxy. CRMLS
- $874,8884 bd3 ba1.9k sqft6237 Ashley Ct, Chino, CA 91710For SaleMLS ID #PW26116358, Kristi Cornett, Epique Realty. CRMLS
- $819,0004 bd3 ba1.5k sqft582 Lantana St, La Verne, CA 91750For SaleMLS ID #SB26159539, Nicholas Pasquarella, Beach City Brokers. CRMLS
- $750,0003 bd3 ba1.4k sqft171 Mountain Ct, Brea, CA 92821For SaleMLS ID #PW26132632, Jonathan Pearson, Redfin Corporation. CRMLS
- $599,0003 bd2 ba1.1k sqft21725 Laurelrim Dr Unit D, Diamond Bar, CA 91765For SaleMLS ID #PW26146333, Sally Ragan, T.N.G. Real Estate Consultants. CRMLS
- $750,0003 bd2 ba1.5k sqft1997 S Starfire Ave, Corona, CA 92879For SaleMLS ID #IG26139533, Diana Renee, Keller Williams Realty. CRMLS
- $875,0003 bd2 ba1.4k sqft322 Briar Creek Rd, Diamond Bar, CA 91765For SaleMLS ID #TR26135518, Cathy Cheng, CC Royal Realty. CRMLS
- $649,0003 bd2 ba1.4k sqft5035 Twilight Canyon Rd #31B, Yorba Linda, CA 92887For SaleMLS ID #PW26097524, Edith Israel, Coldwell Banker Realty. CRMLS
- $895,0004 bd2 ba1.4k sqft1363 Custoza Ave, Rowland Heights, CA 91748For SaleMLS ID #CV26143960, Mike Chou, K.W. EXECUTIVE. CRMLS
- $739,9003 bd2 ba1.1k sqft9805 Devon St, Rancho Cucamonga, CA 91730For SaleMLS ID #IV26125656, SUSANNA KALEJIAN, PACIFIC HOME BROKERS. CRMLS
- $749,9503 bd2 ba1.5k sqft963 Shady Ln, Glendora, CA 91740For SaleMLS ID #CV26105214, Marty Rodriguez, CENTURY 21 MASTERS. CRMLS
- $849,9004 bd2 ba1.8k sqft9965 La Mesa Ct, Alta Loma, CA 91701For SaleMLS ID #IG26149267, Michael Espiritu, REDFIN. CRMLS
Local buyer's agents are ready to help
