Calling all tinkerers, a large, detached workshop garage is waiting for you! Loved by the same family for over 48 years, this home is ready for its next chapter. With a vision and some TLC, you can be the lucky new owner to bring it back to its glory. Located on over 6 acres within the Norton school district with easy access to highways and surrounding areas. Bring your contractor and turn this diamond in the rough into your permanent sanctuary! Home is being sold as-is.
Active
$287,500
3497 Eastern Rd, Barberton, OH 44203
3beds
1,078sqft
Single Family Residence
Built in 1977
6.17 Acres Lot
$-- Zestimate®
$267/sqft
$-- HOA
What's special
Large detached workshop garage
- 9 days
- 1,300
- 114
Likely to sell faster than
Zillow last checked:
Listing updated:
Listed by:
Christina L Pancake clsparks23@gmail.com,
EXP Realty, LLC.
Source: MLS Now,MLS#: 5256750 Originating MLS: Akron Cleveland Association of REALTORS
Facts & features
Interior
Bedrooms & bathrooms
- Bedrooms: 3
- Bathrooms: 2
- Full bathrooms: 1
- 1/2 bathrooms: 1
Primary bedroom
- Description: Flooring: Carpet
- Level: Second
- Dimensions: 15 x 11
Bedroom
- Description: Flooring: Carpet
- Level: Second
- Dimensions: 10 x 8
Bedroom
- Description: Flooring: Carpet
- Level: Second
- Dimensions: 11 x 11
Bathroom
- Description: Flooring: Linoleum
- Level: Second
- Dimensions: 5 x 11
Bathroom
- Level: Lower
- Dimensions: ND x ND
Dining room
- Description: Flooring: Carpet
- Level: Second
- Dimensions: 7 x 11
Entry foyer
- Description: Flooring: Wood
- Level: First
- Dimensions: 6 x 3
Kitchen
- Description: Flooring: Linoleum
- Level: Second
- Dimensions: 9 x 11
Living room
- Description: Flooring: Carpet
- Level: Second
- Dimensions: 10 x 14
Heating
- Gas
Cooling
- Central Air
Appliances
- Laundry: Lower Level
Features
- Basement: Unfinished
- Has fireplace: No
Interior area
- Total structure area: 1,078
- Total interior livable area: 1,078 sqft
- Finished area above ground: 1,078
Video & virtual tour
Property
Parking
- Total spaces: 2
- Parking features: Detached, Garage, Workshop in Garage
- Garage spaces: 2
Features
- Levels: Three Or More,Multi/Split
- Patio & porch: Deck
- Fencing: None
Lot
- Size: 6.17 Acres
Details
- Additional structures: Garage(s), Workshop
- Parcel number: 4603098
- Special conditions: Standard
Construction
Type & style
- Home type: SingleFamily
- Architectural style: Bi-Level
- Property subtype: Single Family Residence
Materials
- Aluminum Siding, Vinyl Siding
- Roof: Shingle
Condition
- Year built: 1977
Utilities & green energy
- Sewer: Septic Tank
- Water: Well
Community & HOA
HOA
- Has HOA: No
Location
- Region: Barberton
Financial & listing details
- Price per square foot: $267/sqft
- Tax assessed value: $182,260
- Annual tax amount: $2,804
- Date on market: 11/1/2026
- Cumulative days on market: 10 days
- Listing terms: Cash,Conventional
Estimated market value
Not available
Estimated sales range
Not available
Not available
Price history
| Date | Event | Price |
|---|---|---|
| 11/1/2026 | Listed for sale | $287,500$267/sqft |
Source: eXp Realty #5256750 Report a problem | ||
Public tax history
| Year | Property taxes | Tax assessment |
|---|---|---|
| 2025 | $2,804 +0.1% | $63,790 |
| 2024 | $2,801 +4.9% | $63,790 |
| 2023 | $2,670 +7.5% | $63,790 +30.9% |
| 2022 | $2,482 +23% | $48,717 |
| 2021 | $2,018 | $48,717 |
| 2020 | -- | $48,717 +9.3% |
| 2019 | $1,925 +1.7% | $44,580 |
| 2018 | $1,893 -5.9% | $44,580 |
| 2017 | $2,012 | $44,580 +2.2% |
| 2016 | $2,012 | $43,640 |
| 2015 | $2,012 +0.9% | $43,640 |
| 2014 | $1,993 +1.2% | $43,640 0% |
| 2013 | $1,969 +38.7% | $43,660 +21.8% |
| 2012 | $1,419 +8.9% | $35,850 0% |
| 2011 | $1,303 -10.6% | $35,851 -11.3% |
| 2010 | $1,458 | $40,404 |
| 2009 | -- | $40,404 |
| 2008 | $1,468 -15.4% | $40,404 +3.4% |
| 2007 | $1,734 +7% | $39,061 |
| 2006 | $1,621 +4.9% | $39,061 |
| 2005 | $1,545 | $39,061 -8.1% |
| 2004 | -- | $42,490 |
| 2003 | $1,562 -1.3% | $42,490 |
| 2002 | $1,582 -4.5% | $42,490 +4.6% |
| 2001 | $1,657 -0.3% | $40,628 |
| 2000 | $1,662 | $40,628 |
Find assessor info on the county website
Monthly payment
Est. payment
Payment breakdown
Explore the cost of this home by adjusting the details. Changes won't be saved.Climate risks
Neighborhood: 44203
Nearby schools
Schools provided by the listing agent
- District: Norton CSD - 7711
Source: MLS Now. This data may not be complete. We recommend contacting the local school district to confirm school assignments for this home.

Similar homes
- $275,0003 bd2 ba1.4k sqft3361 Brent Ln, Barberton, OH 44203For Sale
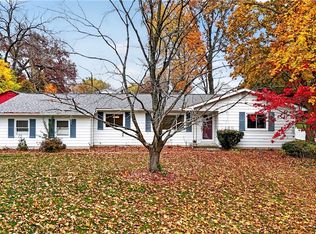 MLS ID #5258310, Amanda K Daily, Keller Williams Legacy Group Realty. MLS Now
- $239,9003 bd2 ba1.3k sqft1551 Wilsonway Dr, Barberton, OH 44203For Sale
 MLS ID #5246646, Lynne E Braswell, D.W.Kaufman Realty Co.. MLS Now
- $228,9003 bd1 ba1.1k sqft3677 Johnson Rd, Barberton, OH 44203For Sale
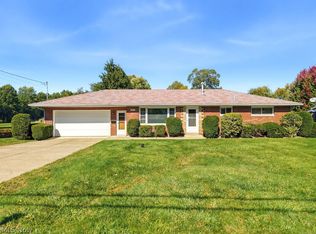 MLS ID #5251741, Briana R Yost, Berkshire Hathaway HomeServices Stouffer Realty. MLS Now
- $240,0003 bd2 ba1.6k sqft3300 Butternut Dr, Barberton, OH 44203For Sale
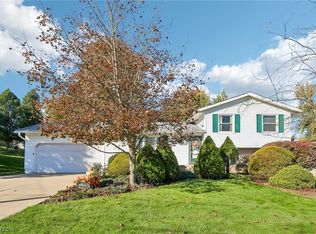 MLS ID #5256409, Christopher Dunne, Glasshouse Realty Group, LLC. MLS Now
