Spacious 4-5 bedroom, 3.5-bath home on 2.4 acres in a peaceful country setting! Built in 2004, this home offers over 2,900 sq. ft. of finished living space with 9-ft. ceilings and a great floor plan. The main-level primary suite features a walk-in closet and private bath with large garden tub. The kitchen offers hickory cabinetry with crown molding, built-in convection microwave, motion faucet, and adjoining dining area. The impressive great room features an 18-ft. ceiling, open staircase, fireplace, and built-in TV and surround sound wiring. Upstairs you'll find 3 additional bedrooms and a full bath. The finished walk-out basement provides even more living space with a rec room, family room, full bath, and additional finished room ideal for an office, hobby room, storage, or other uses. Updates and conveniences include waterproof luxury vinyl plank flooring throughout the main level and basement, fresh professional interior paint, LED lighting, smart thermostat and switches, keypad door locks, wired security system, CAT5 wiring, Kinetico water softener, and an automatic-transfer generator. The LP tank is owned. Need garage or workshop space? In addition to the finished 2-car attached garage, the property features an impressive 32x60 pole barn with concrete floor, electric, water, 12-ft. ceilings, and two 10-ft. overhead doors—plenty of room for vehicles, equipment, hobbies, or a workshop. The property also features an underground dog fence, mature evergreen, pine, spruce, berry bushes, apple, pear and cherry trees, low-maintenance slate landscaping, and tiled downspouts. Located in the Columbia City school district, this move-in-ready country property offers a hard-to-find combination of acreage, living space, finished basement, and a fantastic outbuilding!
Active
$499,900
3497 W Keiser Rd, South Whitley, IN 46787
5beds
2,764sqft
Single Family Residence
Built in 2004
2.47 Acres Lot
$-- Zestimate®
$--/sqft
$-- HOA
What's special
Rec roomLow-maintenance slate landscapingFinished walk-out basementAdjoining dining areaMain-level primary suiteUnderground dog fenceFamily room
- 5 days
- 1,024
- 74
Zillow last checked:
Listing updated:
Listed by:
Chris Parker Cell:260-760-4589,
CENTURY 21 Bradley Realty, Inc
Source: IRMLS,MLS#: 202640773
Facts & features
Interior
Bedrooms & bathrooms
- Bedrooms: 5
- Bathrooms: 3
- Full bathrooms: 2
- 1/2 bathrooms: 1
- Main level bedrooms: 1
Bedroom 1
- Level: Main
Bedroom 2
- Level: Upper
Dining room
- Level: Main
- Area: 132
- Dimensions: 12 x 11
Family room
- Area: 448
- Dimensions: 28 x 16
Kitchen
- Level: Main
- Area: 130
- Dimensions: 13 x 10
Living room
- Level: Main
- Area: 270
- Dimensions: 18 x 15
Heating
- Natural Gas, Forced Air
Cooling
- Central Air
Appliances
- Included: Range/Oven Hook Up Elec, Dishwasher, Microwave, Refrigerator, Electric Range, Water Softener Owned
- Laundry: Electric Dryer Hookup, Main Level, Washer Hookup
Features
- 1st Bdrm En Suite, Ceiling Fan(s), Walk-In Closet(s), Split Br Floor Plan, Main Level Bedroom Suite, Great Room
- Basement: Finished,Full,Concrete
- Number of fireplaces: 1
- Fireplace features: Family Room
Interior area
- Total structure area: 2,764
- Total interior livable area: 2,764 sqft
- Finished area above ground: 1,764
- Finished area below ground: 1,000
Property
Parking
- Total spaces: 2
- Parking features: Attached, Garage Door Opener, Concrete, Gravel
- Attached garage spaces: 2
- Has uncovered spaces: Yes
Features
- Levels: Two
- Stories: 2
- Patio & porch: Deck, Patio
- Fencing: Invisible,Pet Fence
Lot
- Size: 2.47 Acres
- Dimensions: 410x250
- Features: Level, Rural, Rural Subdivision
Details
- Parcel number: 920906212005.000013
- Other equipment: Generator Built-In
Construction
Type & style
- Home type: SingleFamily
- Architectural style: Traditional
- Property subtype: Single Family Residence
Materials
- Vinyl Siding
- Roof: Dimensional Shingles
Condition
- New construction: No
- Year built: 2004
Utilities & green energy
- Sewer: Septic Tank
- Water: Well
Community & HOA
Community
- Subdivision: Southwest Passage
Location
- Region: South Whitley
Financial & listing details
- Tax assessed value: $424,200
- Annual tax amount: $2,745
- Date on market: 10/2/2026
- Road surface type: Tar and Stone
Estimated market value
Not available
Estimated sales range
Not available
Not available
Price history
| Date | Event | Price |
|---|---|---|
| 10/2/2026 | Listed for sale | $499,900+42.9% |
Source:  IRMLS #202640773 Report a problem IRMLS #202640773 Report a problem | ||
| 6/4/2025 | Listing removed | -- |
Source: Owner Report a problem | ||
| 8/17/2020 | Listing removed | $349,900$127/sqft |
Source: Paradigm Realty Solutions #202026545 Report a problem | ||
| 6/11/2020 | Price change | $349,900-2.8%$127/sqft |
Source: Owner Report a problem | ||
| 5/18/2020 | Listed for sale | $359,900+80%$130/sqft |
Source: Owner Report a problem | ||
| 12/18/2010 | Listing removed | $200,000+3.6%$72/sqft |
Source: RE/MAX Home Connection #201008153 Report a problem | ||
| 8/30/2010 | Sold | $193,000-3.5%$70/sqft |
Source: Agent Provided Report a problem | ||
| 7/2/2010 | Listed for sale | $200,000$72/sqft |
Source: RE/MAX Home Connection #545 Report a problem | ||
Public tax history
| Year | Property taxes | Tax assessment |
|---|---|---|
| 2025 | $3,038 +0.9% | $424,200 +4.3% |
| 2024 | $3,012 -5.3% | $406,600 +5.1% |
| 2023 | $3,179 +7.7% | $386,900 +4.4% |
| 2022 | $2,953 +26.9% | $370,700 +11.8% |
| 2021 | $2,327 +13.2% | $331,500 +24.9% |
| 2020 | $2,056 -2.1% | $265,500 +8.4% |
| 2019 | $2,101 +1.7% | $244,900 +2.9% |
| 2018 | $2,065 +14.3% | $238,000 +2.7% |
| 2017 | $1,807 +10% | $231,700 +2.7% |
| 2016 | $1,642 +9.7% | $225,600 +9.7% |
| 2014 | $1,496 -8.5% | $205,700 -4% |
| 2013 | $1,636 +6.9% | $214,200 +5.7% |
| 2012 | $1,531 | $202,600 +1.4% |
| 2011 | -- | $199,800 +17.1% |
| 2010 | $1,237 +7% | $170,600 -3.2% |
| 2009 | $1,156 -18.9% | $176,300 +10.5% |
| 2006 | $1,424 | $159,600 +13.4% |
| 2005 | -- | $140,800 |
Find assessor info on the county website
Monthly payment
Est. payment
Payment breakdown
Explore the cost of this home by adjusting the details. Changes won't be saved.Climate risks
Neighborhood: 46787
Nearby schools
Schools provided by the listing agent
- Elementary: Little Turtle
- Middle: Indian Springs
- High: Columbia City
- District: Whitley CO Cons Schools
Source: IRMLS. This data may not be complete. We recommend contacting the local school district to confirm school assignments for this home.
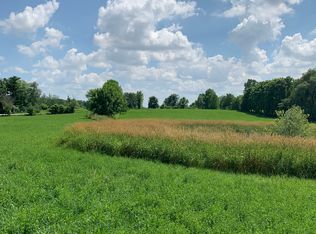
Similar homes
- $476,7003 bd3 ba1.9k sqft2925 W Buckles Rd, Columbia City, IN 46725For Sale
 MLS ID #202636832, Jordan Wildman, eXp Realty, LLC. IRMLS
 - $479,9003 bd3 ba3.8k sqft12225 Southampton Dr, Fort Wayne, IN 46814For Sale
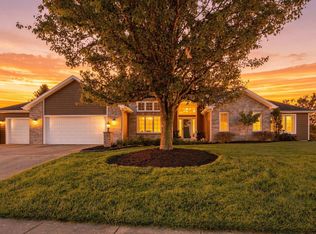 MLS ID #202641002, Keri Garcia, Mike Thomas Assoc., Inc. IRMLS
 - $500,0004 bd4 ba3.2k sqft1517 Sweet Flag Cv, Fort Wayne, IN 46814For Sale
 MLS ID #202636122, Teri Litwinko, Estate Advisors LLC. IRMLS
 - $500,0004 bd3 ba3.4k sqft2340 S Clover Ln, Warsaw, IN 46580For Sale
 MLS ID #202635656, Julie Hall, Patton Hall Real Estate. IRMLS
