Escape to the tranquility of country living on 2.19 acres just outside St. Helens. Spanning two tax lots with easement access, this inviting rural retreat features a shared well with updated electrical and well components, along with a standard septic system. The charming single-level home offers three bedrooms, a beautifully remodeled bathroom, genuine hardwood floors, a formal dining room, and a spacious family room anchored by a cozy wood-burning stove. A dedicated laundry room and oil furnace add everyday convenience. The property is exceptionally equipped with a 30-by-40-foot outbuilding featuring new electrical, a new 12-by-16-foot storage shed, greenhouse, attached single-car garage, and detached single-car garage with a sunroom and hot tub room. An RV pad with 50-amp electrical service and domestic water completes this versatile acreage property. Please review the private remarks for additional information.
For sale
Listed by: Vantage Point Brokers, Llc • KEVIN RILEY • Contact: Cell: 503-580-1500
$649,900
34970 Sykes Rd, Saint Helens, OR 97051
3beds
1,201sqft
Single Family Residence
Built in 1959
2.19 Acres Lot
$-- Zestimate®
$541/sqft
$-- HOA
What's special
Beautifully remodeled bathroomFormal dining roomSpacious family roomCharming single-level homeDedicated laundry roomAttached single-car garageGenuine hardwood floors
- 4 days
- 135
- 7
Zillow last checked:
Listing updated:
Listed by:
KEVIN RILEY Cell:503-580-1500,
Vantage Point Brokers, Llc
Source: WVMLS,MLS#: 846161
Facts & features
Interior
Bedrooms & bathrooms
- Bedrooms: 3
- Bathrooms: 1
- Full bathrooms: 1
Primary bedroom
- Level: Main
- Area: 110
- Dimensions: 10 x 11
Bedroom 2
- Level: Main
- Area: 110
- Dimensions: 10 x 11
Bedroom 3
- Level: Main
- Area: 100
- Dimensions: 10 x 10
Dining room
- Features: Area (Combination)
- Level: Main
- Area: 112
- Dimensions: 8 x 14
Kitchen
- Level: Main
- Area: 160
- Dimensions: 8 x 20
Living room
- Level: Main
- Area: 225
- Dimensions: 15 x 15
Heating
- Wood, Forced Air
Appliances
- Included: Microwave, Range Included, Electric Water Heater
Features
- Workshop
- Flooring: Laminate, Wood
- Has fireplace: Yes
- Fireplace features: Wood Burning
Interior area
- Total structure area: 1,201
- Total interior livable area: 1,201 sqft
Property
Parking
- Total spaces: 2
- Parking features: Attached, RV Access/Parking
- Attached garage spaces: 2
Features
- Levels: One
- Stories: 1
- Patio & porch: Patio
Lot
- Size: 2.19 Acres
Details
- Additional structures: Workshop, RV/Boat Storage
- Parcel number: 4106DD00100
- Zoning: CO:R-10
Construction
Type & style
- Home type: SingleFamily
- Property subtype: Single Family Residence
Materials
- Fiber Cement
- Roof: Composition
Condition
- New construction: No
- Year built: 1959
Utilities & green energy
- Sewer: Septic Tank
- Water: Shared Well
Community & HOA
HOA
- Has HOA: No
Location
- Region: Saint Helens
Financial & listing details
- Price per square foot: $541/sqft
- Tax assessed value: $3,400
- Annual tax amount: $3,369
- Price range: $649.9K - $649.9K
- Date on market: 10/1/2026
- Listing agreement: Exclusive Right To Sell
- Listing terms: VA Loan,Cash,FHA,Conventional
Estimated market value
Not available
Estimated sales range
Not available
Not available
Price history
| Date | Event | Price |
|---|---|---|
| 10/1/2026 | Listed for sale | $649,900$541/sqft |
Source:  WVMLS #846161 Report a problem WVMLS #846161 Report a problem | ||
Public tax history
| Year | Property taxes | Tax assessment |
|---|---|---|
| 2018 | $9 +1.4% | $560 +1.8% |
| 2017 | $8 +0.6% | $550 +1.9% |
| 2016 | $8 +2.3% | $540 +1.9% |
| 2015 | $8 +0.5% | $530 +1.9% |
| 2014 | $8 +5.3% | $520 +2% |
| 2013 | $8 +4.8% | $510 -99.7% |
| 2010 | $7 +0.1% | $164,980 +3% |
| 2009 | $7 +1.7% | $160,190 +3% |
| 2008 | $7 -99.6% | $155,540 +3% |
| 2007 | $1,771 +24991.1% | $151,010 +31360.4% |
| 2006 | $7 | $480 |
Find assessor info on the county website
Monthly payment
Est. payment
Payment breakdown
Explore the cost of this home by adjusting the details. Changes won't be saved.Climate risks
Neighborhood: 97051
Nearby schools
Schools provided by the listing agent
- Elementary: McBride
- Middle: St. Helens
- High: St. Helens
Source: WVMLS. This data may not be complete. We recommend contacting the local school district to confirm school assignments for this home.
Similar homes
- $649,9003 bd1 ba1.2k sqft34970 Sykes Rd, Saint Helens, OR 97051Active
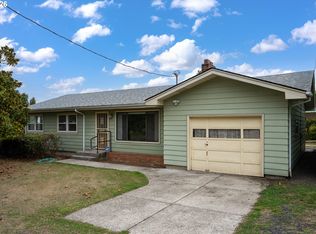
 MLS ID #296155111, Kevin Riley, Vantage Point Brokers, LLC. RMLS (OR)
 - $425,0003 bd2 ba1.3k sqft34570 Pittsburg Rd, Saint Helens, OR 97051Active
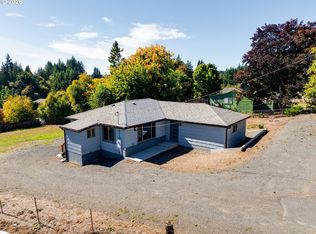 MLS ID #227606022, Tony Lewis, Works Real Estate. RMLS (OR)
 - $--2 bd1 ba840 sqft284 S 14th St, Saint Helens, OR 97051AuctionXome
- $599,9993 bd2 ba1.5k sqft35469 Spence St, Saint Helens, OR 97051Active
 MLS ID #369872446, Andrew Paulson, Keller Williams Sunset Corridor. RMLS (OR)
 - $749,0003 bd2 ba1.7k sqft35177 Pittsburg Rd, Saint Helens, OR 97051ActiveMLS ID #282383420, Linda Bolen, John L. Scott. RMLS (OR)
- $425,0003 bd2 ba1.4k sqft35340 Oakwood Dr, Saint Helens, OR 97051ActiveMLS ID #686795017, Tammy Scamfer, MORE Realty. RMLS (OR)
- $420,0003 bd2 ba1.5k sqft2764 Columbia Blvd, Saint Helens, OR 97051ActiveMLS ID #609773936, Ruthann Hewgley, Realty Pro Oregon LLC.. RMLS (OR)
- $545,0003 bd2 ba1.7k sqft59930 Westhill Rd, Saint Helens, OR 97051ActiveMLS ID #118648272, Tammy Scamfer, MORE Realty. RMLS (OR)
- $549,0003 bd2 ba1.5k sqft2540 Gable Rd, Saint Helens, OR 97051ActiveMLS ID #139973340, Katie Moore, John L. Scott. RMLS (OR)
- $625,0003 bd2 ba1.4k sqft56399 Hazen Rd, Warren, OR 97053ActiveMLS ID #206055865, Karen Erlandson, John L. Scott. RMLS (OR)
- $424,9993 bd2 ba1.1k sqft230 Mayfair Dr, Saint Helens, OR 97051ActiveMLS ID #598327446, Rachel McKinnis, eXp Realty, LLC. RMLS (OR)
- $444,9003 bd2 ba1.4k sqft736 Judith Ct, Saint Helens, OR 97051ActiveMLS ID #744858754, Mick Taylor, John L. Scott. RMLS (OR)
- $449,9003 bd3 ba1.5k sqft59553 Darcy St, Saint Helens, OR 97051ActiveMLS ID #775768701, Tran Rogers, RE/MAX Equity Group. RMLS (OR)
- $424,9003 bd2 ba1.1k sqft499 N 10th St, Saint Helens, OR 97051ActiveMLS ID #460167704, Taylor Ramos, Partain Properties, LLC. RMLS (OR)
- $460,0004 bd3 ba1.7k sqft35635 Jakobi St, Saint Helens, OR 97051ActiveMLS ID #200446005, Lea Chitwood, RE/MAX Powerpros. RMLS (OR)
- $460,0004 bd3 ba1.6k sqft2045 Tualatin St, Saint Helens, OR 97051ActiveMLS ID #687644614, Marta Flori, Inhabit Real Estate. RMLS (OR)
- $475,0003 bd3 ba1.6k sqft35640 Elk Meadows Dr, Saint Helens, OR 97051ActiveMLS ID #645816809, Maria Elmore, Farrell Realty & Property Management, Inc. RMLS (OR)
- $749,9003 bd2 ba1.3k sqft57636 S Morse Rd, Warren, OR 97053ActiveMLS ID #684449592, Lea Chitwood, RE/MAX Powerpros. RMLS (OR)
- $425,0004 bd3 ba1.5k sqft35365 Oakwood Dr, Saint Helens, OR 97051ActiveMLS ID #703302530, Eric Ryan, Opt. RMLS (OR)
