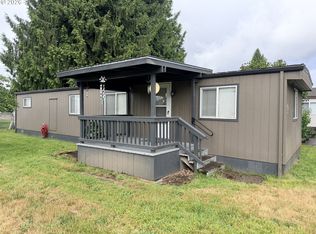
Come see this beautifully updated 3-bedroom, 2-bathroom manufactured home in a highly desirable park—just minutes from town, yet surrounded by the peaceful Scappoose farmland setting.This home features a spacious open floor plan, perfect for entertaining or relaxing, with a modern updated kitchen and remodeled bathrooms that give it a fresh, move-in-ready feel. Enjoy outdoor living year-round with a covered front patio and a covered back deck, ideal for morning coffee, evening sunsets, or hosting friends.If you’ve been looking for a comfortable, stylish home in a great location, this one is a must-see.
Active
$109,000
34987 Wendlandt Way Space Ot23, Scappoose, OR 97056
3beds
1,404sqft
Residential, Manufactured Home
Built in 1984
-- sqft lot
$-- Zestimate®
$78/sqft
$-- HOA
What's special
Peaceful scappoose farmland settingRemodeled bathroomsModern updated kitchenCovered back deckCovered front patioSpacious open floor plan
- 1 day
- 152
- 17
Zillow last checked:
Listing updated:
Listed by:
Jesse Kuhn 503-706-9580,
RE/MAX Powerpros
Source: RMLS (OR),MLS#: 756817960
Facts & features
Interior
Bedrooms & bathrooms
- Bedrooms: 3
- Bathrooms: 2
- Full bathrooms: 2
- Main level bathrooms: 2
Rooms
- Room types: Laundry, Bedroom 2, Bedroom 3, Dining Room, Family Room, Kitchen, Living Room, Primary Bedroom
Primary bedroom
- Features: Bathroom, Engineered Hardwood, Walkin Closet, Wallto Wall Carpet
- Level: Main
Bedroom 2
- Features: Walkin Closet, Wallto Wall Carpet
- Level: Main
Bedroom 3
- Features: Walkin Closet, Wallto Wall Carpet
- Level: Main
Dining room
- Features: Dishwasher, Free Standing Range, Free Standing Refrigerator, Wallto Wall Carpet
- Level: Main
Kitchen
- Features: Builtin Range, Laminate Flooring
- Level: Main
Living room
- Features: Ceiling Fan, Wallto Wall Carpet
- Level: Main
Heating
- Forced Air
Cooling
- Heat Pump
Appliances
- Included: Dishwasher, Free-Standing Range, Free-Standing Refrigerator, Washer/Dryer, Built-In Range, Electric Water Heater
- Laundry: Laundry Room
Features
- Ceiling Fan(s), High Speed Internet, Soaking Tub, Walk-In Closet(s), Bathroom
- Flooring: Laminate, Wall to Wall Carpet, Engineered Hardwood
- Windows: Double Pane Windows
Interior area
- Total structure area: 1,404
- Total interior livable area: 1,404 sqft
Property
Parking
- Parking features: Off Street
Accessibility
- Accessibility features: Accessible Approachwith Ramp, Accessible Entrance, Bathroom Cabinets, Main Floor Bedroom Bath, One Level, Parking, Utility Room On Main, Accessibility
Features
- Levels: One
- Stories: 1
- Patio & porch: Covered Deck, Covered Patio
- Exterior features: Yard
- Fencing: Fenced
- Park: T A M A R A C K M O B I L E P A R K S C A P P O O S E
Lot
- Features: Level, SqFt 0K to 2999
Details
- Additional structures: ToolShed
- Parcel number: 457
- On leased land: Yes
- Lease amount: $545
- Zoning: rr-5
Construction
Type & style
- Home type: MobileManufactured
- Property subtype: Residential, Manufactured Home
Materials
- Vinyl Siding
- Foundation: Skirting
- Roof: Composition
Condition
- Resale
- New construction: No
- Year built: 1984
Utilities & green energy
- Sewer: Shared Septic
- Water: Shared Well
- Utilities for property: Other Internet Service, Satellite Internet Service
Community & HOA
HOA
- Has HOA: No
Location
- Region: Scappoose
Financial & listing details
- Price per square foot: $78/sqft
- Annual tax amount: $612
- Date on market: 10/23/2026
- Listing terms: Cash,Conventional
- Road surface type: Paved
- Body type: Double Wide
Estimated market value
Not available
Estimated sales range
Not available
Not available
Price history
| Date | Event | Price |
|---|---|---|
| 10/23/2026 | Listed for sale | $109,000$78/sqft |
Source:  RMLS (OR) #756817960 Report a problem | ||
Public tax history
Tax history is unavailable.
Monthly payment
Climate risks
Neighborhood: 97056
Nearby schools
Schools provided by the listing agent
- Elementary: Grant Watts,Petersen
- Middle: Scappoose
- High: Scappoose
Source: RMLS (OR). This data may not be complete. We recommend contacting the local school district to confirm school assignments for this home.
Similar homes
- $98,9003 bd2 ba1k sqft34900 Wendlandt Way #F, Scappoose, OR 97056Active
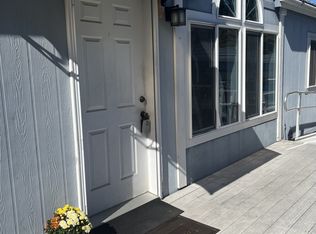
 MLS ID #305191477, Karen Blades, Berkshire Hathaway HomeServices NW Real Estate. RMLS (OR)
- $89,9002 bd1 ba1.1k sqft26312 NW Saint Helens Rd, Scappoose, OR 97056For Sale
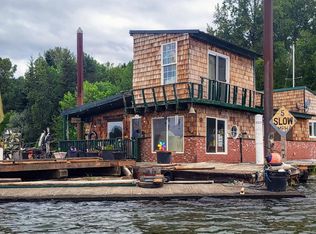
 MLS ID #846733, KEVIN RILEY, Vantage Point Brokers, Llc. WVMLS
- $59,0003 bd2 ba1.2k sqft34094 SE Elm St, Scappoose, OR 97056Active
 MLS ID #303171246, Linda Bolen, John L. Scott. RMLS (OR)
- $90,0003 bd2 ba1.1k sqft837 SW Valley Forge Way, Beaverton, OR 97006Active
 MLS ID #232850832, Alma Ayala, Premiere Property Group, LLC. RMLS (OR)
- $75,0003 bd1 ba924 sqft30148 Boulder Ridge Dr #3, Scappoose, OR 97056ActiveMLS ID #714306469, Tammy Scamfer, MORE Realty. RMLS (OR)
- $133,9003 bd2 ba1.8k sqft100 SW 195th Ave Unit 1, Beaverton, OR 97006ActiveMLS ID #394932196, Gary Potts, John L. Scott. RMLS (OR)
- $110,0003 bd2 ba1.4k sqft823 SW Williamsburg Way, Beaverton, OR 97006ActiveMLS ID #657015503, Eduardo Reyes, Keller Williams Realty Portland Premiere. RMLS (OR)
- $109,9003 bd2 ba1.1k sqft1709 NE 78th St Unit 52, Vancouver, WA 98665ActiveMLS ID #530436051, Stacie Whitfield, List4FlatFee.com, LLC. RMLS (OR)
- $128,9003 bd2 ba1.4k sqft375 Metlako Way Unit 8, Columbia City, OR 97018ActiveMLS ID #157033670, Kourtney Paulson, Urban Pacific Real Estate. RMLS (OR)
- $140,0003 bd2 ba1.3k sqft2154 Oregon St Unit 37, Saint Helens, OR 97051ActiveMLS ID #483798776, Amy Trull, John L. Scott. RMLS (OR)
- $99,0003 bd2 ba1.2k sqft5400 Meeker Dr Unit 93, Kalama, WA 98625ActiveMLS ID #534213742, Jason Veith, Matin Real Estate. RMLS (OR)
- $115,9002 bd2 ba1k sqft507 NE 99th St Unit 91, Vancouver, WA 98665ActiveMLS ID #310487857, Jodi Ferguson, Berkshire Hathaway HomeServices NW Real Estate. RMLS (OR)
- $125,0002 bd2 ba1.5k sqft507 NE 99th St Unit 57, Vancouver, WA 98665ActiveMLS ID #517646351, Kevin Riley, Vantage Point Brokers LLC. RMLS (OR)
- $95,0004 bd2 ba1.7k sqft300 SW 7th Ave Unit 908, Battle Ground, WA 98604ActiveMLS ID #717873788, Nicole Holmstrand, Works Real Estate. RMLS (OR)
