Move-in ready and beautifully maintained inside and out, this Applewood home is one you'll want to see in person! The freshly painted interior features beautiful hardwood floors, vaulted ceilings and an open, comfortable floor plan with plenty of natural light. A formal dining room offers the perfect space for entertaining, while the kitchen opens easily to the main living areas. The split-bedroom floor plan includes 3 bedrooms and 2.5 baths on the main level. The spacious primary suite features a vaulted ceiling and private bath with a garden tub, separate shower and plenty of room to unwind. Upstairs, a large bonus room provides the perfect flex space for a home office, playroom, media room or additional living area. Outside, the care continues with picture-perfect lawn and landscaping, a spacious backyard, covered front porch and covered back porch-giving you plenty of room to relax and enjoy the outdoors. Tucked away on a cul-de-sac and just steps from the community clubhouse, pool and tennis courts, the location within the neighborhood is hard to beat. All of this in one of Bartow County's most loved communities- and priced at $400,000!
Active
$400,000
35 Apple Wood Ln, Taylorsville, GA 30178
4beds
--sqft
Single Family Residence
Built in 2006
0.73 Acres Lot
$397,900 Zestimate®
$--/sqft
$42/mo HOA
What's special
Spacious backyardSpacious primary suitePlenty of natural lightPicture-perfect lawn and landscapingCovered front porchOpen comfortable floor planSeparate shower
- 4 days |
- 373 |
- 26 |
Zillow last checked:
Listing updated:
Listed by:
Dawn Taylor Tummins 678-898-6564,
Leslie Howren Chatman Realty,
Leslie Howren Chatman 404-379-4821,
Leslie Howren Chatman Realty
Source: GAMLS,MLS#: 10826272
Facts & features
Interior
Bedrooms & bathrooms
- Bedrooms: 4
- Bathrooms: 3
- Full bathrooms: 2
- 1/2 bathrooms: 1
- Main level bathrooms: 2
- Main level bedrooms: 3
Rooms
- Room types: Bonus Room, Foyer, Laundry
Dining room
- Features: Seats 12+
Kitchen
- Features: Breakfast Bar, Breakfast Room, Pantry
Heating
- Electric
Cooling
- Ceiling Fan(s), Central Air
Appliances
- Included: Dishwasher, Electric Water Heater, Microwave
- Laundry: In Hall
Features
- Double Vanity, Master On Main Level, Split Bedroom Plan, Tray Ceiling(s), Walk-In Closet(s)
- Flooring: Carpet, Hardwood
- Windows: Double Pane Windows
- Basement: Crawl Space
- Number of fireplaces: 1
- Fireplace features: Family Room
- Common walls with other units/homes: No Common Walls
Interior area
- Total structure area: 0
- Finished area above ground: 0
- Finished area below ground: 0
Property
Parking
- Total spaces: 2
- Parking features: Attached, Garage, Kitchen Level
- Has attached garage: Yes
Features
- Levels: One
- Stories: 1
- Patio & porch: Porch
- Body of water: None
Lot
- Size: 0.73 Acres
- Features: Cul-De-Sac, Level, Private
Details
- Parcel number: 0011A0002019
- Special conditions: Estate Owned
Construction
Type & style
- Home type: SingleFamily
- Architectural style: Ranch
- Property subtype: Single Family Residence
Materials
- Concrete
- Roof: Composition
Condition
- Resale
- New construction: No
- Year built: 2006
Utilities & green energy
- Sewer: Septic Tank
- Water: Public
- Utilities for property: Phone Available
Community & HOA
Community
- Features: Clubhouse, Pool, Tennis Court(s)
- Security: Smoke Detector(s)
- Subdivision: Applewood Farm
HOA
- Has HOA: Yes
- Services included: Swimming
- HOA fee: $500 annually
Location
- Region: Taylorsville
Financial & listing details
- Tax assessed value: $459,786
- Annual tax amount: $1,087
- Date on market: 8/14/2026
- Cumulative days on market: 4 days
- Listing agreement: Exclusive Right To Sell
Estimated market value
$397,900
$378,000 - $418,000
$2,775/mo
Price history
| Date | Event | Price |
|---|---|---|
| 8/14/2026 | Listed for sale | $400,000-7% |
Source:  FMLS GA #7821751 Report a problem FMLS GA #7821751 Report a problem | ||
| 8/10/2026 | Listing removed | $429,899 |
Source:  GAMLS #10692090 Report a problem GAMLS #10692090 Report a problem | ||
| 6/22/2026 | Price change | $429,8990% |
Source: GAMLS #10692090 Report a problem | ||
| 3/10/2026 | Price change | $429,900-2.3% |
Source: FMLS GA #7718390 Report a problem | ||
| 2/12/2026 | Listed for sale | $439,900+89.2% |
Source: FMLS GA #7718390 Report a problem | ||
| 1/18/2008 | Listing removed | $232,500 |
Source: Listhub #3401979 Report a problem | ||
| 12/1/2007 | Listed for sale | $232,500+564.3% |
Source: Listhub #3401979 Report a problem | ||
| 9/12/2005 | Sold | $35,000 |
Source: Public Record Report a problem | ||
Public tax history
| Year | Property taxes | Tax assessment |
|---|---|---|
| 2025 | $1,087 -3.1% | $183,914 +6.1% |
| 2024 | $1,122 -1.7% | $173,269 -0.2% |
| 2023 | $1,141 -55.9% | $173,662 +31% |
| 2022 | $2,588 +14.8% | $132,527 +15.4% |
| 2021 | $2,254 -4.7% | $114,870 |
| 2020 | $2,365 +17.2% | $114,870 +13.4% |
| 2019 | $2,018 | $101,338 +2.8% |
| 2018 | $2,018 -63.2% | $98,544 +8.8% |
| 2017 | $5,491 +217% | $90,600 |
| 2016 | $1,732 -0.6% | $90,600 +24.5% |
| 2015 | $1,743 +40.6% | $72,760 -12% |
| 2014 | $1,240 -21.5% | $82,680 +29.5% |
| 2013 | $1,580 | $63,840 |
| 2012 | -- | -- |
| 2009 | -- | $86,280 |
| 2008 | -- | $86,280 -0.5% |
| 2007 | -- | $86,752 +545.5% |
| 2006 | -- | $13,440 |
| 2005 | -- | $13,440 |
| 2004 | -- | $13,440 |
| 2003 | -- | $13,440 +14.3% |
| 2002 | -- | $11,760 +30.7% |
| 2001 | -- | $9,000 |
Find assessor info on the county website
Monthly payment
Est. payment
Payment breakdown
Explore the cost of this home by adjusting the details. Changes won't be saved.Climate risks
Neighborhood: 30178
Nearby schools
GreatSchools rating
- 4/10Taylorsville Elementary SchoolGrades: PK-5Distance: 3.1 mi
- 8/10Woodland Middle School At EuharleeGrades: 6-8Distance: 4.7 mi
- 6/10Woodland High SchoolGrades: 9-12Distance: 9.3 mi
Schools provided by the listing agent
- Elementary: Taylorsville
- Middle: Woodland
- High: Woodland
Source: GAMLS. This data may not be complete. We recommend contacting the local school district to confirm school assignments for this home.
- $408,6003 bd3 ba2.4k sqft33 Apple Wood Ln, Taylorsville, GA 30178Off Market
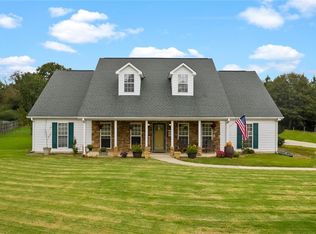
- $417,3004 bd3 ba2.1k sqft31 Apple Wood Ln, Taylorsville, GA 30178Off Market
- $249,5001 bd0 ba850 sqft37 Apple Wood Ln, Taylorsville, GA 30178Off Market
- $460,9005 bd4 ba2k sqft30 Apple Wood Ln, Taylorsville, GA 30178Off Market
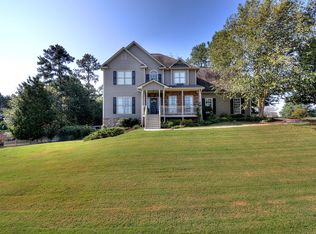
- $384,2003 bd2 ba2k sqft12 Apple Barrel Way, Taylorsville, GA 30178Off Market
- $459,0004 bd3 ba3.1k sqft14 Apple Barrel Way, Taylorsville, GA 30178Off Market
- $431,0003 bd4 ba1.9k sqft14 Green Apple Ct, Taylorsville, GA 30178Off Market
- $425,0004 bd3 ba2.1k sqft43 Apple Wood Ln, Taylorsville, GA 30178Sold
A local agent can set up tours, give advice and negotiate with sellers.
Similar homes
- $424,9003 bd3 ba2.1k sqft80 Iron Hill Rd, Taylorsville, GA 30178Active
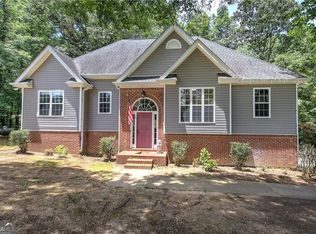
 MLS ID #10793250, Carla Fowler, Coldwell Banker Kinard Realty. GAMLS
 - $--3 bd2 ba1.6k sqft264 Pioneer Trl, Dallas, GA 30132Auction
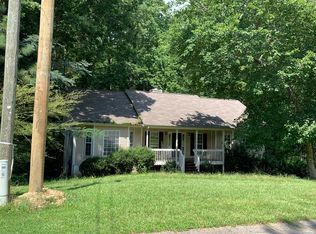 ServiceLink Auction
 - $393,0005 bd3 ba2.7k sqft63 Columbia Cv, Dallas, GA 30132For Sale

 MLS ID #7820999, CODY MAULDIN, Asher Realty, Inc. FMLS GA
 - $455,0004 bd3 ba2.5k sqft261 Potomac Dr, Dallas, GA 30132Active
 MLS ID #10826606, Tanya Pickens, Opendoor Brokerage. GAMLS
 - $435,0005 bd3 ba2.6k sqft193 Preston Pl NW, Dallas, GA 30157For SaleMLS ID #7823338, ROBERT MASOUDPOUR, Atlanta Communities. FMLS GA
- $364,9003 bd3 ba2.3k sqft81 Stonebrook Dr, Rockmart, GA 30153For Sale By Owner
- $438,7004 bd3 ba2.2k sqft54 Bucky St, Euharlee, GA 30145Off Market
- $424,9004 bd3 ba-- sqft89 Creekside Dr, Dallas, GA 30157ActiveMLS ID #10827699, Zachary Barnes, Atlantic Real Estate Brokers. GAMLS
- $299,9003 bd3 ba3.1k sqft48 Lazy Water Dr SW, Cartersville, GA 30120ActiveMLS ID #10820434, Victoria Jones, Zach Taylor Real Estate. GAMLS
- $475,0004 bd3 ba3k sqft283 Hickory Pointe Dr, Acworth, GA 30101ActiveMLS ID #10825637, Mark Spain, Mark Spain Real Estate. GAMLS
- $385,0004 bd3 ba2.5k sqft40 Due West Ln, Dallas, GA 30157ActiveMLS ID #10766631, Kevin Pickles, Keller Williams Realty. GAMLS
- $420,0004 bd3 ba2.4k sqft20 Brookside Way NW, Cartersville, GA 30121ActiveMLS ID #10727592, Mark Freeman, Atlanta Communities. GAMLS
- $369,9004 bd3 ba2.2k sqft160 Andria Way, Cartersville, GA 30120ActiveMLS ID #10822051, Carla Fowler, Coldwell Banker Kinard Realty. GAMLS
- $372,0003 bd2 ba1.6k sqft13 Golden Eagle Dr, Adairsville, GA 30103Off Market
- $365,0004 bd4 ba-- sqft412 Pheasant Run SE, Rome, GA 30161ActiveMLS ID #10798744, Amber Taylor, Keller Williams Northwest. GAMLS
- $415,0003 bd2 ba2.3k sqft6231 Emerald Springs Dr SE, Acworth, GA 30102For SaleMLS ID #7794674, RYAN DEUTSCH, Covenant Realty, Inc.. FMLS GA
- $399,9004 bd3 ba2.5k sqft137 Cranberry Blossom Way, Dallas, GA 30132ActiveMLS ID #10704648, Jill Mikulski, BHHS Georgia Properties. GAMLS
- $350,0003 bd3 ba1.8k sqft228 Pea Ridge Rd, Rockmart, GA 30153Active Under ContractMLS ID #10801576, Jessica Johnson, Porch Property Group, LLC. GAMLS
- $429,9006 bd3 ba3k sqft415 Grist Mill Dr, Acworth, GA 30101ActiveMLS ID #10812455, Robert E Salmons Jr., Entera Realty. GAMLS
- $398,0003 bd2 ba2.1k sqft157 Red Fox Dr, Dallas, GA 30132For SaleMLS ID #7800186, Deborah Morton, The Agency Atlanta Metro. FMLS GA
