This beautifully renovated Clifton split-level was comprehensively updated shortly before the current owners purchased it and has since received Additional Owner Improvements. Inside you'll find a Bright Open-Concept Living Area, Updated Kitchen with nice cabinetry, stone countertops, stainless-steel appliances and center island, Hardwood Flooring, Updated Baths, Spacious Bedrooms and versatile Finished Ground/Lower-Level Living Space. Outside, the property delivers something increasingly difficult to find: a Generous Fenced Backyard with Mature Trees, Lawn & Paver Patio, creating an excellent setting for entertaining or simply enjoying your own outdoor space. Attached Garage & Driveway add everyday convenience. Swing and Alarm System Hardware are included. Strategically located with easy access to RT 3 RT 19 RT 46 GARDEN STATE PARKWAY NYC TRANSPORTATION, making travel throughout North Jersey and toward NYC highly convenient.
Under contract
$824,900
35 Bender Dr, Clifton, NJ 07013
3beds
1,666sqft
Single Family Residence
Built in 1950
8,929 Square Feet Lot
$863,300 Zestimate®
$495/sqft
$-- HOA
What's special
Updated kitchenAttached garageGenerous fenced backyardMature treesCenter islandExcellent setting for entertainingSpacious bedrooms
- 32 days
- 920
- 95
Zillow last checked:
Listing updated:
Listed by:
ISMAEL M. MEDINA 201-665-3278,
BUILDINGS REALTY LLC
Source: All Jersey MLS,MLS#: 2704474R
Facts & features
Interior
Bedrooms & bathrooms
- Bedrooms: 3
- Bathrooms: 3
- Full bathrooms: 2
- 1/2 bathrooms: 1
Primary bedroom
- Features: Full Bath
Bathroom
- Features: Tub Shower, Stall Shower
Dining room
- Features: Dining L
Kitchen
- Features: Granite/Corian Countertops, Kitchen Exhaust Fan, Kitchen Island, Separate Dining Area
Basement
- Area: 0
Heating
- Forced Air
Cooling
- Central Air
Appliances
- Included: Dishwasher, Dryer, Gas Range/Oven, Microwave, Refrigerator, Range, Washer, Kitchen Exhaust Fan, Gas Water Heater
Features
- Security System, Entrance Foyer, Kitchen, Laundry Room, Library/Office, Living Room, Dining Room, Family Room, 3 Bedrooms, Bath Main, Bath Second, None, Additional Bedroom, Other Room(s)
- Flooring: Ceramic Tile, Laminate, See Remarks, Wood
- Basement: Finished, Daylight, Recreation Room, Utility Room
- Has fireplace: No
Interior area
- Total structure area: 1,666
- Total interior livable area: 1,666 sqft
Video & virtual tour
Property
Parking
- Total spaces: 1
- Parking features: Attached Carport, 1 Car Width, 2 Cars Deep, Asphalt, Garage, Attached, Built-In Garage, Garage Door Opener, Driveway
- Attached garage spaces: 1
- Has carport: Yes
- Has uncovered spaces: Yes
Features
- Levels: Two, Ground Floor, See Remarks, Bi-Level
- Stories: 2
- Patio & porch: Porch, Deck, Patio
- Exterior features: Lawn Sprinklers, Open Porch(es), Deck, Patio, Sidewalk, Yard
- Pool features: None
Lot
- Size: 8,929 Square Feet
- Dimensions: 144.00 x 0.00
- Features: See Remarks, Level
Details
- Parcel number: 02000271000027
- Zoning: R-A2
Construction
Type & style
- Home type: SingleFamily
- Architectural style: Bi-Level
- Property subtype: Single Family Residence
Materials
- Roof: Asphalt
Condition
- Year built: 1950
Utilities & green energy
- Gas: Natural Gas
- Sewer: Public Sewer
- Water: Public
- Utilities for property: Electricity Connected, See Remarks, Gas In Street
Community & HOA
Community
- Features: See Remarks, Sidewalks
- Security: Security System
Location
- Region: Clifton
Financial & listing details
- Price per square foot: $495/sqft
- Tax assessed value: $226,800
- Annual tax amount: $13,901
- Date on market: 9/14/2026
- Ownership: Fee Simple
- Electric utility on property: Yes
Estimated market value
$863,300
$820,000 - $906,000
$4,189/mo
Price history
| Date | Event | Price |
|---|---|---|
| 9/29/2026 | Pending sale | $824,900$495/sqft |
Source:  NJMLS #26035071 Report a problem NJMLS #26035071 Report a problem | ||
| 9/28/2026 | Contingent | $824,900$495/sqft |
Source:  All Jersey MLS #2704474R Report a problem All Jersey MLS #2704474R Report a problem | ||
| 9/15/2026 | Listed for sale | $824,900+19.2%$495/sqft |
Source: All Jersey MLS #2704474R Report a problem | ||
| 7/19/2023 | Sold | $692,000+6.5%$415/sqft |
Source:  GSMLS #3845540 Report a problem GSMLS #3845540 Report a problem | ||
| 6/12/2023 | Pending sale | $650,000$390/sqft |
Source: NJMLS #23015687 Report a problem | ||
| 5/24/2023 | Listed for sale | $650,000+38.3%$390/sqft |
Source: NJMLS #23015687 Report a problem | ||
| 1/23/2023 | Sold | $470,000+2.4%$282/sqft |
Source: GSMLS #3817132 Report a problem | ||
| 12/6/2022 | Pending sale | $459,000$276/sqft |
Source: NJMLS #22040437 Report a problem | ||
| 12/2/2022 | Listed for sale | $459,000$276/sqft |
Source: NJMLS #22040437 Report a problem | ||
| 11/17/2022 | Pending sale | $459,000$276/sqft |
Source: NJMLS #22040437 Report a problem | ||
| 11/10/2022 | Listed for sale | $459,000$276/sqft |
Source: NJMLS #22040437 Report a problem | ||
Public tax history
| Year | Property taxes | Tax assessment |
|---|---|---|
| 2025 | $13,463 +2.5% | $226,800 |
| 2024 | $13,141 | $226,800 +7.3% |
| 2023 | $13,141 +13.6% | $211,400 |
| 2022 | $11,571 +4.5% | $211,400 |
| 2021 | $11,074 | $211,400 |
| 2020 | -- | $211,400 |
| 2019 | $10,964 +1.2% | $211,400 |
| 2018 | $10,840 +2.1% | $211,400 |
| 2017 | $10,620 +1% | $211,400 |
| 2016 | $10,512 +2.2% | $211,400 |
| 2015 | $10,286 +0.2% | $211,400 |
| 2014 | $10,261 +1.4% | $211,400 |
| 2013 | $10,115 +2.3% | $211,400 |
| 2012 | $9,885 +3.2% | $211,400 |
| 2011 | $9,580 +3% | $211,400 |
| 2010 | $9,297 | $211,400 |
| 2009 | -- | $211,400 |
| 2008 | -- | $211,400 |
| 2007 | -- | $211,400 |
| 2006 | -- | $211,400 |
| 2005 | -- | $211,400 |
| 2004 | $7,107 | $211,400 |
| 2003 | -- | $211,400 |
| 2002 | -- | $211,400 |
| 2001 | -- | $211,400 |
Find assessor info on the county website
Monthly payment
Est. payment
Payment breakdown
Explore the cost of this home by adjusting the details. Changes won't be saved.Climate risks
Neighborhood: Albion Place

Similar homes
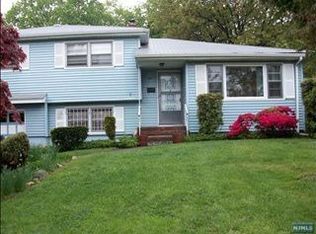
- $775,0003 bd4 ba1.7k sqft1 Lewis St, Haledon, NJ 07508For Sale

 MLS ID #2700530R, ROBERT DEKANSKI. All Jersey MLS
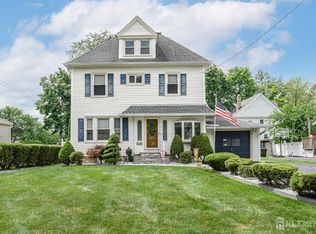
 - $899,0005 bd3 ba1.9k sqft147 Claremont Ave, Verona, NJ 07044For Sale
 MLS ID #2702267R, ROBERT DEKANSKI. All Jersey MLS
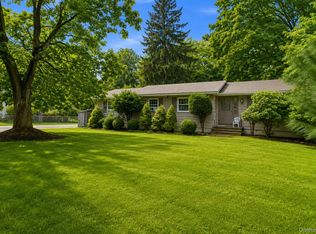
 - $799,9993 bd2 ba1.1k sqft61 S Airmont Road, Suffern, NY 10901For Sale
 MLS ID #1037005, Pinkas Glauber, Listing by: eRealty Advisors, Inc. OneKey® MLS as distributed by MLS GRID
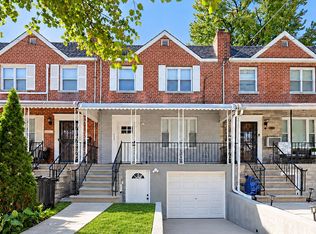
 - $849,0003 bd3 ba1.8k sqft2427 Morgan Ave, Bronx, NY 10469Active
 MLS ID #S1852438, Hermi Aquino, Listing by: REMAX Distinguished Homes. StreetEasy
 - $835,0003 bd2 ba1.6k sqft173 Pembrook Drive, Yonkers, NY 10710For SaleMLS ID #1049778, Isabel Suspiro, Listing by: Four Seasons RealEstate Center. OneKey® MLS as distributed by MLS GRID
- $829,0003 bd3 ba1.7k sqft2406 Tiemann Avenue, Bronx, NY 10469For SaleMLS ID #1044179, Petrit, Listing by: EXIT Realty Private Client. OneKey® MLS as distributed by MLS GRID
- $749,0003 bd2 ba1.1k sqft1554 McDonald Street, Bronx, NY 10461For SaleMLS ID #931877, Vincent Buccieri, Listing by: Today Realty Corp.. OneKey® MLS as distributed by MLS GRID
- $825,0004 bd3 ba1.9k sqft21 Arbor Lane, Bardonia, NY 10954For SaleMLS ID #1019969, Janet M Farsetta, Listing by: Howard Hanna Rand Realty. OneKey® MLS as distributed by MLS GRID
- $780,0004 bd4 ba1.9k sqft4048 Seton Avenue, Bronx, NY 10466For SaleMLS ID #1059142, Earl A. Pennant, Listing by: YourHomeSold Guaranteed Realty. OneKey® MLS as distributed by MLS GRID
- $729,0003 bd2 ba1.2k sqft135 Kings Highway, Orangeburg, NY 10962For SaleMLS ID #1045242, Peter Gorbutt, Listing by: Coldwell Banker Realty. OneKey® MLS as distributed by MLS GRID
- $850,0003 bd2 ba1.4k sqft111 Rockne Road, Yonkers, NY 10701For SaleMLS ID #1059230, Shpresa Camaj, Listing by: Real Broker NY LLC. OneKey® MLS as distributed by MLS GRID
- $779,0004 bd3 ba2k sqft5 Cottonwood Court, Bardonia, NY 10954For SaleMLS ID #1058343, Rosalie Krantz, Listing by: Howard Hanna Rand Realty. OneKey® MLS as distributed by MLS GRID
- $749,0005 bd3 ba2.1k sqft27 Pierce Street, Nanuet, NY 10954For SaleMLS ID #1059344, Wayne C. Tucker, Listing by: Howard Hanna Rand Realty. OneKey® MLS as distributed by MLS GRID
- $850,0003 bd2 ba1.8k sqft2351 Kingsland Avenue, Bronx, NY 10469For SaleMLS ID #1033312, Kulsoom Akhtar, Listing by: Key Nest Real Estate, Inc.. OneKey® MLS as distributed by MLS GRID
- $899,0003 bd2 ba2k sqft1 Hillside Avenue, Monsey, NY 10952For SaleMLS ID #991827, Rachel L Baruchov, Listing by: Platinum Realty Associates. OneKey® MLS as distributed by MLS GRID
- $835,0003 bd3 ba2.1k sqft148 Newport Road, Yonkers, NY 10710For SaleMLS ID #1037436, Amanda Samuel, Listing by: RE/MAX Distinguished Hms.&Prop. OneKey® MLS as distributed by MLS GRID
- $830,0004 bd3 ba2k sqft5 Deer Meadow Drive, West Nyack, NY 10994For SaleMLS ID #1026080, Niurka Rodriguez, Listing by: Coldwell Banker Realty. OneKey® MLS as distributed by MLS GRID
- $489,9992 bd2 ba1.1k sqft25 Comfort Pl, Clifton, NJ 07011For SaleMLS ID #2703343R, ROBERT DEKANSKI. All Jersey MLS
- $649,0003 bd2 ba1.1k sqft125 Caryl Avenue, Yonkers, NY 10705For SaleMLS ID #1062967, Eric Stein, Listing by: RE/MAX Distinguished Hms.&Prop. OneKey® MLS as distributed by MLS GRID
