Experience lakeside luxury at the elegant 'Boardwalk Condo' complex in the heart of The Beaches. Perfectly positioned directly across from Lake Ontario, you are just steps away from the boardwalk, Ashbridges Bay Yacht Club, the Martin Goodman Trail & the broader Great Lakes Waterfront Trail system, the Woodbine Beach Park (complete with volleyball courts, the Donald D. Sommerville Olympic Pool, and sandy beaches), TTC, fine dining, pubs, and vibrant cafes - and a mere 15 minutes to downtown TO and the financial district. This superbly maintained property boasts breathtaking gardens, an array of premium amenities, a convenient onsite guest suite, and a friendly 24 hour concierge. 'The Bristol' model offers a rare oasis, featuring one of the building's largest private outdoor spaces: a spectacular 17'x 8' glass enclosed terrace complete with gas BBQ, seamlessly accessible from both the living room, and primary bedroom
For sale
C$599,900
35 Boardwalk Dr #202, Toronto, ON M4L 3Y8
1beds
1baths
Apartment
Built in ----
-- sqft lot
$-- Zestimate®
C$--/sqft
C$1,064/mo HOA
What's special
Breathtaking gardensConvenient onsite guest suite
- 2 days |
- 34 |
- 5 |
Zillow last checked:
Listing updated:
Listed by:
RIGHT AT HOME REALTY INC.
Source: TRREB,MLS®#: E13681640 Originating MLS®#: Toronto Regional Real Estate Board
Originating MLS®#: Toronto Regional Real Estate BoardFacts & features
Interior
Bedrooms & bathrooms
- Bedrooms: 1
- Bathrooms: 1
Bedroom
- Level: Main
- Dimensions: 4.14 x 3.22
Bathroom
- Level: Main
- Dimensions: 2 x 5
Dining room
- Level: Main
- Dimensions: 7.64 x 3.25
Kitchen
- Level: Main
- Dimensions: 3.22 x 2.49
Living room
- Level: Main
- Dimensions: 7.64 x 3.25
Heating
- Forced Air, Gas
Cooling
- Central Air
Appliances
- Included: Countertop Range
- Laundry: Ensuite
Features
- Basement: None
- Has fireplace: No
Interior area
- Living area range: 700-799 null
Property
Parking
- Total spaces: 1
- Parking features: Garage
- Has garage: Yes
Features
- Stories: 1
- Exterior features: Terrace Balcony
- Has view: Yes
- View description: Garden
- Water view: Obstructive
- Waterfront features: WaterfrontCommunity, Lake
- Body of water: Lake Ontario
Lot
- Features: Public Transit, Marina, Park, Beach, Library, Electric Car Charger
Details
- Parcel number: 124130162
Construction
Type & style
- Home type: Apartment
- Property subtype: Apartment
Materials
- Brick, Concrete
Details
- Builder name: The Pemberton Group
Community & HOA
HOA
- Amenities included: Concierge, Exercise Room, Guest Suites, Party Room/Meeting Room, Visitor Parking, Game Room
- Services included: Building Insurance Included, Parking Included, Common Elements Included, Heat Included, Water Included, Hydro Included, CAC Included
- HOA fee: C$1,064 monthly
- HOA name: 80
Location
- Region: Toronto
Financial & listing details
- Annual tax amount: C$3,514
- Date on market: 8/17/2026
Price history
Price history is unavailable.
Public tax history
Tax history is unavailable.
Climate risks
Neighborhood: The Beaches
Nearby schools
GreatSchools rating
No schools nearby
We couldn't find any schools near this home.
- C$--2 bd2 ba-- sqft9 Boardwalk Dr #325, Toronto, ON M4L6T1Off Market
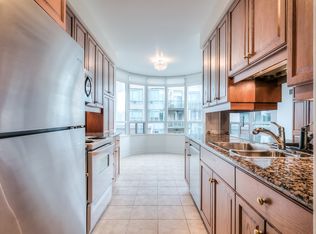
- C$3,2002 bd1 ba800 sqft9 Boardwalk Dr #423, Toronto, ON M4L6T1For Rent

- C$--3 bd4 ba1.9k sqft1820 Lake Shore Blvd E #1A, Toronto, ON M4L6S8Off Market

- C$--3 bd4 ba2.2k sqft68 Sarah Ashbridge Ave #1A, Toronto, ON M4L3Y9Off Market
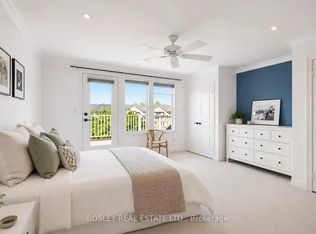
- C$2,0001 bd1 ba-- sqft122 Boardwalk Dr, Toronto, ON M4L3X4For Rent
- C$1,679,0004 bd3 ba-- sqft82 Woodbine Ave, Toronto, ON M4L2A2For Sale
- C$--1 bd1 ba450 sqft49 Woodbine Ave #2, Toronto, ON M4L3P1Off Market
- C$---- bd1 ba450 sqft49 Woodbine Ave #4A-4, Toronto, ON M4L3P1Off Market
Similar homes
- C$566,0001 bd1 ba-- sqft45 Connaught Ave #402, Toronto, ON M4L 2V8New Construction
 MLS ID #E13689014, RE/MAX EXPERTS. TRREB
 - C$599,0002 bd1 ba-- sqft1050 Eastern Ave #203, Toronto, ON M4L 1B1For Sale
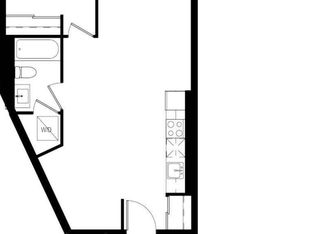 MLS ID #E13677320, REMAX YOUR COMMUNITY REALTY. TRREB
 - C$599,0003 bd1 ba-- sqft74 Ashdale Ave, Toronto, ON M4L 2Y7For Sale
 MLS ID #E13690172, RIGHT AT HOME REALTY INC.. TRREB
 - C$649,0002 bd1 ba-- sqftThe Taylor Lofts, Toronto, ON M4M 0C6For Sale
 MLS ID #E13686600, ROYAL LEPAGE SIGNATURE REALTY. TRREB
 - C$599,0002 bd1 ba-- sqft1201 Dundas St E #806, Toronto, ON M4M 1S2For SaleMLS ID #E13678810, KELLER WILLIAMS REALTY CENTRES. TRREB
- C$545,0001 bd1 ba-- sqft899 Queen St E #503, Toronto, ON M4M 0C8For SaleMLS ID #E13681588, ROYAL LEPAGE SIGNATURE REALTY. TRREB
- C$645,0002 bd2 ba-- sqft150 Logan Ave #323, Toronto, ON M4M 0E4New ConstructionMLS ID #E13679780, MASTER`S CHOICE REALTY INC.. TRREB
- C$566,0001 bd1 ba-- sqft45 Connaught Ave #302, Toronto, ON M4L 2V8New ConstructionMLS ID #E13659902, RE/MAX EXPERTS. TRREB
- C$454,0001 bd1 ba-- sqft45 Connaught Ave #103, Toronto, ON M4L 2V8New ConstructionMLS ID #E13688960, RE/MAX EXPERTS. TRREB
- C$699,9003 bd2 ba-- sqftThe Walk Up, Centre Toronto, ON M4E 2E6For SaleMLS ID #E13683058, RIGHT AT HOME REALTY INC.. TRREB
- C$619,0001 bd1 ba-- sqftShowcase Lofts, Toronto, ON M4M 0A6For SaleMLS ID #E13672158, SAGE REAL ESTATE LIMITED. TRREB
- C$539,0001 bd1 ba-- sqft60 Kippendavie Ave #301, Toronto, ON M4L 3R5For SaleMLS ID #E13618884, SAGE REAL ESTATE LIMITED. TRREB
- C$549,0002 bd1 ba-- sqft325 Kingston Rd #101, Toronto, ON M4L 1T8For SaleMLS ID #E13664006, RE/MAX HALLMARK RICHARDS GROUP REALTY LTD.. TRREB
- C$568,8002 bd1 ba-- sqft1285 Queen St E #303, Toronto, ON M4L 1C2For SaleMLS ID #E13626482, RE/MAX PLUS CITY TEAM INC.. TRREB
- C$625,0001 bd1 ba-- sqft1960 A Queen St E #206, Toronto, ON M4L 1H8For SaleMLS ID #E13517746, RE/MAX ACE REALTY INC.. TRREB
- C$408,000-- bd1 ba-- sqft45 Connaught Ave #404, Toronto, ON M4L 2V8New ConstructionMLS ID #E13689002, RE/MAX EXPERTS. TRREB
- C$409,000-- bd1 ba-- sqft45 Connaught Ave #203, Toronto, ON M4L 2V8New ConstructionMLS ID #E13689028, RE/MAX EXPERTS. TRREB
- C$898,9003 bd1 ba-- sqft259 Woodbine Ave, Toronto, ON M4L 3P3For SaleMLS ID #E13688554, RE/MAX REALTRON REALTY INC.. TRREB
- C$650,0003 bd-- ba-- sqft25 Beachdale Ave, Toronto, ON M1N 1V7For SaleMLS ID #40856021, Monika Panz-Gabris, Salesperson, Keller Williams Complete Realty. ITSO
- C$615,0002 bd2 ba-- sqftThe Village by Main Station Condos, Toronto, ON M4C 0A6For SaleMLS ID #E13597640, LANDPOWER REAL ESTATE LTD.. TRREB
