Corey Colonial Condo! An updated eat-in kitchen with beautifully refinished wood floors sets the tone in this move-in-ready townhouse. The slider opens to your own enclosed garden area, creating a convenient outdoor retreat with minimal yard maintenance. Inside, updated flooring, refreshed baths, and a new accent wall in the living room bring a fresh look to the home's comfortable living spaces. The partially finished basement adds valuable extra living space, giving more room to spread out. Gas Heat. Stairway mobility chair lifts are currently installed, with the seller willing to leave them in place or have them removed to suit the buyer's needs. Beyond your front door, enjoy community amenities including a swimming pool and tennis court. Conveniently located near major highways, shopping, and local amenities, this townhouse combines modern updates, private outdoor space, and low-maintenance living. Come see how easy condo living can be!
For sale
$249,900
35 Corey Colonial #35, Agawam, MA 01001
2beds
960sqft
Condominium, Townhouse
Built in 1973
-- sqft lot
$-- Zestimate®
$260/sqft
$230/mo HOA
What's special
Gas heatUpdated eat-in kitchenRefreshed bathsComfortable living spacesPrivate outdoor spaceBeautifully refinished wood floorsUpdated flooring
- 6 days
- 512
- 57
Zillow last checked:
Listing updated:
Listed by:
Carrie A. Blair 413-210-6465,
Keller Williams Realty 413-585-0022
Source: MLS PIN,MLS#: 73594760
Facts & features
Interior
Bedrooms & bathrooms
- Bedrooms: 2
- Bathrooms: 2
- Full bathrooms: 1
- 1/2 bathrooms: 1
- Main level bathrooms: 1
Primary bedroom
- Features: Closet, Flooring - Laminate
- Level: Second
Bedroom 2
- Features: Closet, Flooring - Wall to Wall Carpet
- Level: Second
Bathroom 1
- Features: Bathroom - Half, Flooring - Vinyl
- Level: Main,First
Bathroom 2
- Features: Bathroom - Full, Bathroom - With Tub & Shower, Flooring - Vinyl
- Level: Second
Kitchen
- Features: Closet, Flooring - Wood, Dining Area, Countertops - Upgraded, Exterior Access, Slider
- Level: Main,First
Living room
- Features: Closet, Flooring - Laminate
- Level: Main,First
Heating
- Forced Air, Natural Gas
Cooling
- Central Air
Appliances
- Included: Range, Dishwasher, Microwave, Refrigerator, Washer, Dryer
- Laundry: Gas Dryer Hookup, Washer Hookup, In Basement, In Unit, Electric Dryer Hookup
Features
- Central Vacuum
- Flooring: Wood, Carpet, Laminate
- Windows: Insulated Windows
- Has basement: Yes
- Has fireplace: No
Interior area
- Total structure area: 960
- Total interior livable area: 960 sqft
- Finished area above ground: 960
- Finished area below ground: 175
Property
Parking
- Total spaces: 1
- Parking features: Off Street, Deeded, Guest, Paved
- Uncovered spaces: 1
Accessibility
- Accessibility features: Accessible Entrance
Features
- Patio & porch: Patio
- Exterior features: Patio, Garden
Details
- Parcel number: M:0L11 B:0005 L:35,2485062
- Zoning: RA3
Construction
Type & style
- Home type: Townhouse
- Property subtype: Condominium, Townhouse
Materials
- Frame
- Roof: Shingle
Condition
- Year built: 1973
Utilities & green energy
- Electric: Circuit Breakers
- Sewer: Public Sewer
- Water: Public
- Utilities for property: for Electric Range, for Electric Dryer
Community & HOA
Community
- Features: Shopping, Pool, Tennis Court(s), Park, Walk/Jog Trails, Highway Access, House of Worship, Public School
HOA
- Amenities included: Pool, Tennis Court(s)
- Services included: Water, Sewer, Insurance, Maintenance Structure, Road Maintenance, Maintenance Grounds, Snow Removal, Trash
- HOA fee: $230 monthly
Location
- Region: Agawam
Financial & listing details
- Price per square foot: $260/sqft
- Tax assessed value: $208,600
- Annual tax amount: $2,941
- Date on market: 10/24/2026
Estimated market value
Not available
Estimated sales range
Not available
Not available
Price history
| Date | Event | Price |
|---|---|---|
| 10/24/2026 | Listed for sale | $249,900$260/sqft |
Source: MLS PIN #73594760 Report a problem | ||
Public tax history
Tax history is unavailable.
Monthly payment
Est. payment
Payment breakdown
Explore the cost of this home by adjusting the details. Changes won't be saved.Climate risks
Neighborhood: 01001
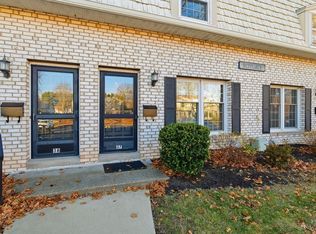


Similar homes
- $272,9002 bd2 ba1.1k sqftBeekman Estates, Agawam, MA 01001For Sale
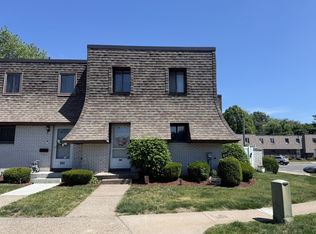 MLS ID #73544474, Michael Hernandez, 360Berkshire Realty Group Inc.. MLS PIN
- $275,0003 bd2 ba1.2k sqftBeekman Place Estates, Agawam, MA 01001For Sale
 MLS ID #73586544, Nicole Baginski, Chestnut Oak Associates. MLS PIN
- $300,0002 bd2 ba1.4k sqft3 Castle Hill Rd #B, Agawam, MA 01001For Sale
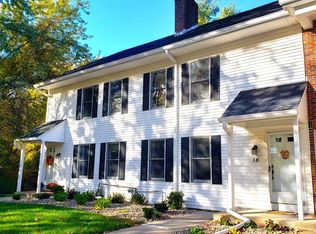 MLS ID #73595382, Victoria Minella-Sena, Berkshire Hathaway HomeServices Realty Professionals. MLS PIN
- $272,9002 bd2 ba1.1k sqft202 Beekman Dr, Agawam, MA 01001For Sale
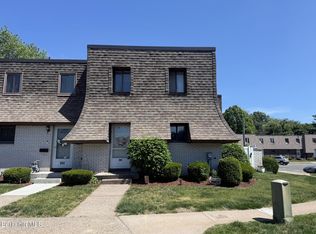 MLS ID #250812, Kylie Clay, 360BERKSHIRE REALTY GROUP. BCMLS
